
6374 Club, Grand Blanc, MI 48439
Local realty services provided by:CENTURY 21 Realty North
6374 Club,Grand Blanc, MI 48439
$329,000
- 3 Beds
- 3 Baths
- 1,300 sq. ft.
- Condominium
- Active
Listed by: mark yuschak
Office: great lakes real estate advisors
MLS#:50222922
Source:MI_REALSOURCE
Price summary
- Price:$329,000
- Price per sq. ft.:$143.04
- Monthly HOA dues:$440
About this home
The search is over - pack your bags and move right in to this beautiful ranch condo in Woodfield where luxury meets easy living! This charming home is perfectly nestled at the end of a cul de sac on a private and tranquil lot, overlooking the 5th and 6th hole. With 2,300 square feet of living space, three large bedrooms with oversized closets, three full bathrooms, full finished basement, bright family room, and attached two car garage, you are sure to be impressed! Open floor plan boasts soaring cathedral ceilings, gleaming solid-surface flooring, and a gas fire-lit family room for unbeatable comfort. The oversized kitchen is a chef’s dream with extensive cabinetry, granite countertops, shabby chic backsplash, new stainless-steel appliances, and custom lighting! Natural light adorns the pristine living space throughout. The spacious primary bedroom suite boasts a private bathroom and walk-in closet. The fully finished spacious basement offers an additional recreation area to relax or entertain in style! Beautiful custom deck overlooking the wooded area and golf course to the rear of the home is a perfect spot to relax on a warm evening! All appliances included. Newer roof, driveway, and water heater. Leave your worries behind - this home is beautiful and a perfect 10!...
Contact an agent
Home facts
- Year built:2001
- Subdivision & Development:Players Club
- Listing ID #:50222922
- Added:8 day(s) ago
- Updated:October 03, 2026 at 10:44 AM
Rooms and interior
- Bedrooms:3
- Total bathrooms:3
- Full bathrooms:3
- Rooms Total:11
- Dining Description:On Entry Level
- Kitchen Description:Dishwasher, Disposal, Microwave, On Entry Level, Range/Oven, Refrigerator
- Bedroom Description:Bedroom 1 on Entry Level, Bedroom 2 on Entry Level, Bedroom 3 in Basement
- Basement Description:Egress/Daylight Windows, Finished, Full
- Living area:1,300 sq. ft.
Heating and cooling
- Cooling:Ceiling Fan(s), Central A/C
- Heating:Forced Air, Natural Gas
Structure and exterior
- Year built:2001
- Building area:1,300 sq. ft.
- Lot area:10.17 Acres
- Architectural Style:Ranch
- Construction Materials:Brick, Vinyl Siding
- Foundation Description:Basement
- Levels:1 Story
Utilities
- Water:Public Water
- Sewer:Public Sanitary
Finances and disclosures
- Price:$329,000
- Price per sq. ft.:$143.04
- Tax amount:$3,767
Features and amenities
- Appliances:Dishwasher, Disposal, Dryer, Microwave, Range/Oven, Refrigerator, Washer
- Laundry features:Dryer, On First Level, Washer
Parking
- Parking description:2 Spaces, Attached Garage, Direct Access Garage, Electric in Garage, Garage, Garage Door Opener, Lighted Parking
- Garage spaces:2
 Provided through IDX via MiRealSource. Courtesy of MiRealSource Shareholder. Copyright MiRealSource. The information published and disseminated by MiRealSource is communicated verbatim, without change by MiRealSource, as filed with MiRealSource by its members. The accuracy of all information, regardless of source, is not guaranteed or warranted. All information should be independently verified. Copyright 2026 MiRealSource. All rights reserved. The information provided hereby constitutes proprietary information of MiRealSource, Inc. and its shareholders, affiliates and licensees and may not be reproduced or transmitted in any form or by any means, electronic or mechanical, including photocopy, recording, scanning or any information storage and retrieval system, without written permission from MiRealSource, Inc.
New listings near 6374 Club
- New
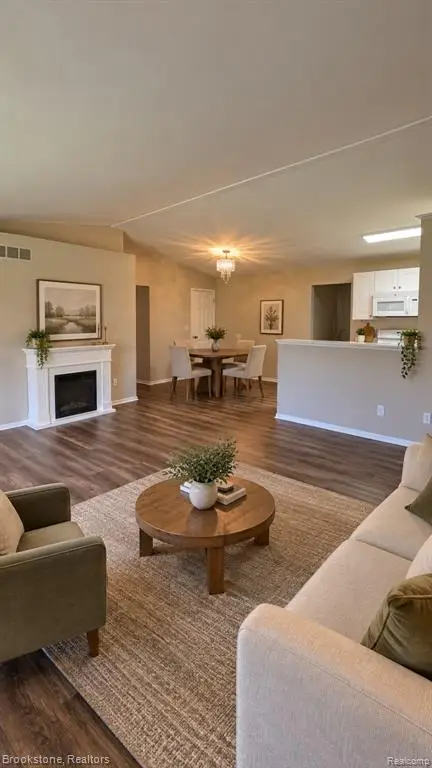 $210,000Active3 beds 3 baths1,078 sq. ft.
9343 Parkview, Grand Blanc, MI 48439
MLS# 61035756Listed by: BROOKSTONE, REALTORS LLC - New
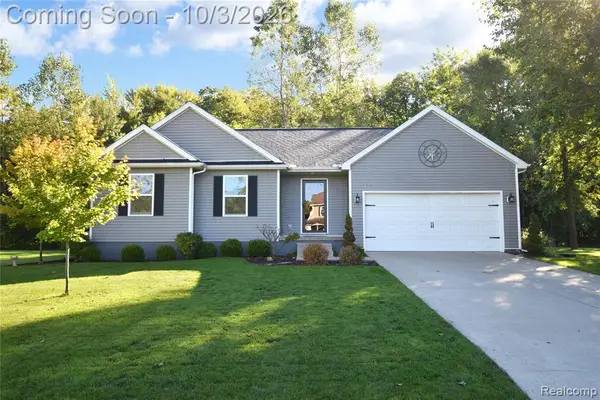 $335,000Active3 beds 2 baths1,446 sq. ft.
9343 Betsie, Grand Blanc, MI 48439
MLS# 61035572Listed by: REAL ESTATE BY TREMAINE - Open Sun, 12 to 2pmNew
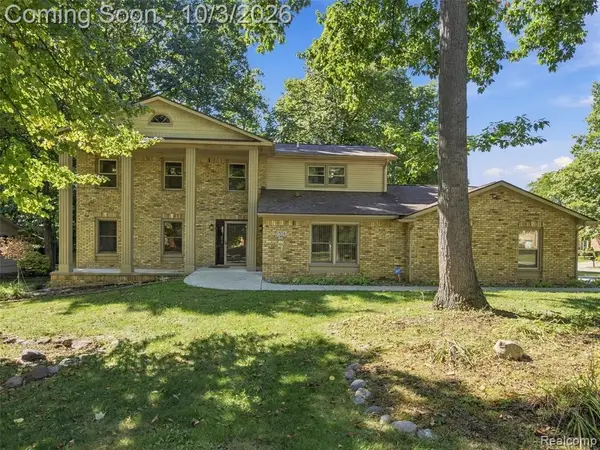 $425,000Active5 beds 4 baths2,924 sq. ft.
1304 Kings Carriage, Grand Blanc, MI 48439
MLS# 61035124Listed by: EXP REALTY BEST LIFE AND COMPANY - New
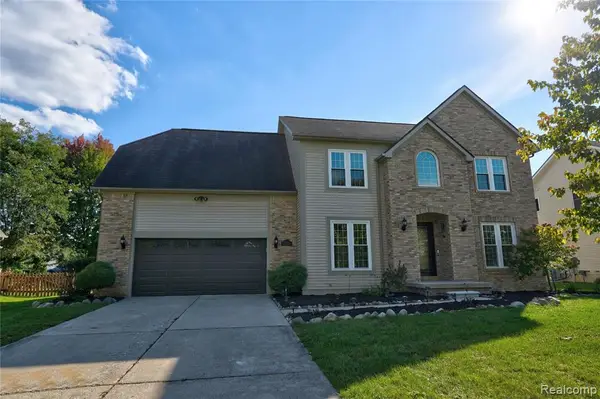 $449,950Active4 beds 3 baths2,460 sq. ft.
8251 N Port, Grand Blanc, MI 48439
MLS# 61034836Listed by: THE AGENCY OF GATEWAY - New
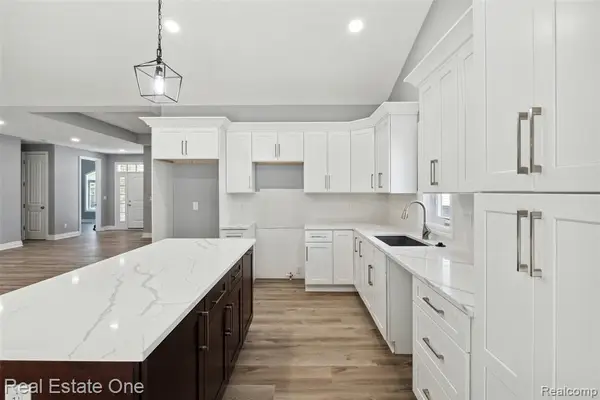 $399,000Active2 beds 2 baths1,825 sq. ft.
12280 Worthington, Grand Blanc, MI 48439
MLS# 61034818Listed by: REAL ESTATE ONE-W BLMFLD - New
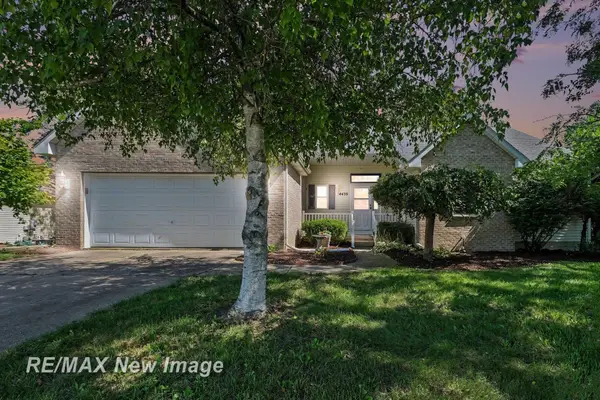 $299,900Active3 beds 2 baths1,426 sq. ft.
4439 W Edge, Grand Blanc, MI 48439
MLS# 50223387Listed by: RE/MAX NEW IMAGE - Open Sun, 12 to 2pmNew
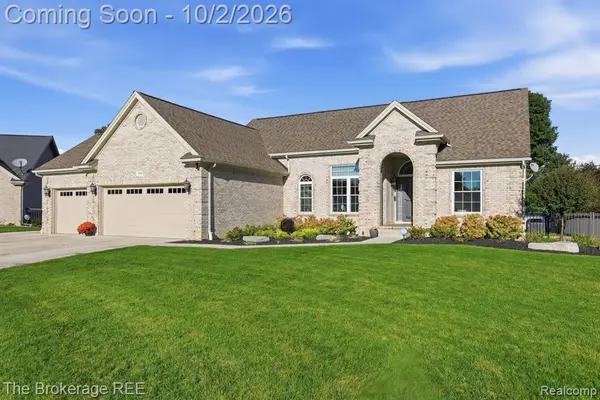 $389,000Active3 beds 3 baths1,615 sq. ft.
5353 Sequoia, Grand Blanc, MI 48439
MLS# 61034588Listed by: THE BROKERAGE REAL ESTATE ENTHUSIASTS - New
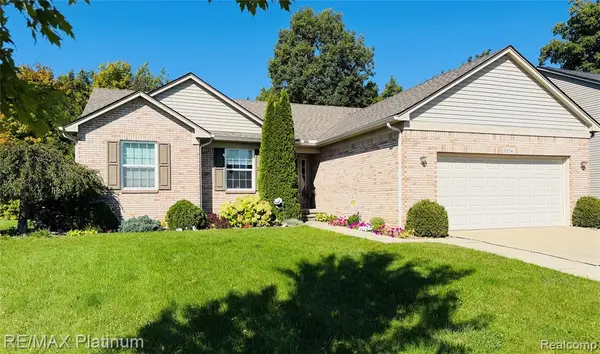 $370,000Active3 beds 3 baths1,651 sq. ft.
1524 Baypointe, Grand Blanc, MI 48439
MLS# 61034535Listed by: RE/MAX PLATINUM-FENTON - New
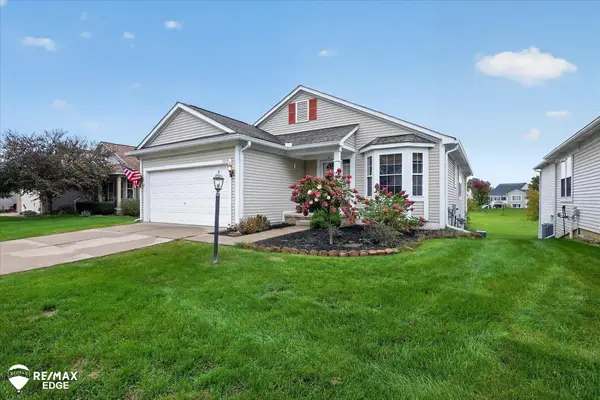 $240,000Active2 beds 2 baths1,465 sq. ft.
5219 Sandalwood, Grand Blanc, MI 48439
MLS# 50223270Listed by: REMAX EDGE - New
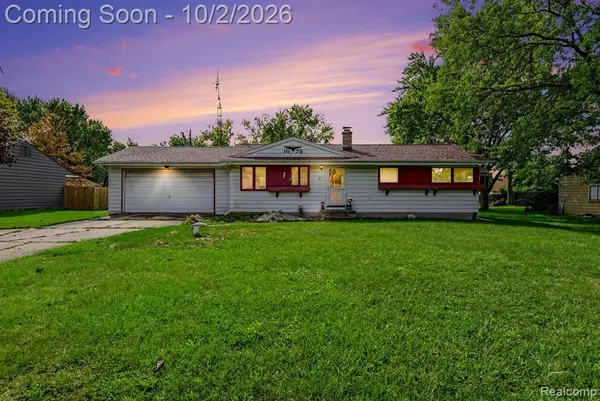 $195,000Active3 beds 1 baths1,008 sq. ft.
1078 E Hill, Grand Blanc, MI 48439
MLS# 61034100Listed by: THE AGENCY OF GATEWAY


Protect your home and budget from life's surprises with an Assurant Home Warranty, backed by a partner that supports you through every step of homeownership. Explore Plans.
©2026 Century 21 Real Estate LLC. All rights reserved. CENTURY 21®, the CENTURY 21 Logo and C21® are service marks owned by Century 21 Real Estate LLC. Century 21 Real Estate LLC fully supports the principles of the Fair Housing Act and the Equal Opportunity Act. Each office is independently owned and operated. Listing information is deemed reliable but not guaranteed accurate.