
6423 Prairie Dunes, Grand Blanc, MI 48439
Local realty services provided by:CENTURY 21 Signature Realty
Listed by: kathy quayle
Office: coldwell banker kuehnle & associates
MLS#:50219195
Source:MI_REALSOURCE
Price summary
- Price:$390,000
- Price per sq. ft.:$186.42
- Monthly HOA dues:$545
About this home
6423 Prairie Dune – The Grand Reserve | 55+ Del Webb Community
Enjoy the best of low-maintenance living in this inviting 2-bedroom, 2-bath attached condo, ideally located in The Grand Reserve with beautiful views of the community park and walking trails. The open and comfortable floor plan features a spacious great room with fireplace, formal dining room, sunroom, and an upper-level loft offering flexible space for an office, reading area, hobbies, or guests.
The kitchen is designed for both everyday living and entertaining, with granite countertops, soft-close cabinetry, stainless steel appliances, gas range, large center island, recessed lighting, and a generous pantry. Warm earth-tone finishes and light chestnut hardwood floors create an inviting feel throughout the main living areas. Glass French doors add an elegant touch, while the large primary suite features a tray ceiling and a private bath. Main-level laundry, a finished garage, additional storage above the garage, and slab construction provide the convenience and ease of condo living.
Step outside to enjoy the patio and porch while taking in the peaceful park and trail views.
Residents of The Grand Reserve enjoy an exceptional array of amenities at the 15,500 sq. ft. Grandview Lodge, including indoor and outdoor pools, hot tub, fitness center, tennis and pickleball courts, bocce ball, disc golf, horseshoe pit, walking trails, lending library, and a wide variety of clubs and activities. With a full-time lifestyle director and an active social calendar, The Grand Reserve offers an ideal blend of relaxation, recreation, and community....
Contact an agent
Home facts
- Year built:2016
- Subdivision & Development:The Townes at Grand Reserve
- Listing ID #:50219195
- Added:1 day(s) ago
- Updated:August 21, 2026 at 06:35 PM
Rooms and interior
- Bedrooms:2
- Total bathrooms:2
- Full bathrooms:2
- Rooms Total:11
- Flooring:Ceramic Floors, Hardwood Floors
- Dining Description:On Entry Level
- Kitchen Description:Dishwasher, Disposal, Microwave, On Entry Level, Range/Oven, Refrigerator
- Bedroom Description:Bedroom 1 on Entry Level, Bedroom 2 on Entry Level
- Living area:2,092 sq. ft.
Heating and cooling
- Cooling:Ceiling Fan(s), Central A/C
- Heating:Forced Air, Natural Gas
Structure and exterior
- Year built:2016
- Building area:2,092 sq. ft.
- Construction Materials:Brick, Stone, Vinyl Siding, Vinyl Trim
- Exterior Features:Lawn Sprinkler, Patio, Porch, Sidewalks, Street Lights
- Foundation Description:Slab
- Levels:1 1/2 Story
Utilities
- Water:Public Water
- Sewer:Public Sanitary
Finances and disclosures
- Price:$390,000
- Price per sq. ft.:$186.42
- Tax amount:$6,370
Features and amenities
- Appliances:Dishwasher, Disposal, Dryer, Microwave, Range/Oven, Refrigerator, Washer
- Laundry features:Dryer, On Entry Level, Washer
- Amenities:55+ Community, Cable/Internet Available, Cathedral/Vaulted Ceiling, Cats Allowed, Club House, Dogs Allowed, Exercise/Facility Room, Grounds Maintenance, Park, Playground, Sidewalks, Street Lights, Tennis Courts, Trail(s), Walk-In Closet, Window Treatment(s)
Parking
- Parking description:Attached Garage, Direct Access Garage, Electric in Garage, Garage Door Opener
- Garage spaces:2
 Provided through IDX via MiRealSource. Courtesy of MiRealSource Shareholder. Copyright MiRealSource. The information published and disseminated by MiRealSource is communicated verbatim, without change by MiRealSource, as filed with MiRealSource by its members. The accuracy of all information, regardless of source, is not guaranteed or warranted. All information should be independently verified. Copyright 2026 MiRealSource. All rights reserved. The information provided hereby constitutes proprietary information of MiRealSource, Inc. and its shareholders, affiliates and licensees and may not be reproduced or transmitted in any form or by any means, electronic or mechanical, including photocopy, recording, scanning or any information storage and retrieval system, without written permission from MiRealSource, Inc. MI_REALSOURCE Member Broker: Andrew Hauck
New listings near 6423 Prairie Dunes
- New
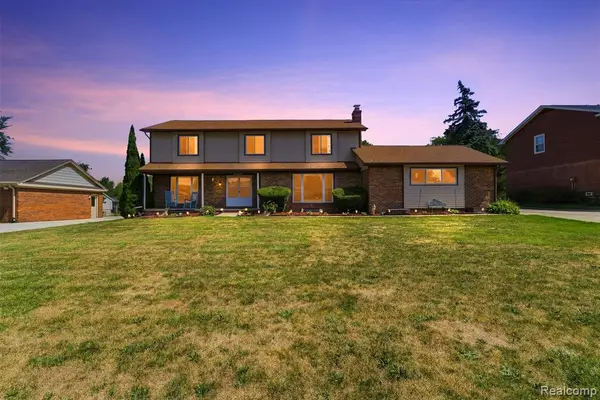 $329,900Active4 beds 4 baths2,436 sq. ft.
12911 Croftshire, Grand Blanc, MI
MLS# 61023451Listed by: KEY EXCHANGE REALTY - Open Sat, 12 to 2pmNew
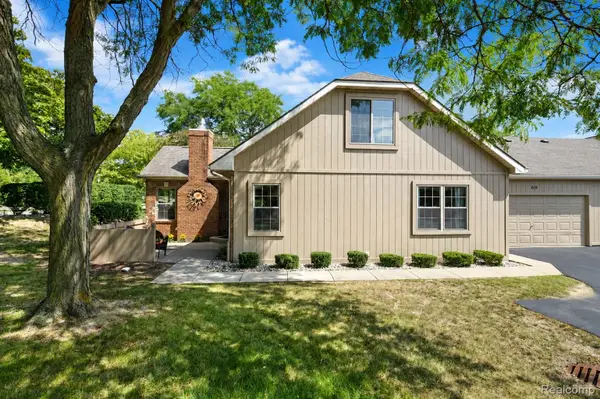 $250,000Active2 beds 2 baths1,322 sq. ft.
619 Perry Creek Drive #48, GrandBlanc, MI 48439
MLS# 20261066528Listed by: BERKSHIRE HATHAWAY HOMESERVICES MICHIGAN REAL EST - New
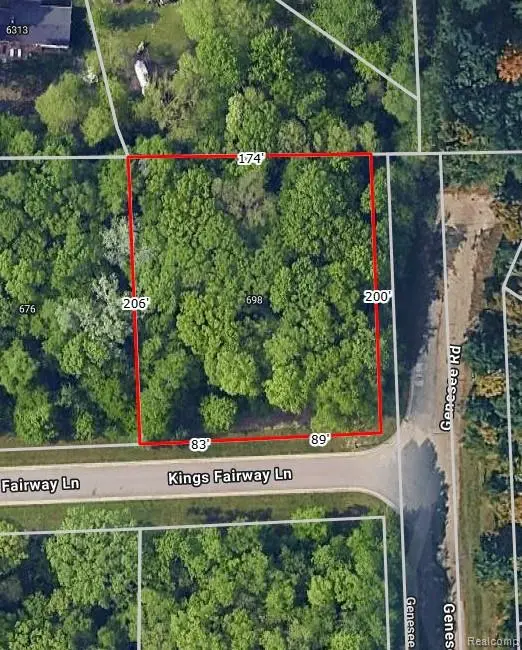 $39,999Active0.8 Acres
698 Kings Fairway Lane, GrandBlanc, MI 48439
MLS# 20261066151Listed by: RE/MAX PLATINUM - GRAND BLANC - Open Sun, 1 to 3pmNew
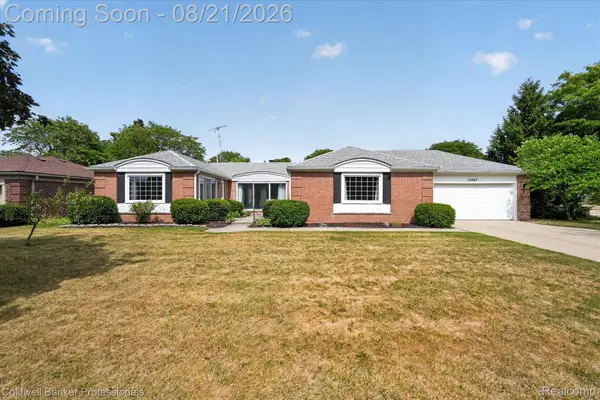 $330,000Active3 beds 3 baths2,443 sq. ft.
12867 Via Catherina Drive, GrandBlanc, MI 48439
MLS# 20261055012Listed by: COLDWELL BANKER PROFESSIONALS - New
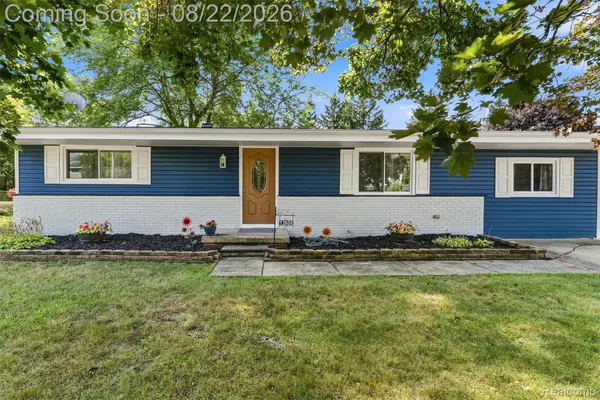 $335,000Active3 beds 2 baths1,954 sq. ft.
12606 Greenhill Drive, GrandBlanc, MI 48439
MLS# 20261065406Listed by: KEY EXCHANGE REALTY - New
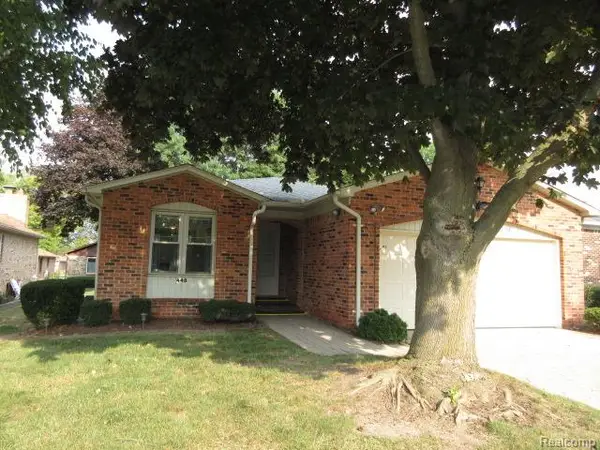 $229,900Active2 beds 2 baths1,847 sq. ft.
448 Sandehurst Drive, GrandBlanc, MI 48439
MLS# 20261064870Listed by: LEGACY REALTY PROFESSIONALS - New
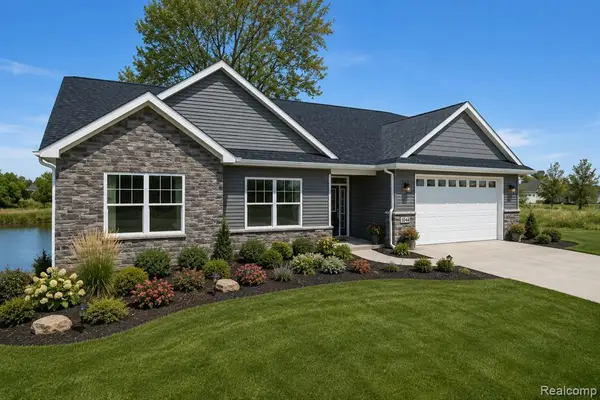 $399,900Active3 beds 2 baths1,600 sq. ft.
8504 Forest Glen, Grand Blanc, MI 48439
MLS# 61021559Listed by: KW REALTY LIVINGSTON - New
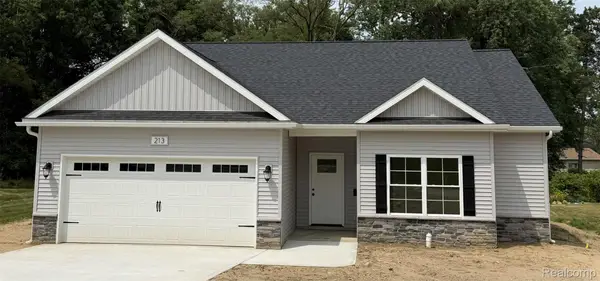 $324,999Active3 beds 2 baths1,303 sq. ft.
213 Mcfarland Street, GrandBlanc, MI 48439
MLS# 20261062878Listed by: BEYCOME BROKERAGE REALTY LLC - Open Sun, 1 to 3pmNew
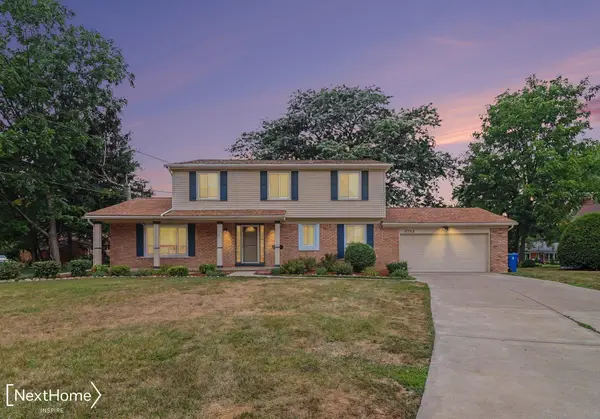 $339,900Active4 beds 3 baths2,328 sq. ft.
12763 Grace Ct, Grand Blanc, MI 48439
MLS# 50218204Listed by: NEXTHOME INSPIRE


Protect your home and budget from life's surprises with an Assurant Home Warranty, backed by a partner that supports you through every step of homeownership. Explore Plans.
©2026 Century 21 Real Estate LLC. All rights reserved. CENTURY 21®, the CENTURY 21 Logo and C21® are service marks owned by Century 21 Real Estate LLC. Century 21 Real Estate LLC fully supports the principles of the Fair Housing Act and the Equal Opportunity Act. Each office is independently owned and operated. Listing information is deemed reliable but not guaranteed accurate.