
8504 Forest Glen, Grand Blanc, MI 48439
Local realty services provided by:CENTURY 21 Realty North
Listed by: todd fedie
Office: kw realty livingston
MLS#:61021559
Source:MI_REALSOURCE
Price summary
- Price:$399,900
- Price per sq. ft.:$249.94
- Monthly HOA dues:$29.17
About this home
Beautifully crafted ranch home by Cedar Creek Construction! The popular Coventry Floorplan, boasting 3 large bathrooms, spacious bathrooms, and open-concept living space with vaulted ceilings. Large kitchen with grand island overlooking the living area. nice standard finishes, including solid wood shelving, granite countertops throughout, tiled bathroom floors, and the ability to make it barrier-free accessibility. You can pick all your finishes and we have other lots in the subdivision available to choose!
Contact an agent
Home facts
- Year built:2026
- Subdivision & Development:The Woods Of Forest Glen
- Listing ID #:61021559
- Added:49 day(s) ago
- Updated:October 04, 2026 at 10:38 AM
Rooms and interior
- Bedrooms:3
- Total bathrooms:2
- Full bathrooms:2
- Rooms Total:9
- Dining Description:On Entry Level
- Kitchen Description:On Entry Level
- Bedroom Description:Bedroom 1 on Entry Level, Bedroom 2 on Entry Level, Bedroom 3 on Entry Level
- Basement Description:Unfinished
- Living area:1,600 sq. ft.
Heating and cooling
- Cooling:Ceiling Fan(s), Central A/C
- Heating:Forced Air, Natural Gas
Structure and exterior
- Year built:2026
- Building area:1,600 sq. ft.
- Lot area:0.28 Acres
- Architectural Style:Ranch
- Construction Materials:Stone, Vinyl Siding
- Exterior Features:Porch
- Foundation Description:Basement
- Levels:1 Story
Utilities
- Water:Public Water
Finances and disclosures
- Price:$399,900
- Price per sq. ft.:$249.94
- Tax amount:$635
Features and amenities
- Laundry features:On Entry Level
Parking
- Parking description:Attached Garage, Direct Access Garage, Electric in Garage, Garage Door Opener
- Garage spaces:2
 Provided through IDX via MiRealSource. Courtesy of MiRealSource Shareholder. Copyright MiRealSource. The information published and disseminated by MiRealSource is communicated verbatim, without change by MiRealSource, as filed with MiRealSource by its members. The accuracy of all information, regardless of source, is not guaranteed or warranted. All information should be independently verified. Copyright 2026 MiRealSource. All rights reserved. The information provided hereby constitutes proprietary information of MiRealSource, Inc. and its shareholders, affiliates and licensees and may not be reproduced or transmitted in any form or by any means, electronic or mechanical, including photocopy, recording, scanning or any information storage and retrieval system, without written permission from MiRealSource, Inc.
New listings near 8504 Forest Glen
- New
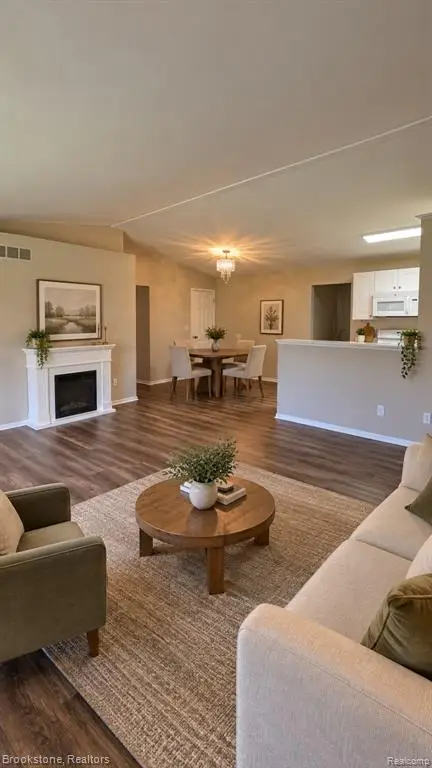 $210,000Active3 beds 3 baths1,078 sq. ft.
9343 Parkview, Grand Blanc, MI 48439
MLS# 61035756Listed by: BROOKSTONE, REALTORS LLC - Open Sun, 12 to 2pmNew
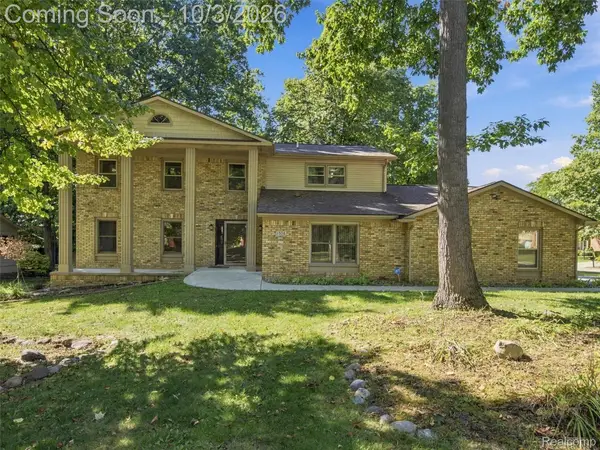 $425,000Active5 beds 4 baths2,924 sq. ft.
1304 Kings Carriage Road, GrandBlanc, MI 48439
MLS# 20261079380Listed by: EXP REALTY BEST LIFE AND COMPANY - New
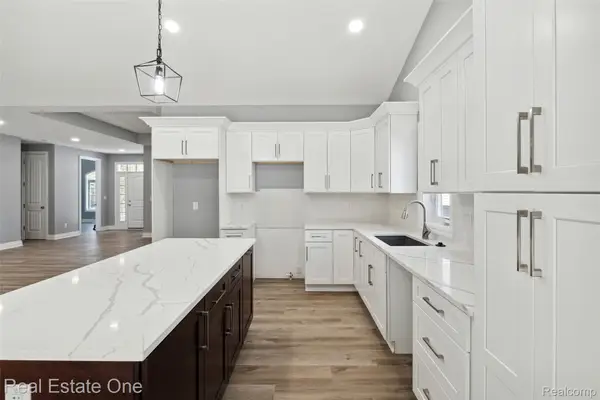 $399,000Active2 beds 2 baths1,825 sq. ft.
12280 Worthington, GrandBlanc, MI 48439
MLS# 20261079105Listed by: REAL ESTATE ONE-W BLMFLD - New
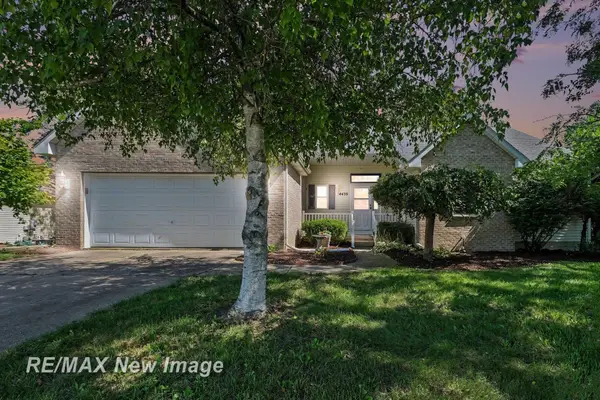 $299,900Active3 beds 2 baths1,426 sq. ft.
4439 W Edge, Grand Blanc, MI 48439
MLS# 50223387Listed by: RE/MAX NEW IMAGE - Open Sun, 12 to 2pm
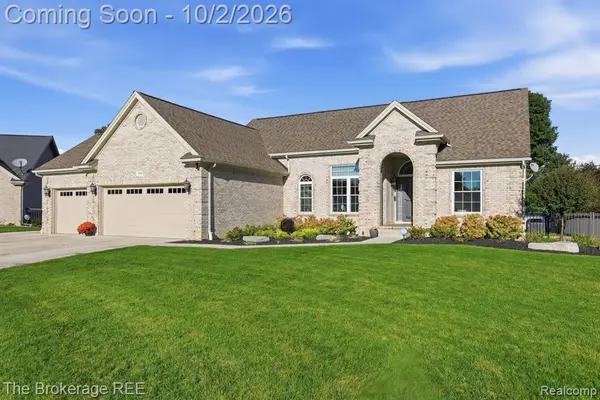 $389,000Pending3 beds 3 baths1,615 sq. ft.
5353 Sequoia, Grand Blanc, MI 48439
MLS# 61034588Listed by: THE BROKERAGE REAL ESTATE ENTHUSIASTS - New
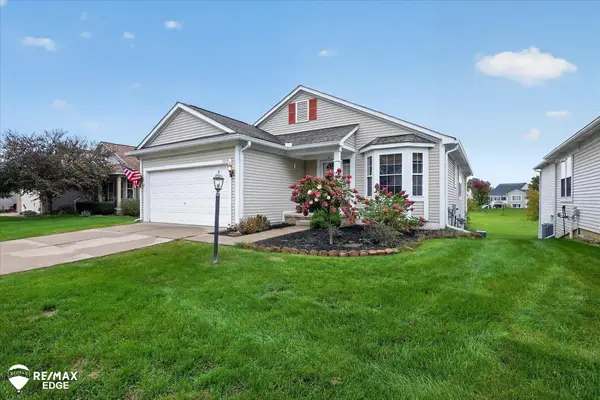 $240,000Active2 beds 2 baths1,465 sq. ft.
5219 Sandalwood, Grand Blanc, MI 48439
MLS# 50223270Listed by: REMAX EDGE - New
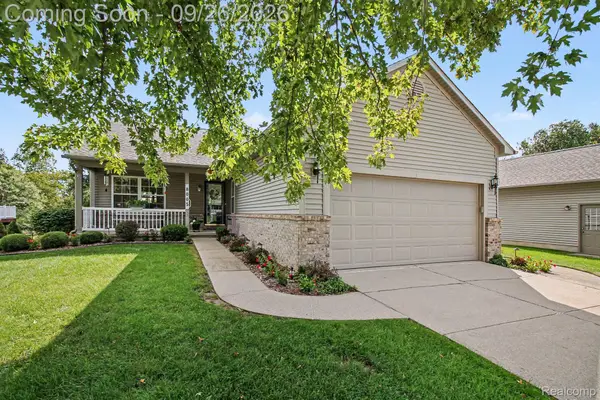 $324,000Active2 beds 3 baths2,174 sq. ft.
8005 Pagels Drive, GrandBlanc, MI 48439
MLS# 20261077009Listed by: BERKSHIRE HATHAWAY HOMESERVICES MICHIGAN REAL EST - Open Sun, 11am to 1pmNew
 $244,900Active3 beds 2 baths1,292 sq. ft.
6453 Meadowwood, Grand Blanc, MI 48439
MLS# 50223162Listed by: MCGUIRK REALTY INC. - New
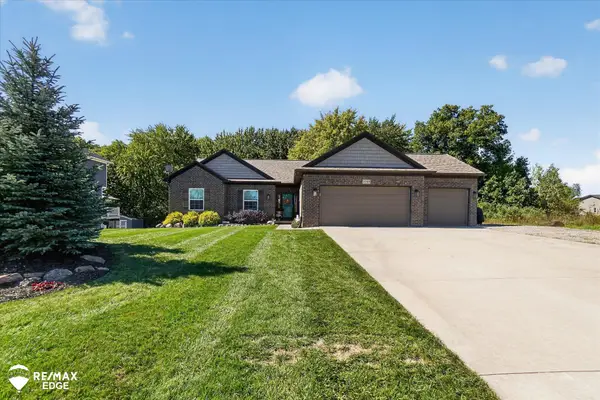 $459,900Active4 beds 4 baths1,850 sq. ft.
8308 Peninsula, Grand Blanc, MI 48439
MLS# 50223022Listed by: REMAX EDGE 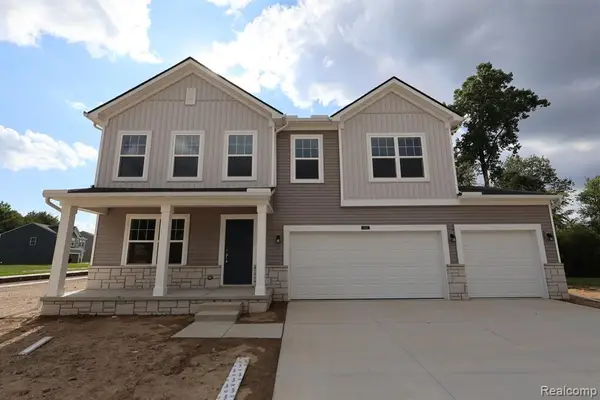 $446,455Pending4 beds 3 baths2,733 sq. ft.
4319 Oak, Grand Blanc, MI 48439
MLS# 61033708Listed by: M/I HOMES OF MICHIGAN, LLC


Protect your home and budget from life's surprises with an Assurant Home Warranty, backed by a partner that supports you through every step of homeownership. Explore Plans.
©2026 Century 21 Real Estate LLC. All rights reserved. CENTURY 21®, the CENTURY 21 Logo and C21® are service marks owned by Century 21 Real Estate LLC. Century 21 Real Estate LLC fully supports the principles of the Fair Housing Act and the Equal Opportunity Act. Each office is independently owned and operated. Listing information is deemed reliable but not guaranteed accurate.