
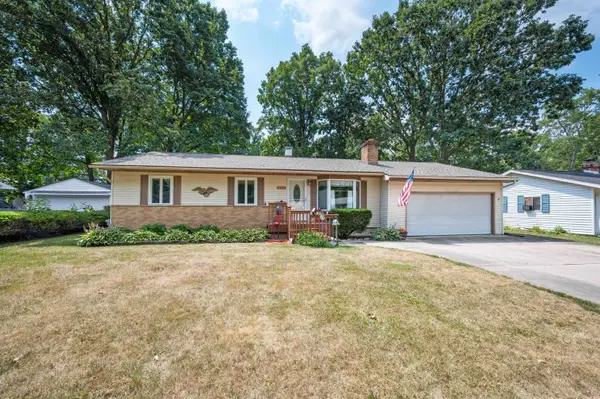
9097 Ann Maria, Grand Blanc, MI 48439
Local realty services provided by:CENTURY 21 Realty North
Listed by: laura pennington
Office: legacy realty professionals
MLS#:61018832
Source:MI_REALSOURCE
Price summary
- Price:$240,000
- Price per sq. ft.:$161.29
About this home
Great location. All brick ranch home on .46 acres featuring 3 bedrooms, 1 full and 1 half bathrooms, family room with fireplace and sliding door to deck, basement and attached 2 car garage. Fenced in yard. Kitchen includes appliances. Hardwood floors under carpet in bedrooms. Many updates: new sump pump, garage door, new furnace in 2024, upgraded electrical. Basement waterproofed. Seller is leaving flooring options up to you. Home just needs some cosmetic touches. Schedule showing today!
Contact an agent
Home facts
- Year built:1964
- Subdivision & Development:Rio Grande Estates
- Listing ID #:61018832
- Added:1 day(s) ago
- Updated:August 09, 2026 at 02:33 AM
Rooms and interior
- Bedrooms:3
- Total bathrooms:2
- Full bathrooms:1
- Half bathrooms:1
- Rooms Total:10
- Dining Description:On Entry Level
- Kitchen Description:Dishwasher, Microwave, On Entry Level, Range/Oven, Refrigerator
- Bedroom Description:Bedroom 1 on Entry Level, Bedroom 2 on Entry Level, Bedroom 3 on Entry Level
- Basement Description:Unfinished
- Living area:1,488 sq. ft.
Heating and cooling
- Cooling:Central A/C
- Heating:Forced Air, Natural Gas
Structure and exterior
- Year built:1964
- Building area:1,488 sq. ft.
- Lot area:0.46 Acres
- Architectural Style:Ranch
- Construction Materials:Brick
- Exterior Features:Fenced Yard
- Foundation Description:Basement
- Levels:1 Story
Utilities
- Water:Public Water
Finances and disclosures
- Price:$240,000
- Price per sq. ft.:$161.29
- Tax amount:$3,855
Features and amenities
- Appliances:Dishwasher, Dryer, Microwave, Range/Oven, Refrigerator, Washer
- Laundry features:Dryer, On Basement Level, Washer
Parking
- Parking description:Attached Garage
- Garage spaces:2
 Provided through IDX via MiRealSource. Courtesy of MiRealSource Shareholder. Copyright MiRealSource. The information published and disseminated by MiRealSource is communicated verbatim, without change by MiRealSource, as filed with MiRealSource by its members. The accuracy of all information, regardless of source, is not guaranteed or warranted. All information should be independently verified. Copyright 2026 MiRealSource. All rights reserved. The information provided hereby constitutes proprietary information of MiRealSource, Inc. and its shareholders, affiliates and licensees and may not be reproduced or transmitted in any form or by any means, electronic or mechanical, including photocopy, recording, scanning or any information storage and retrieval system, without written permission from MiRealSource, Inc.
New listings near 9097 Ann Maria
- New
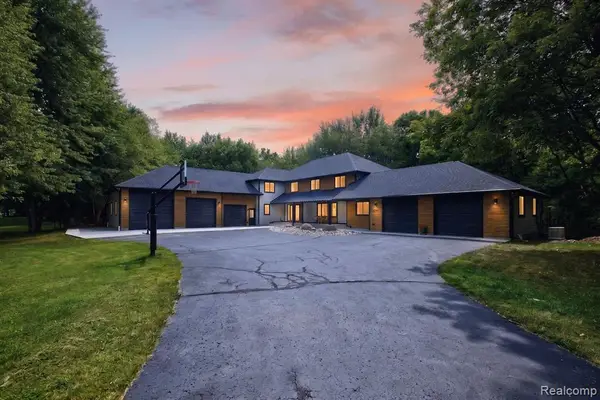 $1,575,000Active5 beds 5 baths8,383 sq. ft.
8290 Burleigh, Grand Blanc, MI 48439
MLS# 61019299Listed by: MOTIVATED REAL ESTATE - Open Sun, 3 to 5pmNew
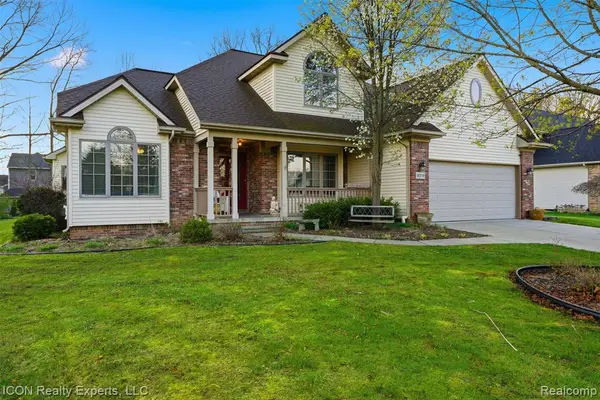 $455,000Active4 beds 3 baths2,480 sq. ft.
9211 Meadow Ridge, Grand Blanc, MI 48439
MLS# 61019249Listed by: ICON REALTY EXPERTS, LLC - New
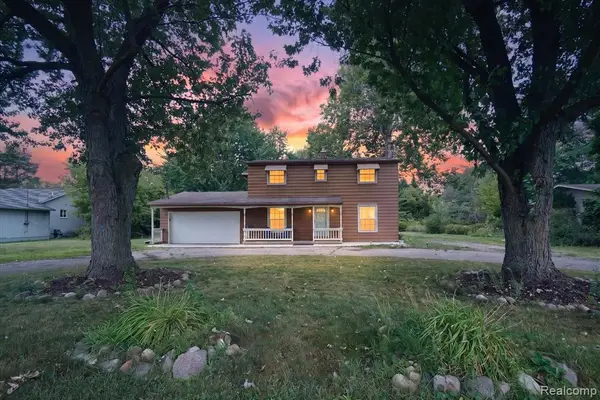 $270,000Active4 beds 2 baths1,536 sq. ft.
10356 Linden, Grand Blanc, MI 48439
MLS# 61019233Listed by: OUTLIER REAL ESTATE LLC - Open Sun, 12 to 3pmNew
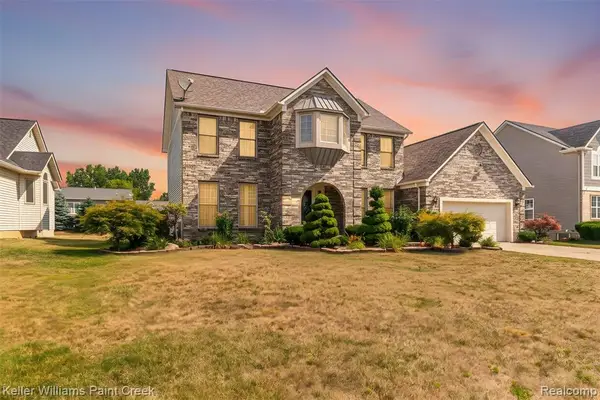 $439,900Active4 beds 3 baths2,400 sq. ft.
5555 Chatham, Grand Blanc, MI 48439
MLS# 61019159Listed by: KELLER WILLIAMS PAINT CREEK - New
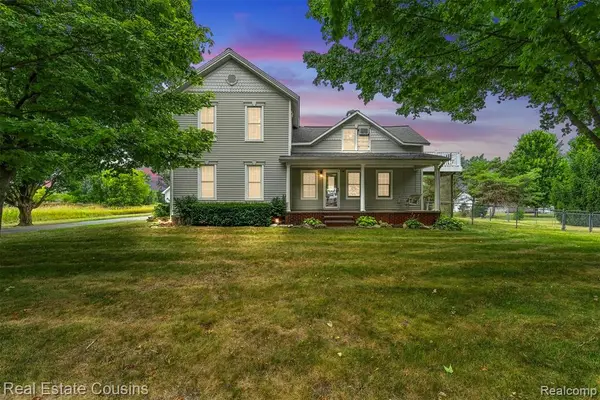 $375,000Active4 beds 2 baths1,800 sq. ft.
4306 W Baldwin, Grand Blanc, MI 48439
MLS# 61018963Listed by: REAL ESTATE COUSINS - New
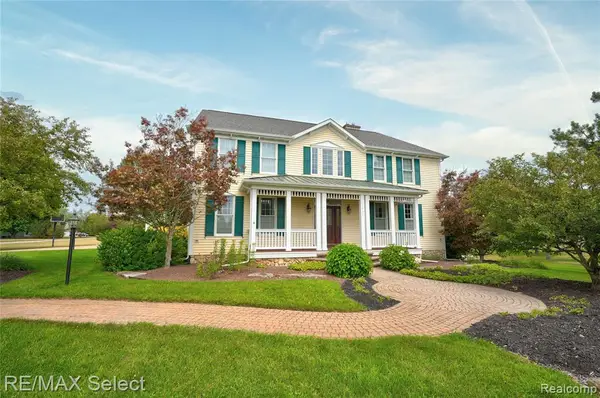 $699,000Active4 beds 4 baths4,124 sq. ft.
8211 Burleigh, Grand Blanc, MI 48439
MLS# 61018966Listed by: RE/MAX SELECT - Open Sun, 11am to 1pmNew
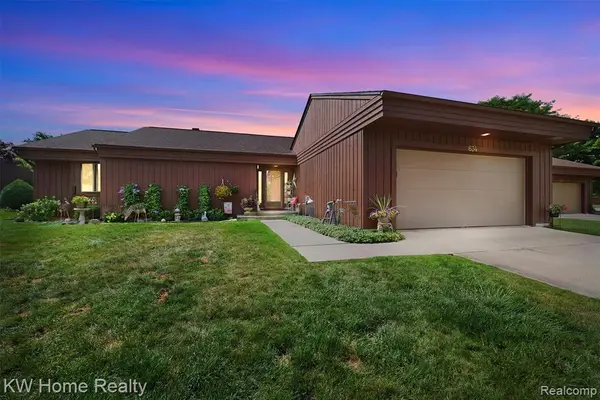 $269,900Active2 beds 2 baths1,603 sq. ft.
634 Applegate, Grand Blanc, MI 48439
MLS# 61018750Listed by: KELLER WILLIAMS HOME - New
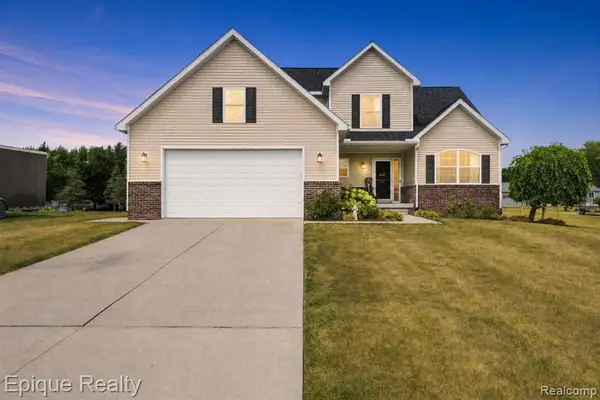 $389,900Active4 beds 4 baths2,016 sq. ft.
5591 Windermere, Grand Blanc, MI 48439
MLS# 61018796Listed by: EPIQUE REALTY - New
 $219,900Active3 beds 2 baths1,360 sq. ft.
6329 Springdale, Grand Blanc, MI 48439
MLS# 50217547Listed by: REMAX PLATINUM FENTON


Protect your home and budget from life's surprises with an Assurant Home Warranty, backed by a partner that supports you through every step of homeownership. Explore Plans.
©2026 Century 21 Real Estate LLC. All rights reserved. CENTURY 21®, the CENTURY 21 Logo and C21® are service marks owned by Century 21 Real Estate LLC. Century 21 Real Estate LLC fully supports the principles of the Fair Housing Act and the Equal Opportunity Act. Each office is independently owned and operated. Listing information is deemed reliable but not guaranteed accurate.