
5591 Windermere, Grand Blanc, MI 48439
Local realty services provided by:CENTURY 21 Realty North
5591 Windermere,Grand Blanc, MI 48439
$389,900
- 4 Beds
- 4 Baths
- 2,016 sq. ft.
- Single family
- Active
Listed by: coti brown
Office: epique realty
MLS#:61018796
Source:MI_REALSOURCE
Price summary
- Price:$389,900
- Price per sq. ft.:$129.28
About this home
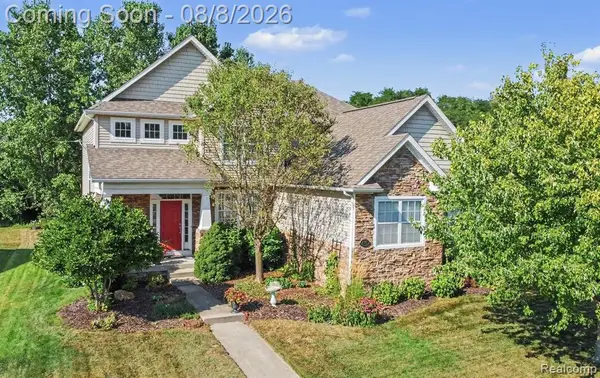
Welcome to 5591 Windemere Drive in Grand Blanc! This beautifully updated home offers a spacious, flexible layout with tons of natural light and room for everyone. The main floor features a primary suite with a walk-in closet, convenient main-floor laundry, and an open-concept kitchen and living area surrounded by large windows. The kitchen has been updated, along with newer flooring and fresh paint throughout, giving the home a bright, move-in-ready feel. Also on the main floor is a versatile office/flex room that could easily serve as an additional bedroom, playroom, or den. Upstairs you'll find two additional bedrooms and a full bathroom. The newly finished basement adds even more living space with its own kitchen, spacious living area, non-conforming bedroom, and walk-in closet--perfect for guests, extended family, entertaining, or simply having extra room to spread out. Outside, enjoy the large, flat backyard with plenty of space to play, entertain, or relax, plus a storage shed and back porch. Located in a great community within Grand Blanc Schools, this home combines an updated interior, functional layout, and an incredible amount of usable living space. Move right in and make it yours!...
Contact an agent
Home facts
- Year built:2015
- Subdivision & Development:Chatham Square 5
- Listing ID #:61018796
- Added:1 day(s) ago
- Updated:August 08, 2026 at 12:17 PM
Rooms and interior
- Bedrooms:4
- Total bathrooms:4
- Full bathrooms:3
- Half bathrooms:1
- Rooms Total:8
- Bedroom Description:Bedroom 1 on Entry Level, Bedroom 2 on Second Level, Bedroom 3 on Second Level, Bedroom 4 on Entry Level
- Basement Description:Finished
- Living area:2,016 sq. ft.
Heating and cooling
- Heating:Forced Air, Natural Gas
Structure and exterior
- Year built:2015
- Building area:2,016 sq. ft.
- Lot area:0.4 Acres
- Architectural Style:Traditional
- Construction Materials:Brick, Vinyl Siding
- Foundation Description:Basement
- Levels:1 1/2 Story
Utilities
- Water:Public Water
Finances and disclosures
- Price:$389,900
- Price per sq. ft.:$129.28
- Tax amount:$6,534
Parking
- Parking description:Attached Garage
- Garage spaces:2
 Provided through IDX via MiRealSource. Courtesy of MiRealSource Shareholder. Copyright MiRealSource. The information published and disseminated by MiRealSource is communicated verbatim, without change by MiRealSource, as filed with MiRealSource by its members. The accuracy of all information, regardless of source, is not guaranteed or warranted. All information should be independently verified. Copyright 2026 MiRealSource. All rights reserved. The information provided hereby constitutes proprietary information of MiRealSource, Inc. and its shareholders, affiliates and licensees and may not be reproduced or transmitted in any form or by any means, electronic or mechanical, including photocopy, recording, scanning or any information storage and retrieval system, without written permission from MiRealSource, Inc.
New listings near 5591 Windermere
- New
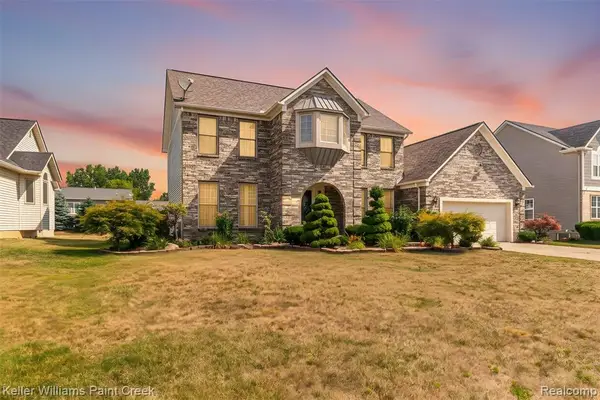 $439,900Active4 beds 3 baths2,400 sq. ft.
5555 Chatham, Grand Blanc, MI 48439
MLS# 61019159Listed by: KELLER WILLIAMS PAINT CREEK - New
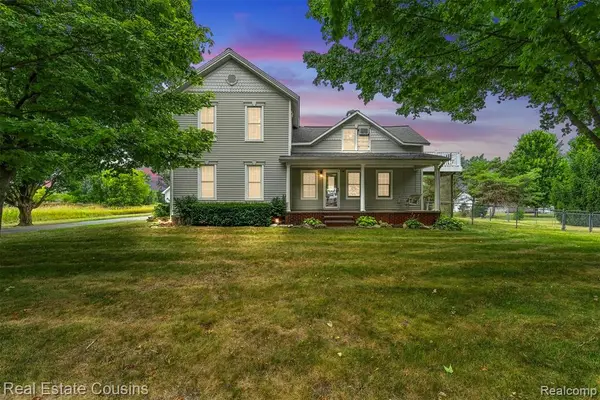 $375,000Active4 beds 2 baths1,800 sq. ft.
4306 W Baldwin, Grand Blanc, MI 48439
MLS# 61018963Listed by: REAL ESTATE COUSINS - New
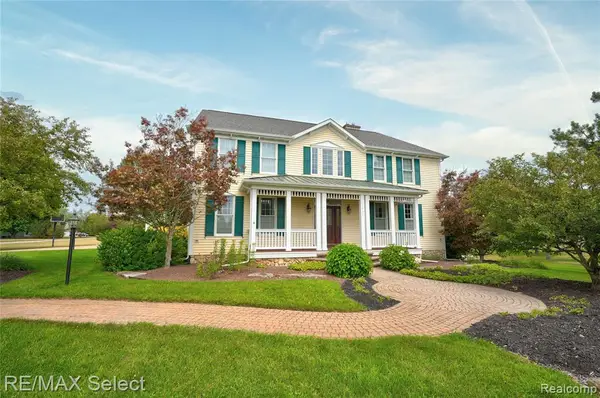 $699,000Active4 beds 4 baths4,124 sq. ft.
8211 Burleigh, Grand Blanc, MI 48439
MLS# 61018966Listed by: RE/MAX SELECT - New
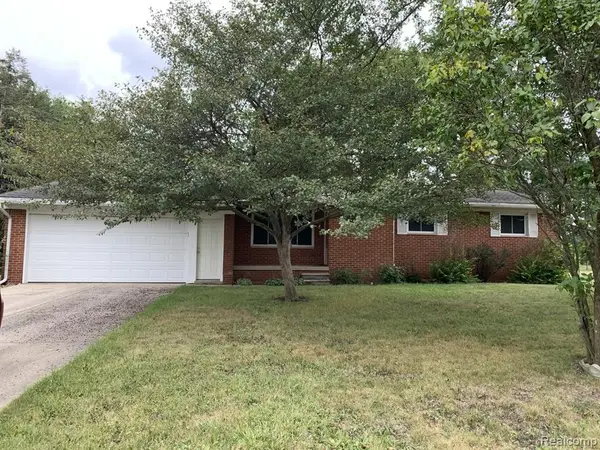 $240,000Active3 beds 2 baths1,488 sq. ft.
9097 Ann Maria, Grand Blanc, MI 48439
MLS# 61018832Listed by: LEGACY REALTY PROFESSIONALS - Open Sun, 11am to 1pmNew
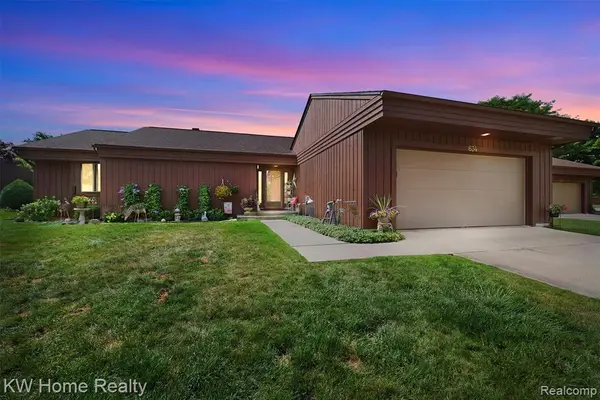 $269,900Active2 beds 2 baths1,603 sq. ft.
634 Applegate, Grand Blanc, MI 48439
MLS# 61018750Listed by: KELLER WILLIAMS HOME - Open Sat, 1 to 3pmNew
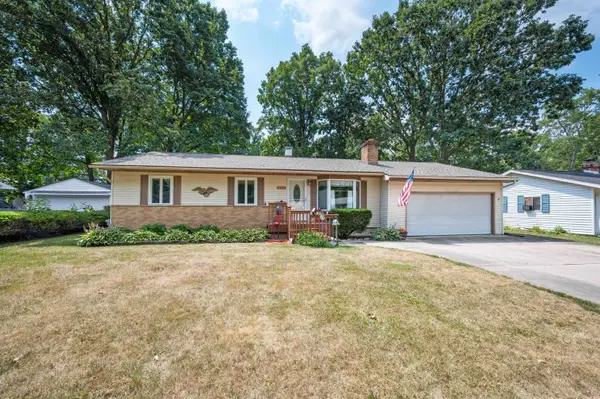 $219,900Active3 beds 2 baths1,360 sq. ft.
6329 Springdale, Grand Blanc, MI 48439
MLS# 50217547Listed by: REMAX PLATINUM FENTON - Open Sun, 1 to 4pmNew
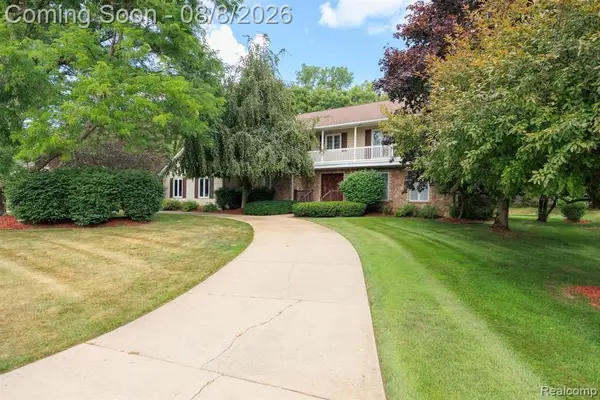 $649,999Active5 beds 4 baths4,272 sq. ft.
9705 Burning Tree, Grand Blanc, MI 48439
MLS# 61018337Listed by: MAX BROOCK, REALTORS(R)-TROY - New
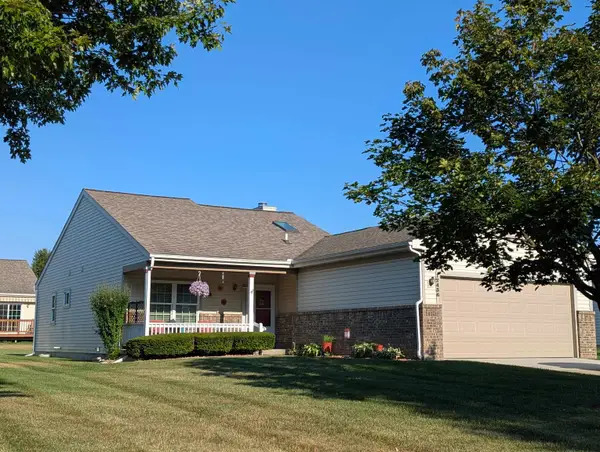 $279,900Active2 beds 2 baths1,204 sq. ft.
12436 Pagels Dr DR, GrandBlanc, MI 48439
MLS# 5050217505Listed by: REMAX PLATINUM GRAND BLANC - New
 $389,500Active4 beds 3 baths2,205 sq. ft.
4141 Oak, Grand Blanc, MI 48439
MLS# 61018265Listed by: BERKSHIRE HATHAWAY HOMESERVICES MICHIGAN REAL EST


Protect your home and budget from life's surprises with an Assurant Home Warranty, backed by a partner that supports you through every step of homeownership. Explore Plans.
©2026 Century 21 Real Estate LLC. All rights reserved. CENTURY 21®, the CENTURY 21 Logo and C21® are service marks owned by Century 21 Real Estate LLC. Century 21 Real Estate LLC fully supports the principles of the Fair Housing Act and the Equal Opportunity Act. Each office is independently owned and operated. Listing information is deemed reliable but not guaranteed accurate.