
2284 Knapp Bluff Court NE, Grand Rapids, MI 49525
Local realty services provided by:CENTURY 21 Curran & Oberski
2284 Knapp Bluff Court NE,Grandrapids, MI 49525
$1,169,000
- 2 Beds
- 3 Baths
- 3,210 sq. ft.
- Single family
- Pending
Listed by: janice m devos
Office: devos realty llc.
MLS#:65026013648
Source:MI_REALCOMP
Price summary
- Price:$1,169,000
- Price per sq. ft.:$364.17
- Monthly HOA dues:$457
About this home
Welcome to The Reserve at Knapp Bluff, where luxury, craftsmanship, and comfort come together in this stunning stand-alone condominium community. Currently under construction, this new home offers 3,210 sq. ft. of beautifully designed living space and a spacious 3-car garage, located in one of the area's most desirable communities. Step inside to an inviting great room with soaring ceilings, a gas fireplace, and expansive windows that fill the space with natural light. The kitchen features high-end finishes, a generous walk-in pantry, and seamless flow to the dining area perfect for everyday living or entertaining. Off the dining area is bright four-season sunroom and a private patio. The main level primary suite is a true retreat, complete with a tile shower, walk-in closet, and refined finishes throughout. A den, full guest bathroom, and laundry room finish out the main floor. Upstairs, you'll find a spacious second bedroom, a full bathroom, bonus room and storage room.The Reserve at Knapp Bluff is Covenant Development's newest zero-step entry community. Located just two miles east of Knapp's Corner and minutes from downtown Ada's lively shopping and dining scene, this home offers effortless, luxurious living.
We have a fully furnished model home available to tour. Call to schedule an appointment or stop by our model open house every Tuesday, Thursday and Friday Noon-4pm....
Contact an agent
Home facts
- Year built:2026
- Listing ID #:65026013648
- Added:106 day(s) ago
- Updated:July 22, 2026 at 08:43 AM
Rooms and interior
- Bedrooms:2
- Total bathrooms:3
- Full bathrooms:3
- Rooms Total:12
- Flooring:Tile
- Kitchen Description:Pantry
- Living area:3,210 sq. ft.
Heating and cooling
- Cooling:Ceiling Fans, Central Air
- Heating:Forced Air, Natural Gas
Structure and exterior
- Year built:2026
- Building area:3,210 sq. ft.
- Lot area:0.29 Acres
- Lot Features:Landscaped Ground Cover, Sprinklers
- Architectural Style:Craftsman, Free Standing/Detached
- Exterior Features:Patio, Porch, Private Entrance
- Foundation Description:Slab
Utilities
- Water:Public
- Sewer:Septic Tank
Finances and disclosures
- Price:$1,169,000
- Price per sq. ft.:$364.17
Features and amenities
- Appliances:Dishwasher, Disposal, Humidifier, Range, Refrigerator
- Laundry features:In Unit, Main Level
- Amenities:Pantry, Vaulted Ceilings
Parking
- Parking description:Asphalt, Attached, Garage Door Opener, Garage Faces Front
- Garage spaces:3

New listings near 2284 Knapp Bluff Court NE
- Open Sat, 11am to 12:30pmNew
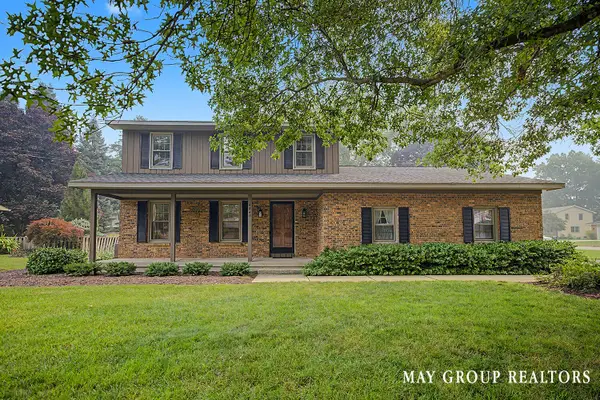 $415,000Active3 beds 3 baths2,520 sq. ft.
4840 Cresthill Drive Ne, Grand Rapids, MI 49525
MLS# 26037539Listed by: RE/MAX OF GRAND RAPIDS (FH) - New
 $320,000Active5 beds 2 baths1,834 sq. ft.
735 Paris, Grand Rapids, MI 49503
MLS# 70547143Listed by: INDEPENDENCE REALTY (MAIN) - New
 $279,900Active2 beds 3 baths1,072 sq. ft.
2172 Wildfield, Grand Rapids, MI 49505
MLS# 70547148Listed by: EMBER AND STONE REAL ESTATE - New
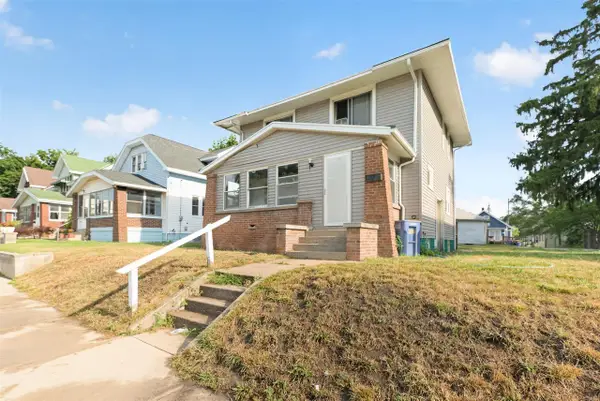 $200,000Active3 beds 3 baths1,480 sq. ft.
1043 Oakdale, Grand Rapids, MI 49507
MLS# 70547151Listed by: BEYCOME BROKERAGE REALTY LLC - New
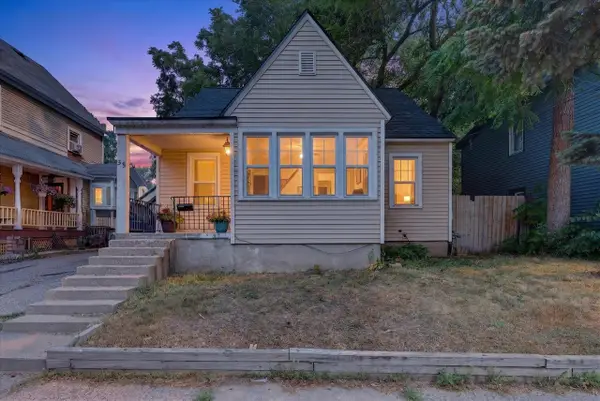 $205,000Active3 beds 1 baths1,020 sq. ft.
55 Elm, Grand Rapids, MI 49507
MLS# 70547188Listed by: BELLABAY REALTY LLC - Open Fri, 4 to 6pmNew
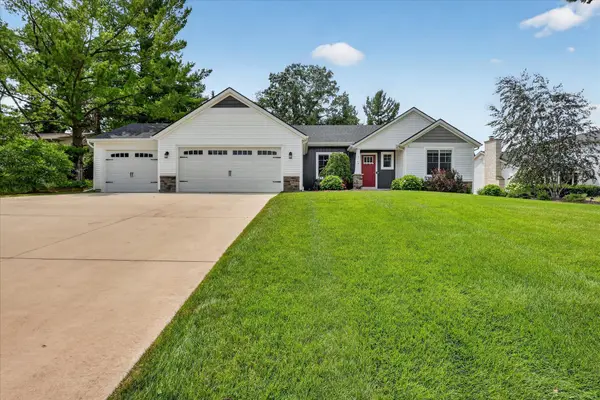 $575,000Active4 beds 3 baths3,110 sq. ft.
3115 Woodsboro Drive NE, GrandRapids, MI 49525
MLS# 65026037511Listed by: BELLABAY REALTY (NORTH) - New
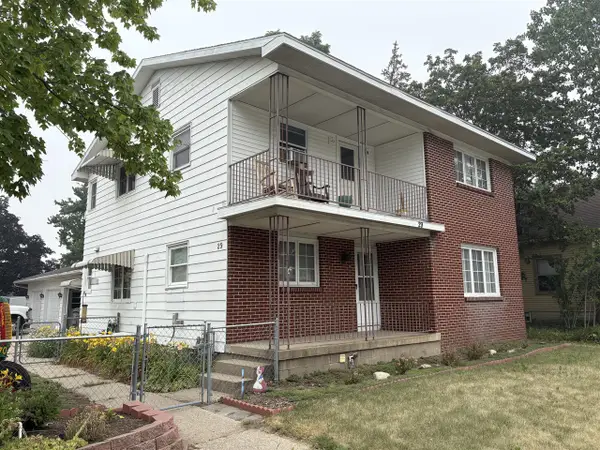 $425,000Active-- beds -- baths
29 68th, Grand Rapids, MI 49548
MLS# 70546996Listed by: WINDPOINT REALTY LLC - New
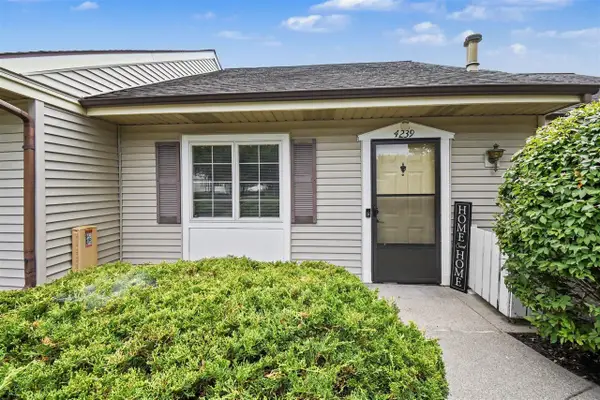 $189,000Active1 beds 1 baths680 sq. ft.
4239 SE Eastcastle, Grand Rapids, MI 49508
MLS# 70547010Listed by: FIVE STAR REAL ESTATE (M6) - New
 $279,900Active3 beds 1 baths1,052 sq. ft.
1171 5th, Grand Rapids, MI 49504
MLS# 70547028Listed by: FIVE STAR REAL ESTATE (MAIN) - New
 $259,900Active2 beds 1 baths820 sq. ft.
1000 Oaklawn, Grand Rapids, MI 49505
MLS# 70547046Listed by: KELLER WILLIAMS REALTY RIVERTOWN


Protect your home and budget from life's surprises with an Assurant Home Warranty, backed by a partner that supports you through every step of homeownership. Explore Plans.
©2026 Century 21 Real Estate LLC. All rights reserved. CENTURY 21®, the CENTURY 21 Logo and C21® are service marks owned by Century 21 Real Estate LLC. Century 21 Real Estate LLC fully supports the principles of the Fair Housing Act and the Equal Opportunity Act. Each office is independently owned and operated. Listing information is deemed reliable but not guaranteed accurate.