3331 Fulton Street E, Grand Rapids, MI No
Local realty services provided by:CENTURY 21 Affiliated
3331 Fulton Street E,Grandrapids, MI No
$480,000
- 3 Beds
- 2 Baths
- 1,952 sq. ft.
- Single family
- Active
Listed by: stacey l zylstra
Office: zpg real estate
MLS#:65026038984
Source:MI_REALCOMP
Price summary
- Price:$480,000
- Price per sq. ft.:$135.9
About this home
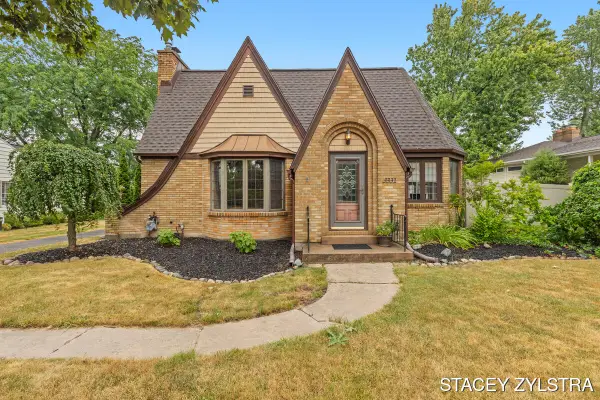
This charming English Tudor will captivate you from the moment you arrive. Copper-topped bay windows, arched details, tall ceilings, and original solid oak floors create timeless character throughout. Recent updates make the home truly turnkey: refinished hardwood floors, a completely refreshed kitchen with new countertops, backsplash, range, and range hood, plus fresh paint and new light fixtures throughout. Major systems have also been updated, including a new furnace (2025), A/C (2026), and roof (2021). Move-in ready and ideally located just East of EGR with easy access to I-96, shopping, Ada, and downtown Grand Rapids. Forest Hills Schools.
Contact an agent
Home facts
- Year built:1933
- Listing ID #:65026038984
- Added:1 day(s) ago
- Updated:July 29, 2026 at 10:06 AM
Rooms and interior
- Bedrooms:3
- Total bathrooms:2
- Full bathrooms:2
- Rooms Total:9
- Flooring:Wood
- Basement Description:Full
- Living area:1,952 sq. ft.
Heating and cooling
- Cooling:Ceiling Fans, Central Air
- Heating:Natural Gas, Radiant
Structure and exterior
- Roof:Composition
- Year built:1933
- Building area:1,952 sq. ft.
- Lot area:0.27 Acres
- Lot Features:Landscaped Ground Cover
- Architectural Style:Tudor
- Construction Materials:Brick, Shingle Siding
- Exterior Features:Porch, Screened
- Foundation Description:Basement
Utilities
- Water:Public
- Sewer:Public Sewer
Finances and disclosures
- Price:$480,000
- Price per sq. ft.:$135.9
- Tax amount:$6,478
Features and amenities
- Appliances:Dishwasher, Disposal, Dryer, Oven, Range, Refrigerator, Washer
- Laundry features:In Basement, Laundry Chute
- Amenities:Window Treatments
Parking
- Parking description:Attached, Garage Door Opener, Paved
- Garage spaces:2

New listings near 3331 Fulton Street E
- New
 $250,000Active2 beds 2 baths1,252 sq. ft.
307 Florence, Grand Rapids, MI 49505
MLS# 70548699Listed by: SMALLEGAN REAL ESTATE - New
 $250,000Active2 beds 2 baths1,352 sq. ft.
307 Florence Court Ne, Grand Rapids, MI 49505
MLS# 26039042Listed by: SMALLEGAN REAL ESTATE - New
 $400,000Active3 beds 2 baths1,687 sq. ft.
1310 Spaulding Avenue Se, Grand Rapids, MI 49546
MLS# 26039043Listed by: GREENRIDGE REALTY (CASCADE) - Open Fri, 5:30 to 7pmNew
 $349,900Active3 beds 2 baths1,512 sq. ft.
130 79th Street Se, Grand Rapids, MI 49508
MLS# 26039052Listed by: ICON REALTY GROUP LLC - New
 $75,000Active0.15 Acres
1716 Bristol Avenue Nw, Grand Rapids, MI 49504
MLS# 26039018Listed by: GATEHOUSE REAL ESTATE LLC - New
 $480,000Active3 beds 2 baths1,952 sq. ft.
3331 Fulton, Grand Rapids, MI 49546
MLS# 70548645Listed by: ZPG REAL ESTATE  $465,000Active3 beds 3 baths2,108 sq. ft.
3846 Kate Avenue SE, GrandRapids, MI No
MLS# 65026026725Listed by: FIVE STAR REAL ESTATE (MAIN)- New

 $630,000Active-- beds -- baths
813 NE Carrier Creek Boulevard Ne, Grand Rapids, MI 49503
MLS# 26038922Listed by: CENTURY 21 AFFILIATED (GR) - New
 $335,000Active3 beds 2 baths1,103 sq. ft.
1859 Evergreen, Grand Rapids, MI 49506
MLS# 70548601Listed by: MOXIE REAL ESTATE + DEVELOPMENT


Protect your home and budget from life's surprises with an Assurant Home Warranty, backed by a partner that supports you through every step of homeownership. Explore Plans.
©2026 Century 21 Real Estate LLC. All rights reserved. CENTURY 21®, the CENTURY 21 Logo and C21® are service marks owned by Century 21 Real Estate LLC. Century 21 Real Estate LLC fully supports the principles of the Fair Housing Act and the Equal Opportunity Act. Each office is independently owned and operated. Listing information is deemed reliable but not guaranteed accurate.