3846 Kate Avenue SE, Grand Rapids, MI No
Local realty services provided by:CENTURY 21 Affiliated
3846 Kate Avenue SE,Grandrapids, MI No
$465,000
- 3 Beds
- 3 Baths
- 2,108 sq. ft.
- Single family
- Active
Listed by: scott r moore
Office: five star real estate (main)
MLS#:65026026725
Source:MI_REALCOMP
Price summary
- Price:$465,000
- Price per sq. ft.:$175.47
About this home
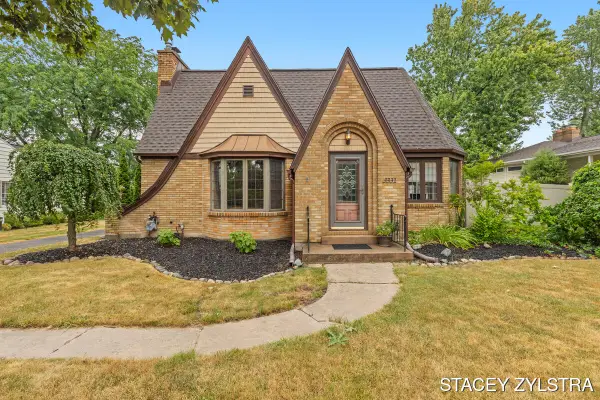
Welcome to 3846 Kate Ave, where comfort, community, and lake living come together beautifully. Nestled in the highly sought after Woodcliff Park neighborhood, this charming home offers a rare opportunity to enjoy optional membership in the Woodcliff Park Association, providing access to over 150 feet of pristine Reeds Lake frontage. Residents enjoy a beautifully maintained beach, playground, and even boat slips creating the perfect setting for summer days spent by the water. Inside, you'll immediately appreciate the bright and welcoming atmosphere. The recently renovated kitchen serves as the heart of the home, featuring a large center island, quartz countertops, new appliances, and abundant natural light. Maple hardwood floors flow throughout the main level, while the open concept layout creates an airy, spacious feel ideal for both everyday living and entertaining. The generous primary bedroom offers ample space to relax and unwind, complete with two closets forexceptional storage. A second sun filled bedroom and an updated full bathroom featuring quartz countertops and new flooring complete the main level. Downstairs, you'll discover even more versatility. A charming studio-style mother-in-law apartment with its own kitchen and bathroom provides excellent space for extended family, guests, or potential rental opportunities. An additional flex room and full bathroom offer endless possibilities as a home office, media room, fitness space, or hobby area. The attached two-stall garage adds convenience and functionality. Located in the award winning Forest Hill School and just steps away from the Reeds Lake Trail, this property should be on your short list. This is more than just a home, it's an opportunity to enjoy a wonderful neighborhood, lake access, and flexible living spaces in one of the area's most desirable communities. Seller is a licensed real estate agent in the state of Michigan....
Contact an agent
Home facts
- Year built:1930
- Listing ID #:65026026725
- Added:1 day(s) ago
- Updated:July 29, 2026 at 10:06 AM
Rooms and interior
- Bedrooms:3
- Total bathrooms:3
- Full bathrooms:3
- Rooms Total:5
- Flooring:Carpet, Tile, Wood
- Basement Description:Finished, Walk-Out Access
- Living area:2,108 sq. ft.
Heating and cooling
- Cooling:Ceiling Fans, Central Air
- Heating:Forced Air, Natural Gas
Structure and exterior
- Roof:Shingle
- Year built:1930
- Building area:2,108 sq. ft.
- Lot area:0.22 Acres
- Lot Features:Corner Lot, Landscaped Ground Cover, Terraced Yard
- Architectural Style:Ranch
- Construction Materials:Vinyl Siding
Utilities
- Water:Well
- Sewer:Septic Tank, Storm Drain
Finances and disclosures
- Price:$465,000
- Price per sq. ft.:$175.47
- Tax amount:$3,309
Features and amenities
- Appliances:Dishwasher, Disposal, Dryer, Microwave, Oven, Refrigerator, Washer, Water Softener Owned
- Laundry features:Laundry Room
- Amenities:Window Treatments
Parking
- Parking description:Asphalt, Attached, Concrete, Garage Door Opener, Paved
- Garage spaces:2

New listings near 3846 Kate Avenue SE
- New
 $250,000Active2 beds 2 baths1,252 sq. ft.
307 Florence, Grand Rapids, MI 49505
MLS# 70548699Listed by: SMALLEGAN REAL ESTATE - New
 $250,000Active2 beds 2 baths1,352 sq. ft.
307 Florence Court Ne, Grand Rapids, MI 49505
MLS# 26039042Listed by: SMALLEGAN REAL ESTATE - New
 $400,000Active3 beds 2 baths1,687 sq. ft.
1310 Spaulding Avenue Se, Grand Rapids, MI 49546
MLS# 26039043Listed by: GREENRIDGE REALTY (CASCADE) - Open Fri, 5:30 to 7pmNew
 $349,900Active3 beds 2 baths1,512 sq. ft.
130 79th Street Se, Grand Rapids, MI 49508
MLS# 26039052Listed by: ICON REALTY GROUP LLC - New
 $75,000Active0.15 Acres
1716 Bristol Avenue Nw, Grand Rapids, MI 49504
MLS# 26039018Listed by: GATEHOUSE REAL ESTATE LLC - New
 $480,000Active3 beds 2 baths1,952 sq. ft.
3331 Fulton, Grand Rapids, MI 49546
MLS# 70548645Listed by: ZPG REAL ESTATE - New
 $480,000Active3 beds 2 baths1,952 sq. ft.
3331 Fulton Street E, GrandRapids, MI No
MLS# 65026038984Listed by: ZPG REAL ESTATE - New

 $630,000Active-- beds -- baths
813 NE Carrier Creek Boulevard Ne, Grand Rapids, MI 49503
MLS# 26038922Listed by: CENTURY 21 AFFILIATED (GR) - New
 $335,000Active3 beds 2 baths1,103 sq. ft.
1859 Evergreen, Grand Rapids, MI 49506
MLS# 70548601Listed by: MOXIE REAL ESTATE + DEVELOPMENT


Protect your home and budget from life's surprises with an Assurant Home Warranty, backed by a partner that supports you through every step of homeownership. Explore Plans.
©2026 Century 21 Real Estate LLC. All rights reserved. CENTURY 21®, the CENTURY 21 Logo and C21® are service marks owned by Century 21 Real Estate LLC. Century 21 Real Estate LLC fully supports the principles of the Fair Housing Act and the Equal Opportunity Act. Each office is independently owned and operated. Listing information is deemed reliable but not guaranteed accurate.