
4160 Knapp Valley Drive NE, Grand Rapids, MI 49525
Local realty services provided by:CENTURY 21 Dynamic Realty
4160 Knapp Valley Drive NE,Grandrapids, MI 49525
$525,500
- 5 Beds
- 4 Baths
- 2,696 sq. ft.
- Single family
- Active
Listed by: thomas r dann, kenneth cleypool
Office: value point real estate
MLS#:65026049032
Source:MI_REALCOMP
Price summary
- Price:$525,500
- Price per sq. ft.:$183.61
About this home
This Colonial style home sits in a location with convenient access to Knapp's Corner Shopping and proximity to Forest Hills Eastern Schools. The residence offers three bedrooms and two and a half bathrooms, with central air conditioning for year-round comfort and a 2 car attached garage for vehicle storage and direct interior entry. The primary bedroom provides a private retreat with an ensuite bathroom. The kitchen features a kitchen island, creating a functional workspace and gathering point for daily living. Two additional bedrooms share a full bathroom on the main level. The basement expands the home's potential with an additional bathroom and two rooms that are potential additional bedroom space, offering flexibility for guests, a home office, or recreational use. The attached garage connects directly to the interior, streamlining daily routines and protecting vehicles from the elements.The overall layout reflects solid Colonial construction with distinct room separation and efficient traffic flow throughout. The location offers practical access to shopping and schools, making this home convenient for residents seeking both neighborhood connectivity and functional living space. Schedule a showing to see this home in person. This is a Fannie Mae HomePath property. First Time Buyers, complete the HomePath Ready Buyer homeownership course on Homepath.com. Attach certificate to offer up to 3% closing cost assistance. Check HomePath.com for more details. Restrictions apply. Buyer is responsible for all inspections. All information represented herein is approximated, and independent verification by buyer is required - information is not guaranteed. Potential buyers should independently verify all information on listing card for accuracy. We are agent for owner. Verify if your offer is for owner occupant or investor. Legibly include the Buyer's legal name on the purchase agreement- this must exactly match Buyer's signature, addendums and loan docs. Upload offers to Homepath.com. Some of the photos have been digita...
Contact an agent
Home facts
- Year built:2002
- Listing ID #:65026049032
- Added:1 day(s) ago
- Updated:September 16, 2026 at 04:10 AM
Rooms and interior
- Bedrooms:5
- Total bathrooms:4
- Full bathrooms:3
- Half bathrooms:1
- Rooms Total:11
- Basement Description:Daylight, Full, Partially Finished
- Living area:2,696 sq. ft.
Heating and cooling
- Cooling:Ceiling Fans, Central Air
- Heating:Forced Air, Natural Gas
Structure and exterior
- Roof:Shingle
- Year built:2002
- Building area:2,696 sq. ft.
- Lot area:0.51 Acres
- Lot Features:Sprinklers
- Architectural Style:Traditional
- Construction Materials:Vinyl Siding
- Exterior Features:Deck, Porch
Utilities
- Water:Well
- Sewer:Septic Tank
Finances and disclosures
- Price:$525,500
- Price per sq. ft.:$183.61
- Tax amount:$4,816
Features and amenities
- Appliances:Dishwasher, Range, Refrigerator, Water Softener Owned
- Laundry features:Main Level
Parking
- Parking description:Attached, Garage Door Opener, Paved
- Garage spaces:2

New listings near 4160 Knapp Valley Drive NE
- New
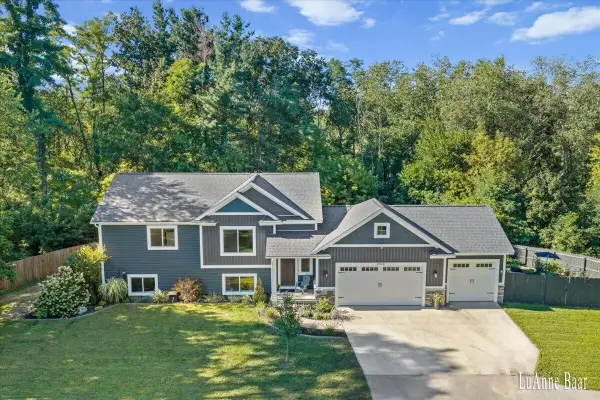 $500,000Active4 beds 2 baths1,191 sq. ft.
2939 5 Mile, Grand Rapids, MI 49525
MLS# 70558770Listed by: ROCKFORD REALTY CO. - New
 $299,900Active3 beds 1 baths1,201 sq. ft.
3714 Briggs Boulevard Ne, Grand Rapids, MI 49525
MLS# 26049109Listed by: RE/MAX OF GRAND RAPIDS (FH) - New
 $29,500Active0.11 Acres
745 Paris Avenue Se, Grand Rapids, MI 49503
MLS# 26049042Listed by: PRO REAL ESTATE SERVICES LLC - New
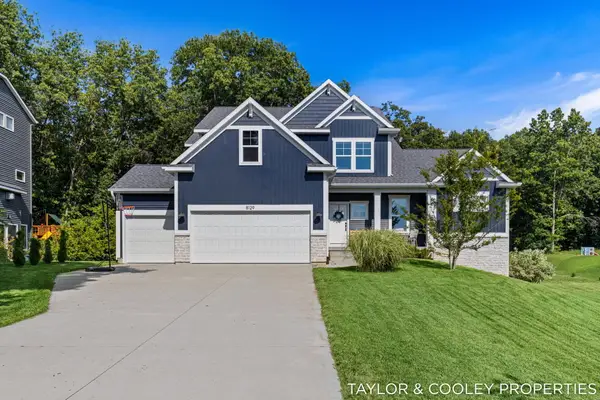 $785,000Active4 beds 3 baths2,732 sq. ft.
8129 Honeysuckle Hill Court Se, Grand Rapids, MI 49512
MLS# 26049049Listed by: KELLER WILLIAMS GR EAST - New
 $850,000Active4 beds 3 baths1,728 sq. ft.
4199 3 Mile Road Ne, Grand Rapids, MI 49525
MLS# 26048976Listed by: THE LOCAL ELEMENT - Open Sat, 12:30 to 2pmNew
 $275,000Active4 beds 2 baths1,251 sq. ft.
1034 Dayton Street Sw, Grand Rapids, MI 49504
MLS# 26048945Listed by: RE/MAX OF GRAND RAPIDS (FH) - New
 $899,900Active5 beds 4 baths2,226 sq. ft.
2507 Ridgecroft, Grand Rapids, MI 49546
MLS# 70558523Listed by: GREEN CROWN REAL ESTATE LLC - New
 $695,000Active3 beds 4 baths1,925 sq. ft.
7786 Thornapple Bayou, Grand Rapids, MI 49512
MLS# 70558525Listed by: RE/MAX OF GRAND RAPIDS (FH) - New
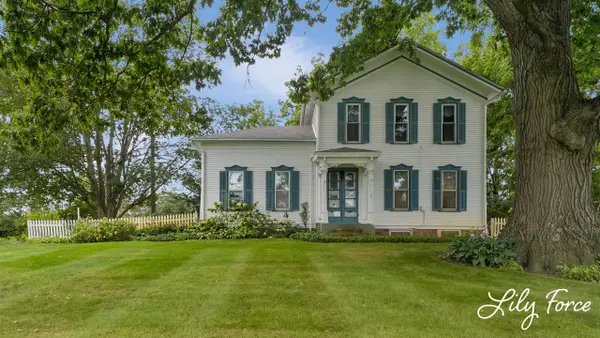 $429,900Active5 beds 2 baths2,265 sq. ft.
4714 4 Mile, Grand Rapids, MI 49544
MLS# 70558545Listed by: KEY REALTY


Protect your home and budget from life's surprises with an Assurant Home Warranty, backed by a partner that supports you through every step of homeownership. Explore Plans.
©2026 Century 21 Real Estate LLC. All rights reserved. CENTURY 21®, the CENTURY 21 Logo and C21® are service marks owned by Century 21 Real Estate LLC. Century 21 Real Estate LLC fully supports the principles of the Fair Housing Act and the Equal Opportunity Act. Each office is independently owned and operated. Listing information is deemed reliable but not guaranteed accurate.