
101 Arthur Avenue NE, Grand Rapids, MI No
Local realty services provided by:CENTURY 21 Signature Realty
101 Arthur Avenue NE,Grandrapids, MI No
$362,500
- 4 Beds
- 2 Baths
- 1,502 sq. ft.
- Single family
- Active
Listed by: darryl a matthews jr
Office: keller williams gr east
MLS#:65026023712
Source:MI_REALCOMP
Price summary
- Price:$362,500
- Price per sq. ft.:$139.1
About this home
Sitting on a corner lot in the heart of Hillcrest, this 4-bed, 2-bath home checks a lot of boxes. Over 1,400 sq ft with hardwood floors, classic woodworking, and fresh paint throughout. Two bedrooms and a full bath on the main floor, two more bedrooms and a second full bath upstairs.The kitchen features ample cabinet and counter space plus stainless steel appliances including a dishwasher and refrigerator. A covered front porch, sizable backyard, rear parking pad, and basement storage round out the package.Walkable to Fulton Street restaurants, shops, parks, and the Fulton Street Farmer's Market.
Contact an agent
Home facts
- Year built:1910
- Listing ID #:65026023712
- Added:1 day(s) ago
- Updated:July 27, 2026 at 11:57 PM
Rooms and interior
- Bedrooms:4
- Total bathrooms:2
- Full bathrooms:2
- Rooms Total:8
- Flooring:Carpet, Ceramic Tile, Wood
- Basement Description:Full, Partially Finished
- Living area:1,502 sq. ft.
Heating and cooling
- Heating:Forced Air, Natural Gas
Structure and exterior
- Year built:1910
- Building area:1,502 sq. ft.
- Lot area:0.14 Acres
- Lot Features:Corner Lot, Landscaped Ground Cover
- Construction Materials:Wood Siding
- Foundation Description:Basement
Utilities
- Water:Public
- Sewer:Public Sewer
Finances and disclosures
- Price:$362,500
- Price per sq. ft.:$139.1
- Tax amount:$4,633
Features and amenities
- Appliances:Dishwasher, Dryer, Range, Refrigerator, Washer
- Laundry features:Laundry Room
Parking
- Parking description:Paved

New listings near 101 Arthur Avenue NE
- New
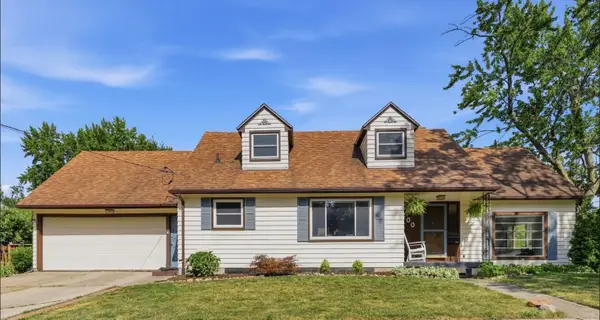 $350,000Active5 beds 2 baths3,025 sq. ft.
200 NE Lawndale Avenue, GrandRapids, MI No
MLS# 65026038639Listed by: CONTINENTAL REALTY OF WEST MICHIGAN BY MARIA SAUCEDO - New
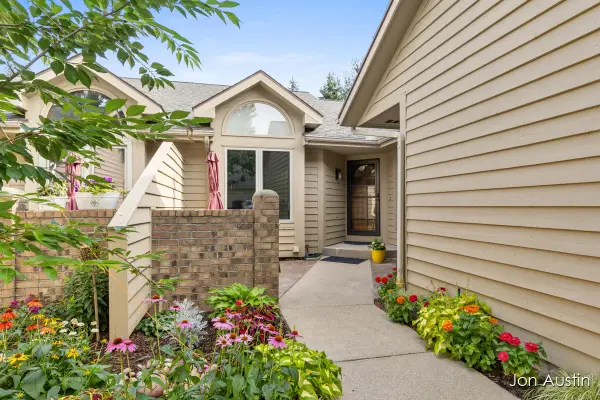 $375,000Active3 beds 3 baths1,983 sq. ft.
1845 Cross Bend Street NE, GrandRapids, MI Yes
MLS# 65026038677Listed by: RE/MAX UNITED (BELTLINE) - New
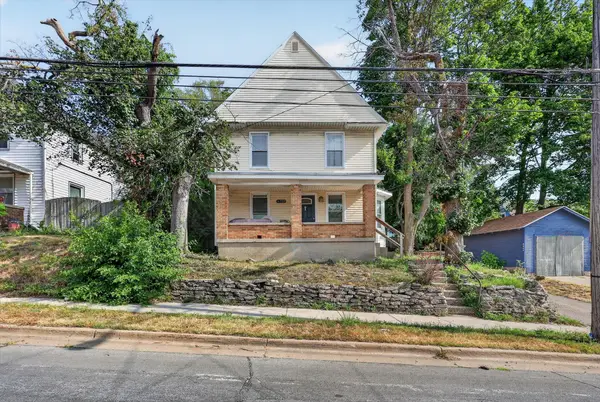 $274,900Active-- beds -- baths2,082 sq. ft.
909 Hall Street SE, GrandRapids, MI 49507
MLS# 65026038725Listed by: BELLABAY REALTY (NORTH) - New
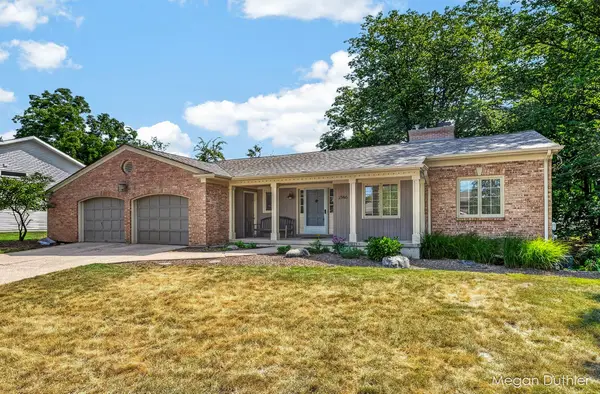 $549,900Active3 beds 3 baths2,384 sq. ft.
2146 Ontonagon Avenue SE, GrandRapids, MI No
MLS# 65026038735Listed by: FIVE STAR REAL ESTATE (GRANDV) - Open Wed, 3:30 to 5:30pm
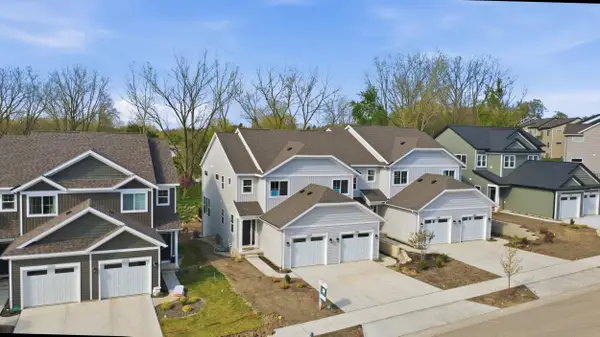 $409,900Active3 beds 4 baths1,505 sq. ft.
2245 Watertown Way NE, GrandRapids, MI Yes
MLS# 65026021678Listed by: GREENRIDGE REALTY (EGR) 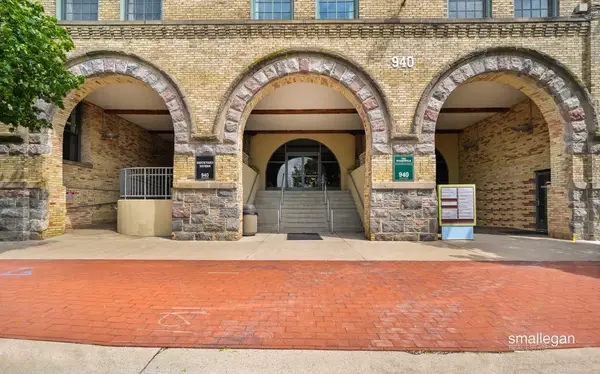 $339,900Active2 beds 1 baths992 sq. ft.
940 Monroe Avenue NW Building: 1 Unit: 444, GrandRapids, MI Yes
MLS# 65026023630Listed by: SMALLEGAN REAL ESTATE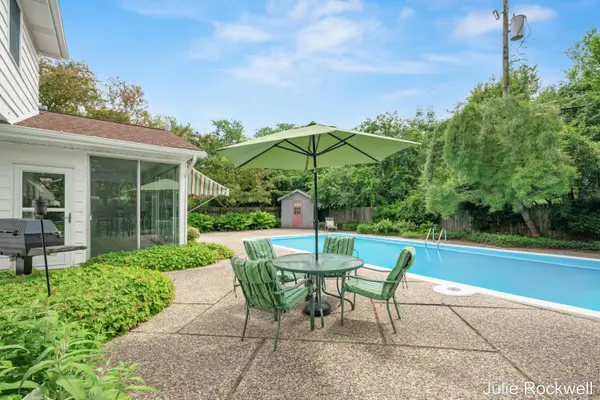 $875,000Active4 beds 3 baths2,910 sq. ft.
1433 Sherwood Avenue SE, GrandRapids, MI No
MLS# 65026030854Listed by: BERKSHIRE HATHAWAY HOMESERVICES MICHIGAN REAL ESTATE (CASCADE)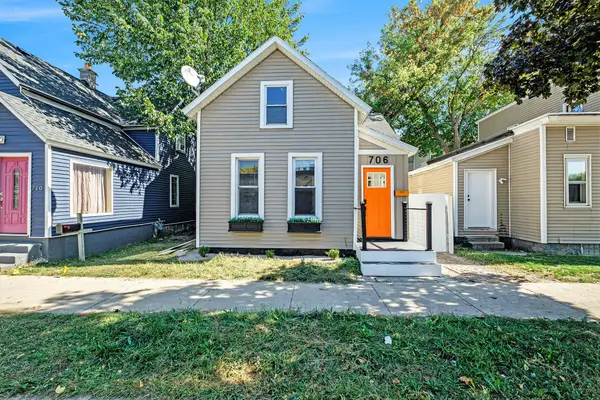 $212,000Active2 beds 1 baths910 sq. ft.
706 Alpine Avenue NW, GrandRapids, MI No
MLS# 65026031468Listed by: KELLER WILLIAMS PROFESSIONALS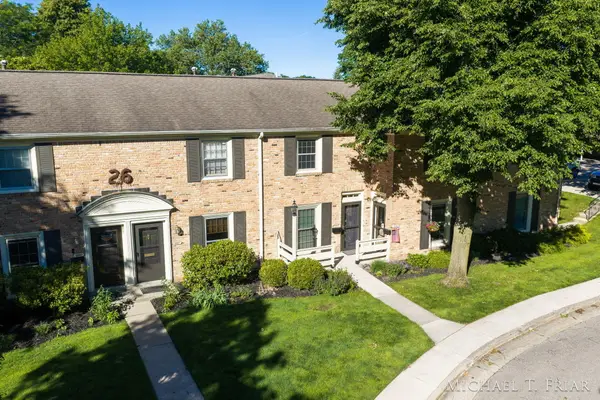 $222,900Active2 beds 2 baths884 sq. ft.
2429 Cranden Drive SE, GrandRapids, MI Yes
MLS# 65026031777Listed by: ANCHOR REALTY LLC


Protect your home and budget from life's surprises with an Assurant Home Warranty, backed by a partner that supports you through every step of homeownership. Explore Plans.
©2026 Century 21 Real Estate LLC. All rights reserved. CENTURY 21®, the CENTURY 21 Logo and C21® are service marks owned by Century 21 Real Estate LLC. Century 21 Real Estate LLC fully supports the principles of the Fair Housing Act and the Equal Opportunity Act. Each office is independently owned and operated. Listing information is deemed reliable but not guaranteed accurate.