
1433 Sherwood Avenue SE, Grand Rapids, MI No
Local realty services provided by:CENTURY 21 Metro Brokers
Listed by: julie rockwell, john a darzniek
Office: berkshire hathaway homeservices michigan real estate (cascade)
MLS#:65026030854
Source:MI_REALCOMP
Price summary
- Price:$875,000
- Price per sq. ft.:$245.51
About this home
For years, this beloved East Grand Rapids home has been the backdrop for celebrations, summer afternoons, and everyday moments well lived--and now it is ready for its next chapter. At the heart of the property is an exceptional backyard retreat designed for gathering & enjoyment. The inviting covered porch overlooks a lush, private setting anchored by the in-ground swimming pool, creating a space equally suited for lively pool parties & barbeques or peaceful evenings tucked away in the middle of the city. Inside, spacious rooms & effortless flow create a home that lives beautifully. Three separate living spaces. each with fireplaces - offer flexibility for entertaining, relaxing, and everyday living, while timeless character & quality provide an outstanding opportunity to make it your own. Upstairs are four generously sized bedrooms, including the primary ensuite, with three bedrooms featuring gleaming hardwood floors. The lower level adds even more versatility with a family room, exercise space, and abundant storage. Perfectly positioned along a tree-lined street with sidewalks, this location places beloved Gaslight Village and Breton Village, and acclaimed East Grand Rapids schools just moments away. A rare opportunity to own a home that has been deeply enjoyed, thoughtfully cared for, and built for making memories for years to come. SEE VIRTUAL TOUR....
Contact an agent
Home facts
- Year built:1965
- Listing ID #:65026030854
- Added:1 day(s) ago
- Updated:July 27, 2026 at 11:57 PM
Rooms and interior
- Bedrooms:4
- Total bathrooms:3
- Full bathrooms:2
- Half bathrooms:1
- Rooms Total:12
- Flooring:Carpet, Ceramic Tile, Wood
- Basement Description:Full, Partially Finished, Sump Pump
- Living area:2,910 sq. ft.
Heating and cooling
- Cooling:Central Air
- Heating:Forced Air, Natural Gas
Structure and exterior
- Year built:1965
- Building area:2,910 sq. ft.
- Lot area:0.24 Acres
- Architectural Style:Traditional
- Construction Materials:Stone, Wood Siding
- Exterior Features:Enclosed, Patio, Porch
- Foundation Description:Basement
Utilities
- Water:Public
- Sewer:Public Sewer
Finances and disclosures
- Price:$875,000
- Price per sq. ft.:$245.51
- Tax amount:$9,047
Features and amenities
- Appliances:Cooktop, Dishwasher, Double Oven, Dryer, Refrigerator, Washer
- Laundry features:Main Level
- Amenities:Wet Bar
- Pool features:In Ground, Outdoor Pool
Parking
- Parking description:Attached, Carport, Concrete, Garage Door Opener, Garage Faces Front, Paved
- Garage spaces:2

New listings near 1433 Sherwood Avenue SE
- New
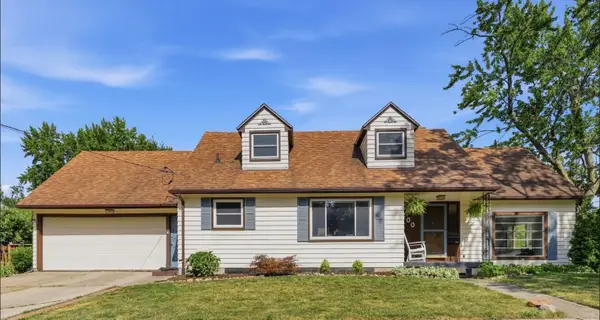 $350,000Active5 beds 2 baths3,025 sq. ft.
200 NE Lawndale Avenue, GrandRapids, MI No
MLS# 65026038639Listed by: CONTINENTAL REALTY OF WEST MICHIGAN BY MARIA SAUCEDO - New
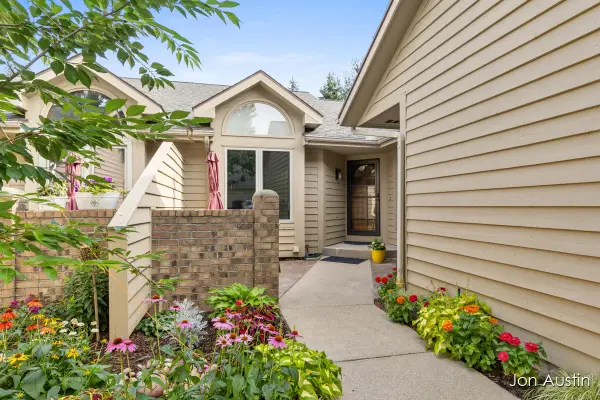 $375,000Active3 beds 3 baths1,983 sq. ft.
1845 Cross Bend Street NE, GrandRapids, MI Yes
MLS# 65026038677Listed by: RE/MAX UNITED (BELTLINE) - New
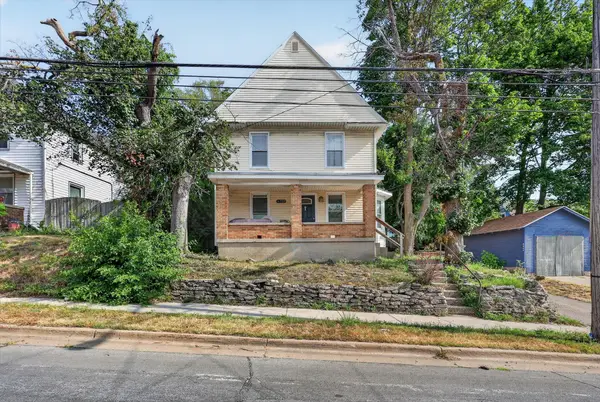 $274,900Active-- beds -- baths2,082 sq. ft.
909 Hall Street SE, GrandRapids, MI 49507
MLS# 65026038725Listed by: BELLABAY REALTY (NORTH) - New
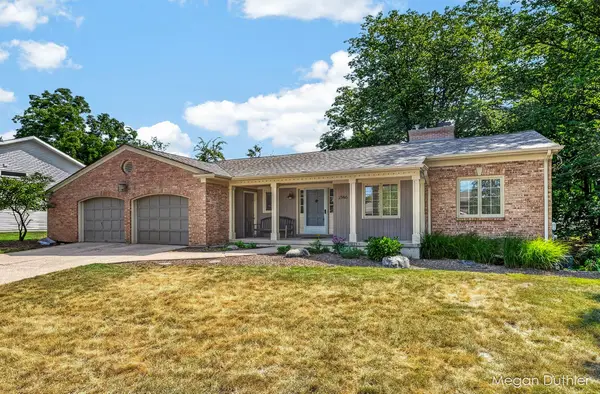 $549,900Active3 beds 3 baths2,384 sq. ft.
2146 Ontonagon Avenue SE, GrandRapids, MI No
MLS# 65026038735Listed by: FIVE STAR REAL ESTATE (GRANDV) - Open Wed, 3:30 to 5:30pm
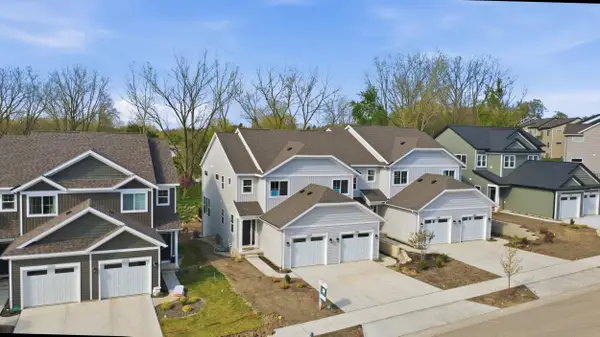 $409,900Active3 beds 4 baths1,505 sq. ft.
2245 Watertown Way NE, GrandRapids, MI Yes
MLS# 65026021678Listed by: GREENRIDGE REALTY (EGR) 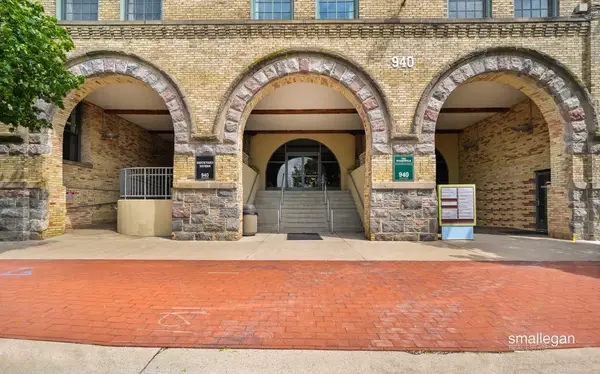 $339,900Active2 beds 1 baths992 sq. ft.
940 Monroe Avenue NW Building: 1 Unit: 444, GrandRapids, MI Yes
MLS# 65026023630Listed by: SMALLEGAN REAL ESTATE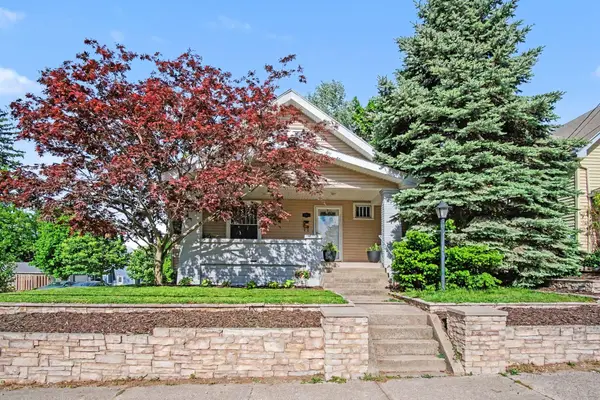 $362,500Active4 beds 2 baths1,502 sq. ft.
101 Arthur Avenue NE, GrandRapids, MI No
MLS# 65026023712Listed by: KELLER WILLIAMS GR EAST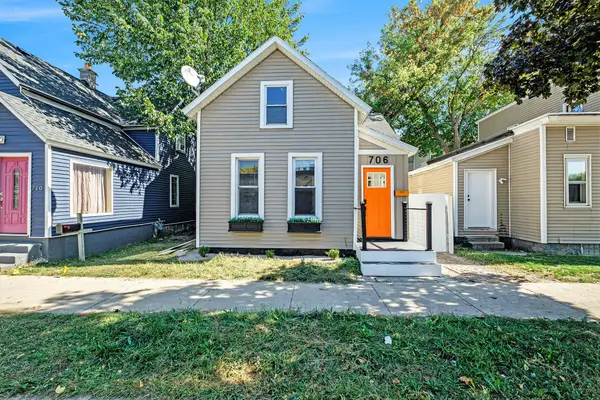 $212,000Active2 beds 1 baths910 sq. ft.
706 Alpine Avenue NW, GrandRapids, MI No
MLS# 65026031468Listed by: KELLER WILLIAMS PROFESSIONALS $222,900Active2 beds 2 baths884 sq. ft.
2429 Cranden Drive SE, GrandRapids, MI Yes
MLS# 65026031777Listed by: ANCHOR REALTY LLC


Protect your home and budget from life's surprises with an Assurant Home Warranty, backed by a partner that supports you through every step of homeownership. Explore Plans.
©2026 Century 21 Real Estate LLC. All rights reserved. CENTURY 21®, the CENTURY 21 Logo and C21® are service marks owned by Century 21 Real Estate LLC. Century 21 Real Estate LLC fully supports the principles of the Fair Housing Act and the Equal Opportunity Act. Each office is independently owned and operated. Listing information is deemed reliable but not guaranteed accurate.