
2146 Ontonagon Avenue Se, Grand Rapids, MI 49506
Local realty services provided by:CENTURY 21 Signature Realty
2146 Ontonagon Avenue Se,Grand Rapids, MI 49506
$549,900
- 3 Beds
- 3 Baths
- - sq. ft.
- Single family
- Sold
Listed by: megan duthler
Office: five star real estate (grandv)
MLS#:26038735
Source:MI_MICHRIC
Sorry, we are unable to map this address
Price summary
- Price:$549,900
About this home
Far from cookie cutter, this 3 bed, 2.5 bath, brick ranch is flooded with natural light framed by peaceful, treehouse-like views. This home has been given a facelift but some much-loved original features like the slate entryway floor, bathroom tile, and floor to ceiling fireplaces were preserved. Major updates include a brand-new roof (June 2026), central air (2021), and water heater (2019). A main-level primary ensuite with multiple closets and access to the private patio, two spacious living areas on the main floor plus a finished walkout lower level provide exceptional living and entertaining space. Rarely does the city offer this level of privacy and uniqueness - ideally located at the end of a quiet cul-de-sac with an oversized 0.38-acre lot, herringbone patio surrounded by mature trees, expansive side yard, Amish-built 10' x 14' storage shed, and a thoughtfully designed 21' x 27' garage with convenient backyard access. Location stands out with being just a stone's throw from Breton Village, near Woodland Mall, Immaculate Heart of Mary, and schools including Grand Rapids Christian and Ottawa Hills....
Contact an agent
Home facts
- Year built:1964
- Listing ID #:26038735
- Added:49 day(s) ago
- Updated:September 15, 2026 at 07:08 AM
Rooms and interior
- Bedrooms:3
- Total bathrooms:3
- Full bathrooms:2
- Half bathrooms:1
- Rooms Total:9
- Kitchen Description:Dishwasher, Disposal, Microwave, Range, Refrigerator
- Basement:Yes
- Basement Description:Crawl Space
Heating and cooling
- Heating:Forced Air
- Central air:Yes
Structure and exterior
- Year built:1964
- Lot Features:Cul-De-Sac
- Construction Materials:Brick
Utilities
- Water:Public
Finances and disclosures
- Price:$549,900
- Tax amount:$5,632 (2026)
Parking
- Garage:Yes
- Garage spaces:2
New listings near 2146 Ontonagon Avenue Se
- New
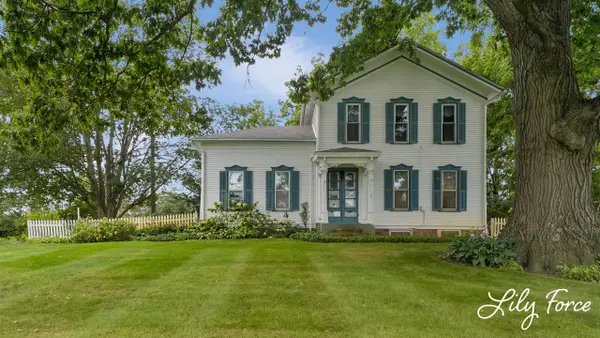 $429,900Active5 beds 2 baths2,265 sq. ft.
4714 4 Mile, Grand Rapids, MI 49544
MLS# 70558545Listed by: KEY REALTY
- New
 $899,900Active5 beds 4 baths2,936 sq. ft.
2507 Ridgecroft Avenue Se, Grand Rapids, MI 49546
MLS# 26048866Listed by: GREEN CROWN REAL ESTATE LLC - New
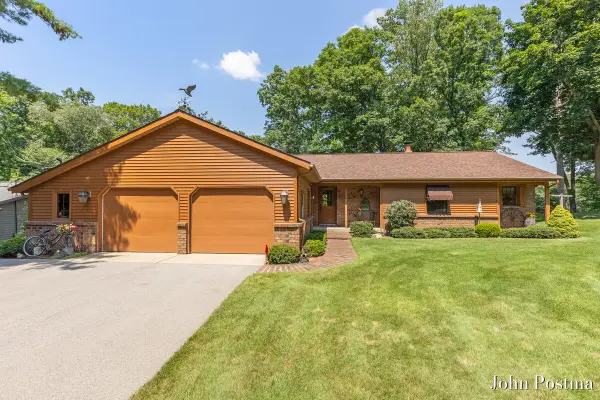 $695,000Active3 beds 4 baths2,725 sq. ft.
7786 Thornapple Bayou Drive Se, Grand Rapids, MI 49512
MLS# 26048871Listed by: RE/MAX OF GRAND RAPIDS (FH) - New
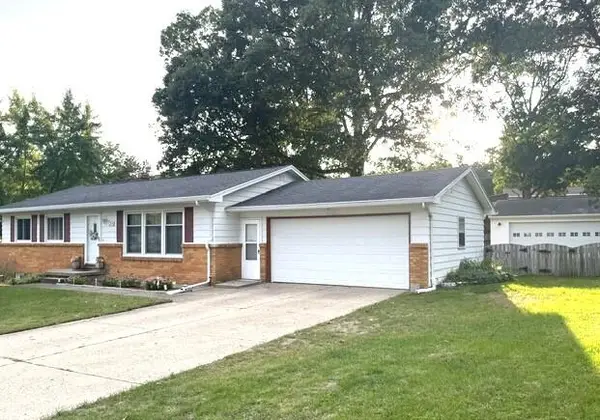 $340,000Active3 beds 2 baths1,549 sq. ft.
2535 Powers Avenue Nw, Grand Rapids, MI 49544
MLS# 26048874Listed by: FIVE STAR REAL ESTATE (MAIN) - New
 $95,000Active3 beds 2 baths1,394 sq. ft.
104 Gardens, Grand Rapids, MI 49534
MLS# 70558458Listed by: LAKE MICHIGAN REALTY MGMT - New
 $249,900Active2 beds 1 baths1,092 sq. ft.
946 Frederick, Grand Rapids, MI 49504
MLS# 70558475Listed by: BARAGAR REALTY LLC - Open Thu, 5 to 7pmNew
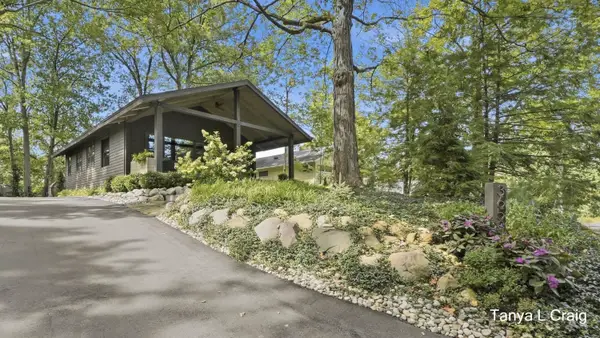 $799,999Active2 beds 2 baths1,332 sq. ft.
3652 Reeds Lake Boulevard Se, Grand Rapids, MI 49506
MLS# 26048821Listed by: KELLER WILLIAMS GR EAST - New
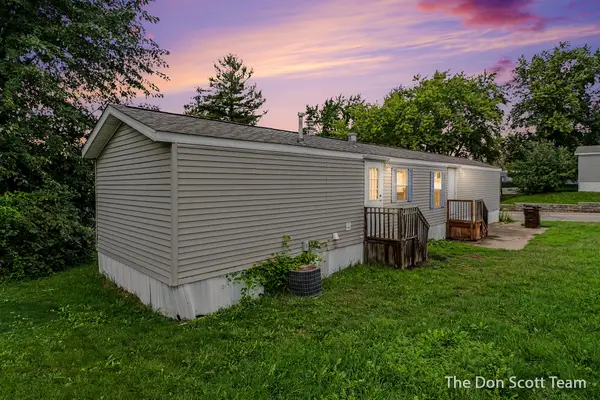 $49,900Active3 beds 2 baths808 sq. ft.
3662 Mount Blanc Street Nw, Grand Rapids, MI 49544
MLS# 26048839Listed by: FIVE STAR REAL ESTATE (MAIN) - New
 $185,000Active2 beds 2 baths822 sq. ft.
3400 Devonwood Hills Ne #E, Grand Rapids, MI 49525
MLS# 26048511Listed by: FIVE STAR REAL ESTATE (COURTLAND) - New
 $399,900Active-- beds 3 baths
127 Lexington Avenue Sw, Grand Rapids, MI 49504
MLS# 26048778Listed by: BERKSHIRE HATHAWAY HOMESERVICES MICHIGAN REAL ESTATE (MAIN)


Protect your home and budget from life's surprises with an Assurant Home Warranty, backed by a partner that supports you through every step of homeownership. Explore Plans.
©2026 Century 21 Real Estate LLC. All rights reserved. CENTURY 21®, the CENTURY 21 Logo and C21® are service marks owned by Century 21 Real Estate LLC. Century 21 Real Estate LLC fully supports the principles of the Fair Housing Act and the Equal Opportunity Act. Each office is independently owned and operated. Listing information is deemed reliable but not guaranteed accurate.