
144 Kenton Street SE, Grand Rapids, MI 49548
Local realty services provided by:CENTURY 21 Signature Realty
144 Kenton Street SE,Grandrapids, MI 49548
$237,900
- 2 Beds
- 1 Baths
- 967 sq. ft.
- Single family
- Active
Listed by: scott zokoe, laurie zokoe
Office: five star real estate (tallmadge)
MLS#:65026053537
Source:MI_REALCOMP
Price summary
- Price:$237,900
- Price per sq. ft.:$246.02
About this home
Have you been looking for a fully updated home on a double lot in Grand Rapids? This move-in-ready 2-bedroom, 1-bath home has the big-ticket items already taken care of, including a new roof, new water heater, and upgraded plumbing & electric. Inside, fresh paint and new flooring carry throughout; the kitchen features granite countertops, and the bathroom has been updated as well. Step outside to an oversized, fenced-in yard with room to garden, play, relax, and let the dog roam. A detached one-stall garage in the backyard adds extra storage space. Quick highway access keeps your commute simple, and Corewell Health and Pine Rest are just down the street. If you have been waiting for a home where the work is already done, we would love to show you this one. Schedule your private showing of 144 Kenton St. SE today!
Contact an agent
Home facts
- Year built:1940
- Listing ID #:65026053537
- Added:1 day(s) ago
- Updated:October 08, 2026 at 12:56 AM
Rooms and interior
- Bedrooms:2
- Total bathrooms:1
- Full bathrooms:1
- Rooms Total:6
- Flooring:Carpet, Vinyl
- Living area:967 sq. ft.
Heating and cooling
- Heating:Baseboard, Electric
Structure and exterior
- Roof:Shingle
- Year built:1940
- Building area:967 sq. ft.
- Lot area:0.23 Acres
- Lot Features:Wooded
- Architectural Style:Ranch
- Construction Materials:Block, Stucco, Vinyl Siding
- Exterior Features:Deck
- Foundation Description:Crawl Space
Utilities
- Water:Public
- Sewer:Public Sewer
Finances and disclosures
- Price:$237,900
- Price per sq. ft.:$246.02
- Tax amount:$2,003
Features and amenities
- Appliances:Dishwasher, Microwave, Range, Refrigerator
- Laundry features:Laundry Room, Main Level, Washer Hookup
Parking
- Parking description:Aggregate, Detached, Gravel
- Garage spaces:1

New listings near 144 Kenton Street SE
- New
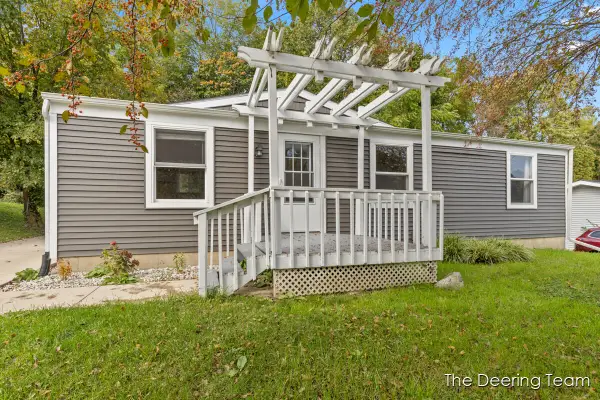 $244,900Active3 beds 1 baths984 sq. ft.
1865 Ball Avenue NE, GrandRapids, MI 49505
MLS# 65026053534Listed by: RE/MAX UNITED (MAIN) - New
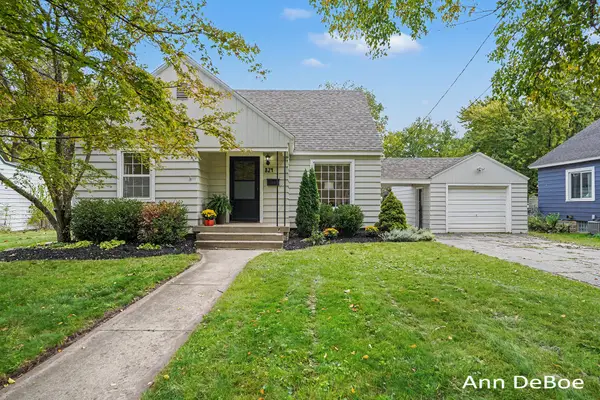 $279,900Active3 beds 1 baths1,536 sq. ft.
824 Union Avenue NE, GrandRapids, MI 49503
MLS# 65026053536Listed by: NOVOSAD REALTY PARTNERS - New
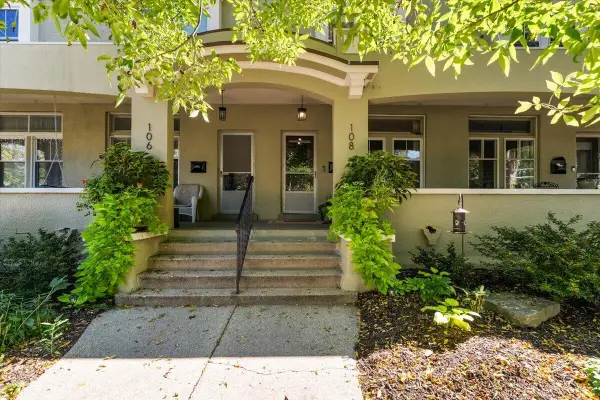 $335,000Active3 beds 2 baths1,392 sq. ft.
108 Fitzhugh Avenue SE, GrandRapids, MI 49506
MLS# 65026053531Listed by: FIVE STAR REAL ESTATE (EASTOWN) - New
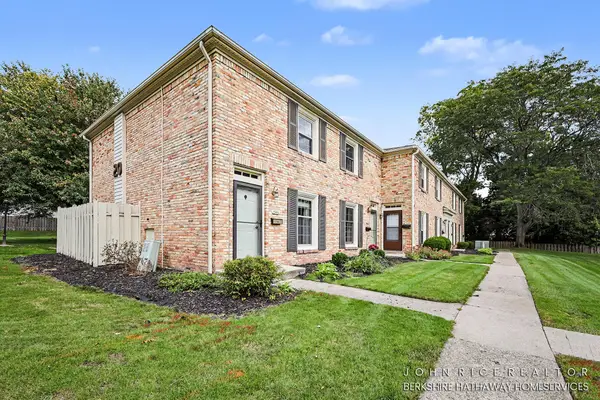 $209,900Active2 beds 2 baths900 sq. ft.
2466 Abbington Drive SE Building: 20, GrandRapids, MI 49506
MLS# 65026053508Listed by: BERKSHIRE HATHAWAY HOMESERVICES MICHIGAN REAL ESTATE (CASCADE) - New
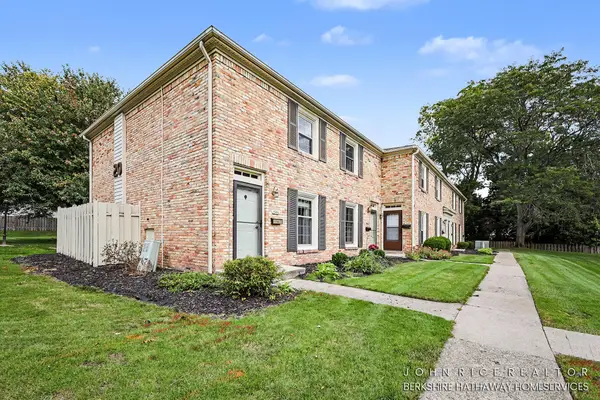 $209,900Active2 beds 2 baths900 sq. ft.
2466 Abbington Drive Se, Grand Rapids, MI 49506
MLS# 26053508Listed by: BERKSHIRE HATHAWAY HOMESERVICES MICHIGAN REAL ESTATE (CASCADE) 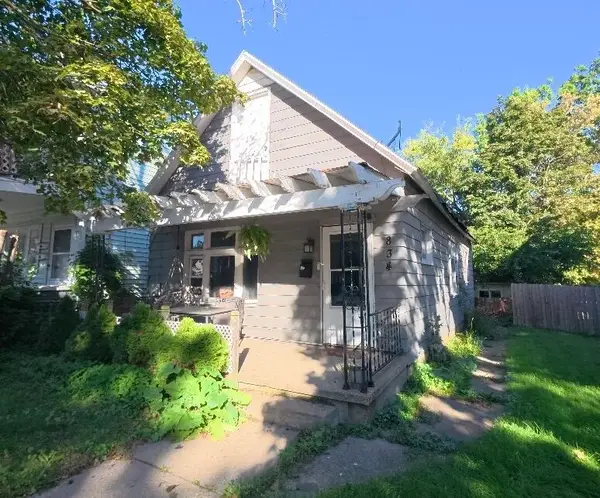 $57,500Pending2 beds 1 baths870 sq. ft.
834 Alpine Avenue Nw, Grand Rapids, MI 49504
MLS# 26053419Listed by: REAL BROKER LLC- New
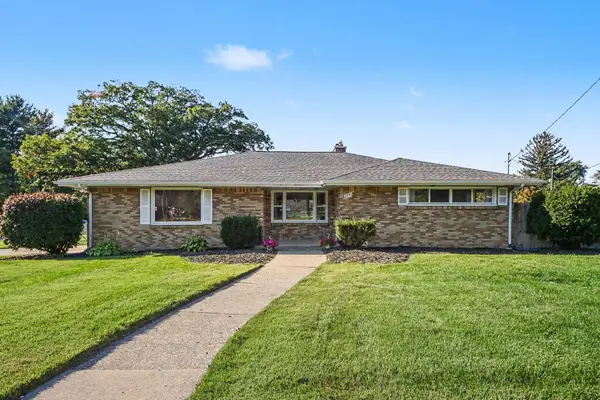 $339,900Active3 beds 2 baths2,804 sq. ft.
2741 Plainfield Avenue Ne, Grand Rapids, MI 49505
MLS# 26053391Listed by: REALIANT REAL ESTATE - New
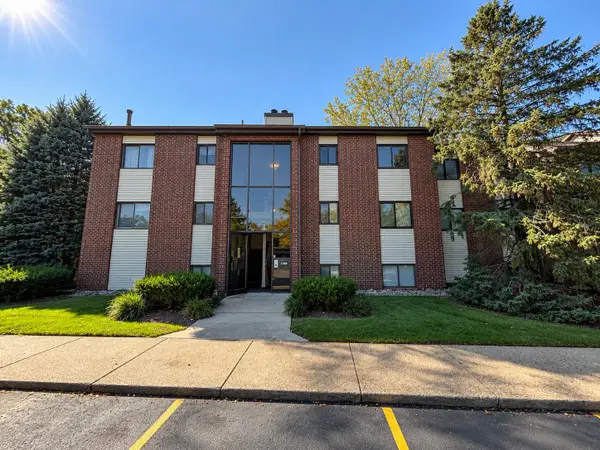 $179,900Active2 beds 2 baths835 sq. ft.
3386 Devonwood Hills Ne #F, Grand Rapids, MI 49525
MLS# 26053392Listed by: FIVE STAR REAL ESTATE - New
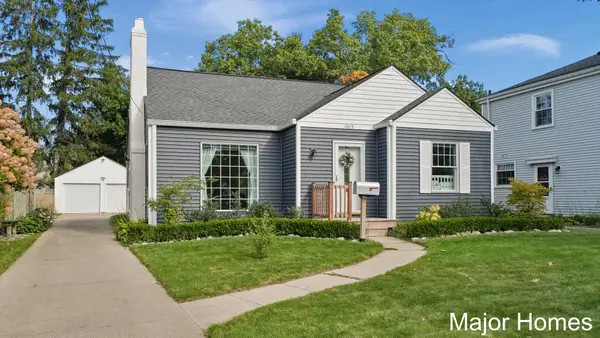 $280,000Active2 beds 1 baths1,409 sq. ft.
1015 Alger Street Se, Grand Rapids, MI 49507
MLS# 26053405Listed by: KELLER WILLIAMS REALTY RIVERTOWN - New
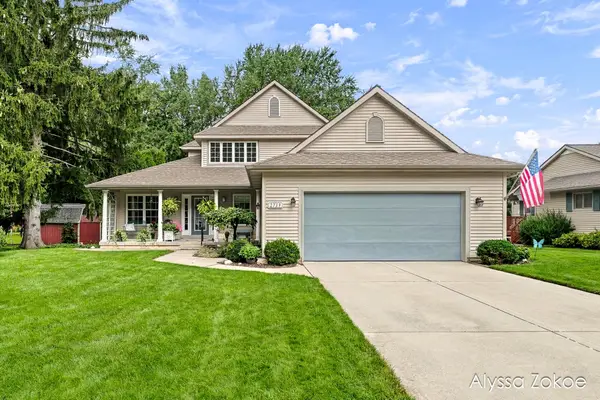 $494,900Active4 beds 3 baths2,085 sq. ft.
2739 Wellspring Nw, Grand Rapids, MI 49504
MLS# 26053408Listed by: FIVE STAR REAL ESTATE (TALLMADGE)


Protect your home and budget from life's surprises with an Assurant Home Warranty, backed by a partner that supports you through every step of homeownership. Explore Plans.
©2026 Century 21 Real Estate LLC. All rights reserved. CENTURY 21®, the CENTURY 21 Logo and C21® are service marks owned by Century 21 Real Estate LLC. Century 21 Real Estate LLC fully supports the principles of the Fair Housing Act and the Equal Opportunity Act. Each office is independently owned and operated. Listing information is deemed reliable but not guaranteed accurate.