
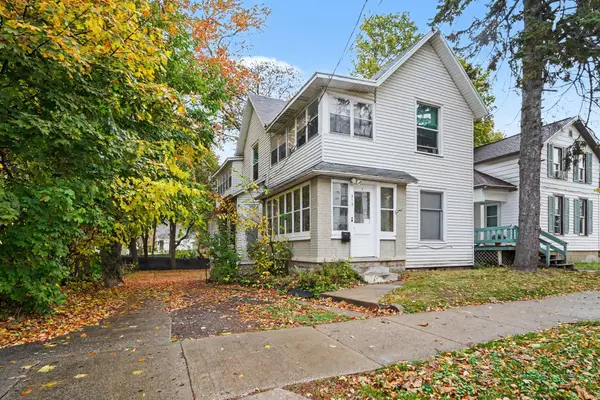
2048 Ontario Avenue Ne, Grand Rapids, MI 49505
Local realty services provided by:CENTURY 21 White House Realty
2048 Ontario Avenue Ne,Grand Rapids, MI 49505
$329,900
- 3 Beds
- 2 Baths
- 2,239 sq. ft.
- Single family
- Active
Listed by: john p boggiano
Office: berkshire hathaway homeservices michigan real estate (main)
MLS#:26058821
Source:MI_MICHRIC
Price summary
- Price:$329,900
- Price per sq. ft.:$317.52
About this home
Character, updates, and a northeast Grand Rapids location that makes everyday life easy. This 1952 bungalow welcomes you with a large front window that fills the living room with natural light and opens to the kitchen and dining area. Two bedrooms and a full bath are on the main floor, with a private third bedroom upstairs. The partially finished lower level adds flexible space for a rec room, home office, or gym, along with a half bath, laundry, and a workshop. Outside, a fenced-in backyard with a resort-inspired in-ground pool and a detached garage completes the picture. The location is the bonus. Huff Park's boardwalk trails, Aberdeen Park's splash pad, and Riverside Park along the Grand River are all close by. Kingma's Market, Frosty Boy, and the shops and restaurants of Cheshire Village and Creston are minutes away, with quick access to Plainfield Avenue, I-96, and downtown Grand Rapids. This one is even better in person. Schedule your private showing and come see it for yourself.
Contact an agent
Home facts
- Year built:1952
- Listing ID #:26058821
- Added:1 day(s) ago
- Updated:November 06, 2026 at 11:41 AM
Rooms and interior
- Bedrooms:3
- Total bathrooms:2
- Full bathrooms:1
- Half bathrooms:1
- Rooms Total:6
- Kitchen Description:Dishwasher, Microwave, Oven, Range, Refrigerator, Wet Bar
- Basement:Yes
- Living area:2,239 sq. ft.
Heating and cooling
- Heating:Forced Air
Structure and exterior
- Year built:1952
- Building area:2,239 sq. ft.
- Lot area:0.15 Acres
- Construction Materials:Aluminum Siding
Utilities
- Water:Public
Finances and disclosures
- Price:$329,900
- Price per sq. ft.:$317.52
- Tax amount:$1,530 (2026)
Features and amenities
- Laundry features:Washer
Parking
- Garage:Yes
- Garage spaces:1.5
New listings near 2048 Ontario Avenue Ne
- New
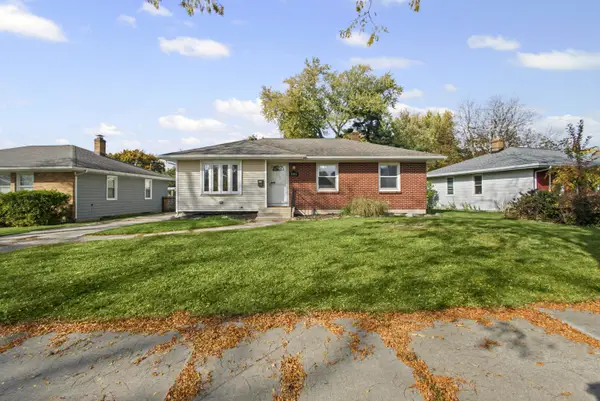 $299,900Active3 beds 1 baths1,029 sq. ft.
1031 Truxton Drive NE, GrandRapids, MI 49505
MLS# 65026058897Listed by: GLOVER AGENCY
- New
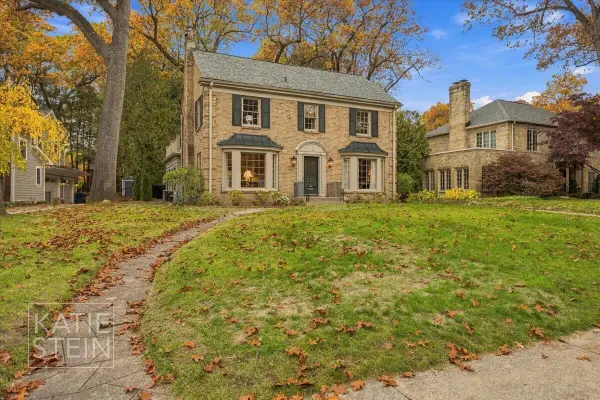 $1,400,000Active4 beds 4 baths3,056 sq. ft.
1705 Pontiac Road Se, Grand Rapids, MI 49506
MLS# 26058887Listed by: MAISON GROUP PROPERTIES - New
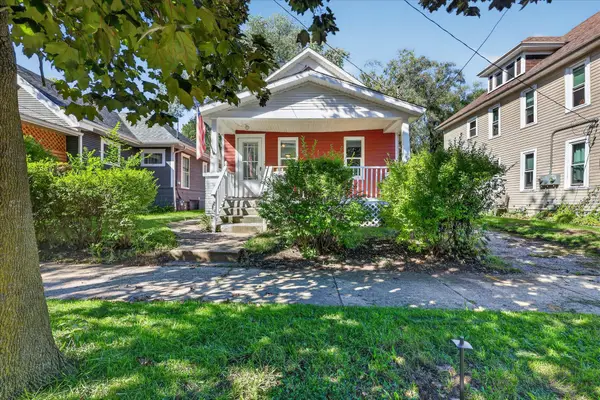 $178,900Active2 beds 1 baths690 sq. ft.
945 Jennette Avenue Nw, Grand Rapids, MI 49504
MLS# 26058893Listed by: BELLABAY REALTY LLC - New
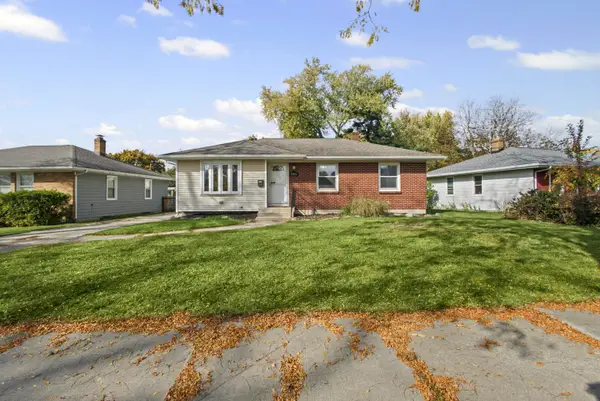 $299,900Active3 beds 1 baths1,029 sq. ft.
1031 Truxton Drive Ne, Grand Rapids, MI 49505
MLS# 26058897Listed by: GLOVER AGENCY - New
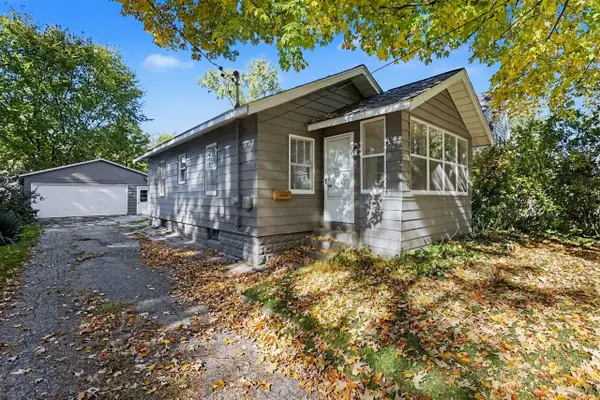 $239,900Active2 beds 1 baths660 sq. ft.
1219 Mayfield, Grand Rapids, MI 49505
MLS# 70568515Listed by: CLEAR REALTY GROUP - New
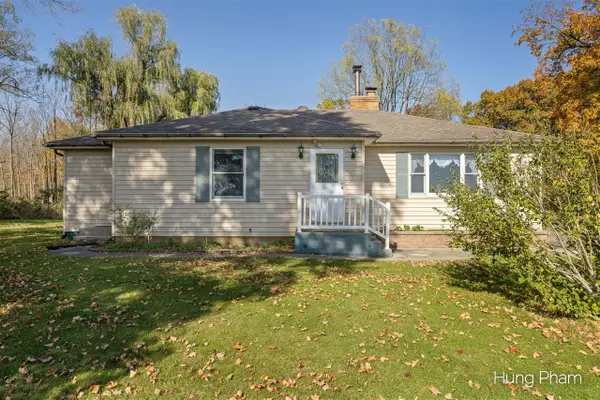 $419,000Active2 beds 1 baths1,510 sq. ft.
135 Luce, Grand Rapids, MI 49534
MLS# 70568511Listed by: 42 NORTH REALTY GROUP - New
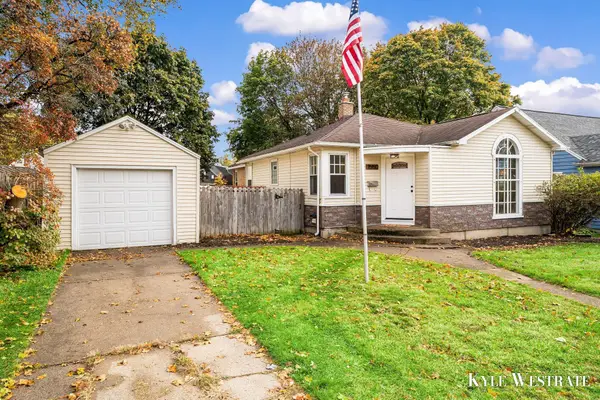 $259,900Active3 beds 2 baths1,849 sq. ft.
1550 Ardmore Street SE, GrandRapids, MI 49507
MLS# 65026058766Listed by: UNITED REALTY SERVICES LLC - Open Sat, 12 to 2pmNew
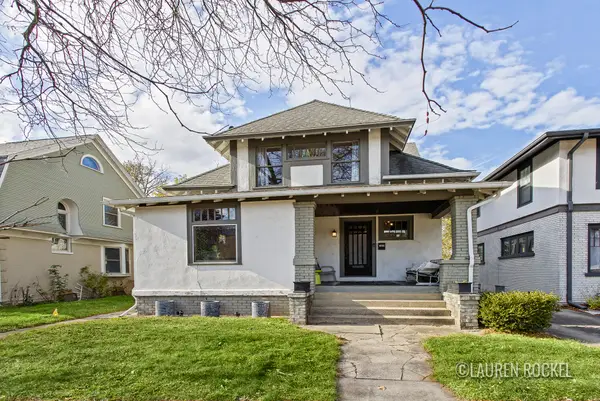 $359,900Active5 beds 2 baths2,372 sq. ft.
1669 Plainfield Avenue NE, GrandRapids, MI 49505
MLS# 65026058789Listed by: KELLER WILLIAMS GR NORTH - New
 $425,000Active-- beds -- baths
313 Carrier Street NE, GrandRapids, MI 49505
MLS# 65026058811Listed by: PLACE REAL ESTATE


Protect your home and budget from life's surprises with an Assurant Home Warranty, backed by a partner that supports you through every step of homeownership. Explore Plans.
©2026 Century 21 Real Estate LLC. All rights reserved. CENTURY 21®, the CENTURY 21 Logo and C21® are service marks owned by Century 21 Real Estate LLC. Century 21 Real Estate LLC fully supports the principles of the Fair Housing Act and the Equal Opportunity Act. Each office is independently owned and operated. Listing information is deemed reliable but not guaranteed accurate.