
210 58th Street Se, Grand Rapids, MI 49548
Local realty services provided by:CENTURY 21 Affiliated
210 58th Street Se,Grand Rapids, MI 49548
$279,900
- 3 Beds
- 2 Baths
- 1,735 sq. ft.
- Single family
- Active
Listed by: liz rhoda
Office: liz rhoda & co
MLS#:26059801
Source:MI_MICHRIC
Price summary
- Price:$279,900
- Price per sq. ft.:$161.33
About this home
This Kentwood home has key features that are hard to find at this price point; a double lot, two stall garage, main floor laundry, an enormous living room, and two full bathrooms. Out back, the fully fenced yard has a shed, treehouse, and a private corner already set up for a hot tub, with the electrical ready to go. A four-season porch with a toasty pellet stove gives you a cozy spot to enjoy the yard in any season.
You'll have Kellogg Woods Park within walking distance, which is Kentwood's first dog park, as well as ball fields, a soccer field, playgrounds, shelter and restrooms. Check it out today!
Contact an agent
Home facts
- Year built:1929
- Listing ID #:26059801
- Added:1 day(s) ago
- Updated:November 12, 2026 at 01:08 PM
Rooms and interior
- Bedrooms:3
- Total bathrooms:2
- Full bathrooms:2
- Rooms Total:7
- Kitchen Description:Microwave, Oven, Range, Refrigerator
- Basement:Yes
- Basement Description:Slab
- Living area:1,735 sq. ft.
Heating and cooling
- Heating:Forced Air
Structure and exterior
- Year built:1929
- Building area:1,735 sq. ft.
- Lot area:0.24 Acres
- Lot Features:Wooded
- Construction Materials:Aluminum Siding
Utilities
- Water:Public
Finances and disclosures
- Price:$279,900
- Price per sq. ft.:$161.33
- Tax amount:$2,235 (2025)
Features and amenities
- Laundry features:Washer
Parking
- Garage:Yes
- Garage spaces:2
New listings near 210 58th Street Se
- New
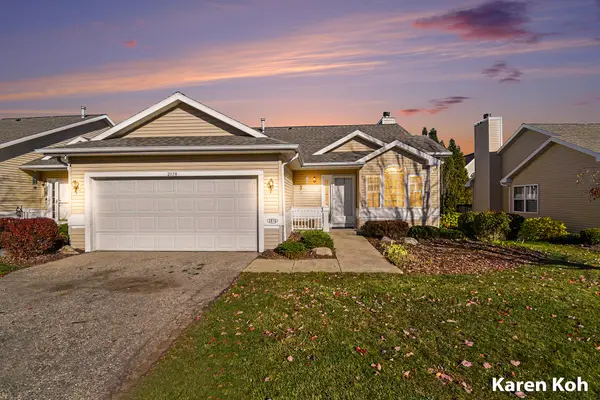 $336,000Active3 beds 3 baths2,115 sq. ft.
2978 Windcrest Way Ne, Grand Rapids, MI 49525
MLS# 26059803Listed by: FIVE STAR REAL ESTATE (ADA) - New
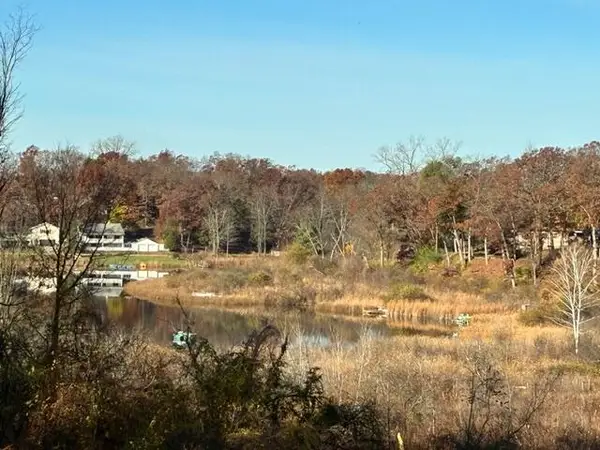 $205,000Active0.55 Acres
2134 Emerald Shore, Grand Rapids, MI 49525
MLS# 70569386Listed by: RE/MAX UNITED (BELTLINE)
- New
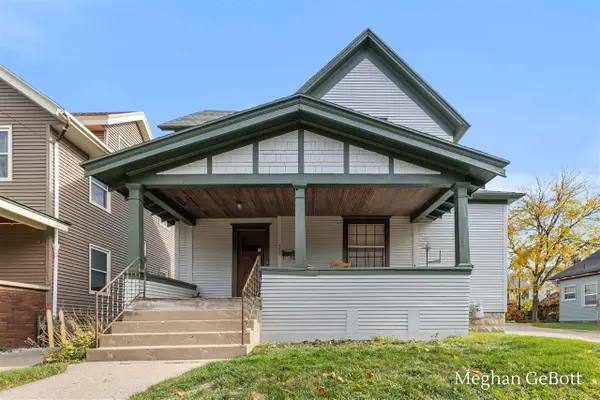 $399,900Active-- beds -- baths
508 Glenwood, Grand Rapids, MI 49506
MLS# 70569432Listed by: KELLER WILLIAMS GR NORTH - Open Sat, 12 to 2pmNew
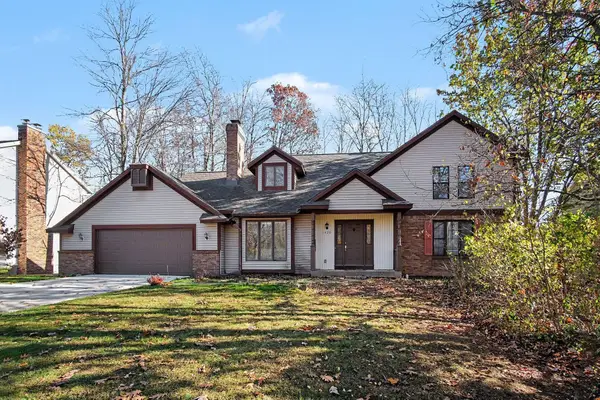 $479,900Active3 beds 3 baths2,167 sq. ft.
1420 Rothbury Drive NE, GrandRapids, MI 49505
MLS# 65026059750Listed by: UNITED REALTY SERVICES LLC - Open Sun, 2 to 3:30pmNew
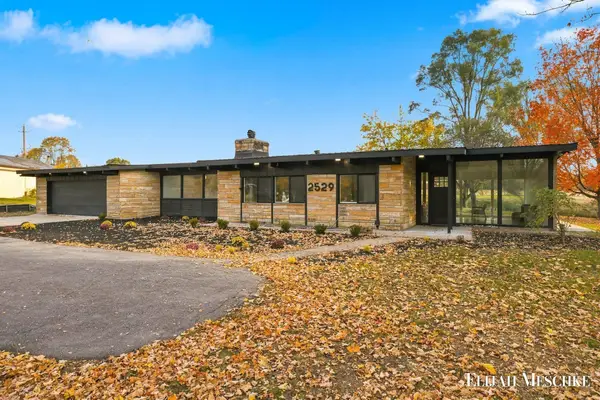 $359,900Active2 beds 1 baths1,644 sq. ft.
2529 4 Mile Road Nw, Grand Rapids, MI 49544
MLS# 26059772Listed by: UNITED REALTY SERVICES LLC - New
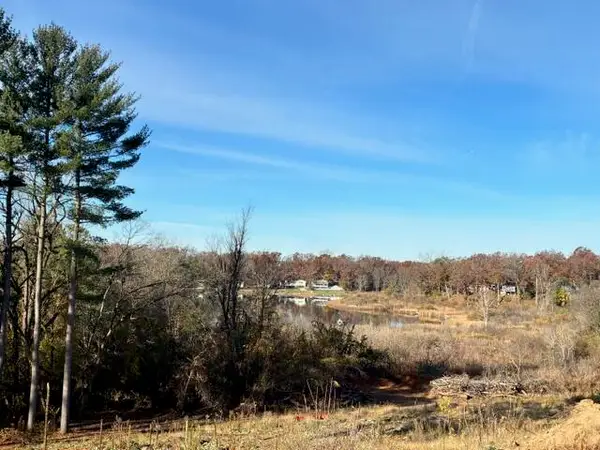 $205,000Active0.55 Acres
2134 Emerald Shore Circle, Grand Rapids, MI 49525
MLS# 26059735Listed by: RE/MAX UNITED (BELTLINE) - New
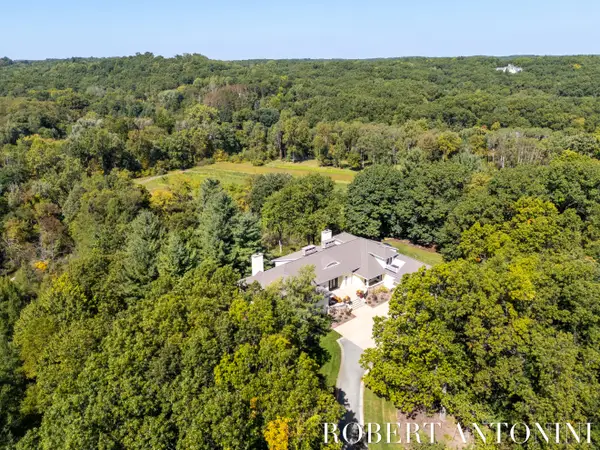 $1,794,000Active4 beds 6 baths8,969 sq. ft.
1500 Springhouse Drive Ne, Grand Rapids, MI 49525
MLS# 26059738Listed by: COLDWELL BANKER SCHMIDT REALTORS - New
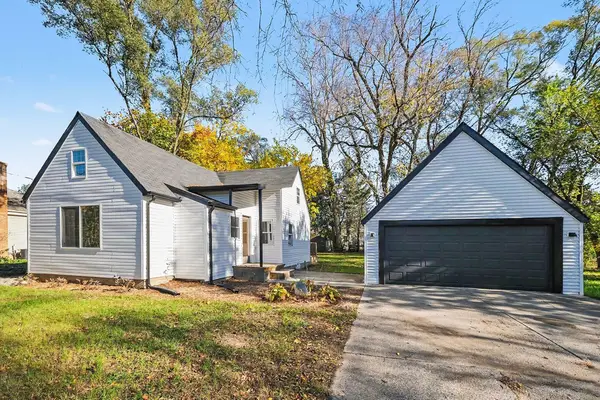 $299,900Active3 beds 1 baths1,200 sq. ft.
3918 Miramar Avenue Ne, Grand Rapids, MI 49525
MLS# 26059739Listed by: COLDWELL BANKER SCHMIDT REALTORS - New
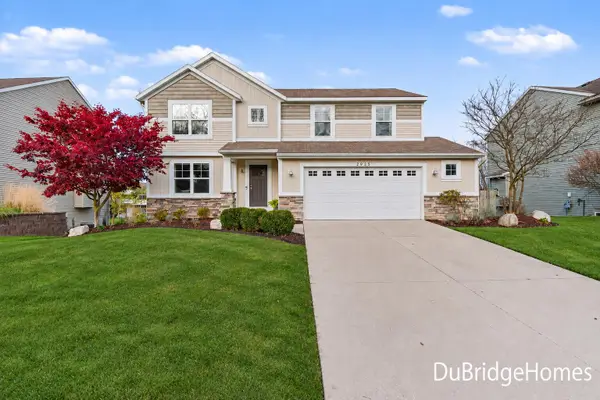 $499,900Active4 beds 3 baths2,332 sq. ft.
2525 Trent Court NW, GrandRapids, MI 49504
MLS# 65026059717Listed by: BERKSHIRE HATHAWAY HOMESERVICES MICHIGAN REAL ESTATE (MAIN)


Protect your home and budget from life's surprises with an Assurant Home Warranty, backed by a partner that supports you through every step of homeownership. Explore Plans.
©2026 Century 21 Real Estate LLC. All rights reserved. CENTURY 21®, the CENTURY 21 Logo and C21® are service marks owned by Century 21 Real Estate LLC. Century 21 Real Estate LLC fully supports the principles of the Fair Housing Act and the Equal Opportunity Act. Each office is independently owned and operated. Listing information is deemed reliable but not guaranteed accurate.