
2114 Arbor Court, Grand Rapids, MI 49534
Local realty services provided by:CENTURY 21 Signature Realty
2114 Arbor Court,Grand Rapids, MI 49534
$409,000
- 4 Beds
- 2 Baths
- 2,400 sq. ft.
- Single family
- Active
Listed by: charles mahar jr.
Office: greenridge realty (greenvl)
MLS#:26025162
Source:MI_MICHRIC
Price summary
- Price:$409,000
- Price per sq. ft.:$325.12
About this home
Pride of ownership shines throughout this beautifully maintained home in peaceful Deerfield Estates , just minutes from Grand Rapids and located within the Kenowa Hills School District.Offering approximately 2,400 square feet of finished living space, this super sharp home features a spacious kitchen with abundant maple cabinetry and a generous dining area with access to the deck overlooking trees and a semi-private backyard perfect for relaxing or entertaining.The inviting living room showcases a cozy gas fireplace, while the convenient main-floor laundry room adds everyday functionality. The spacious primary suite includes a private bath complete with dual sinks, a jetted tub, and separate shower.The finished lower level provides even more living space with a large family room, additional game room or office area, two more bedrooms, and plenty of storage. This well-maintained home also features a newer roof and exceptional curb appeal inside and out!
Contact an agent
Home facts
- Year built:1998
- Listing ID #:26025162
- Added:1 day(s) ago
- Updated:May 28, 2026 at 03:10 PM
Rooms and interior
- Bedrooms:4
- Total bathrooms:2
- Full bathrooms:2
- Rooms Total:9
- Kitchen Description:Dishwasher, Disposal, Microwave, Oven, Range, Refrigerator
- Basement:Yes
- Basement Description:Daylight
- Living area:2,400 sq. ft.
Heating and cooling
- Heating:Forced Air
- Central air:Yes
Structure and exterior
- Year built:1998
- Building area:2,400 sq. ft.
- Lot area:0.27 Acres
- Construction Materials:Brick, Vinyl Siding
Utilities
- Water:Public
Finances and disclosures
- Price:$409,000
- Price per sq. ft.:$325.12
- Tax amount:$3,470 (2025)
Features and amenities
- Laundry features:Washer
Parking
- Garage:Yes
- Garage spaces:2
New listings near 2114 Arbor Court
- Open Fri, 4 to 6:30pmNew
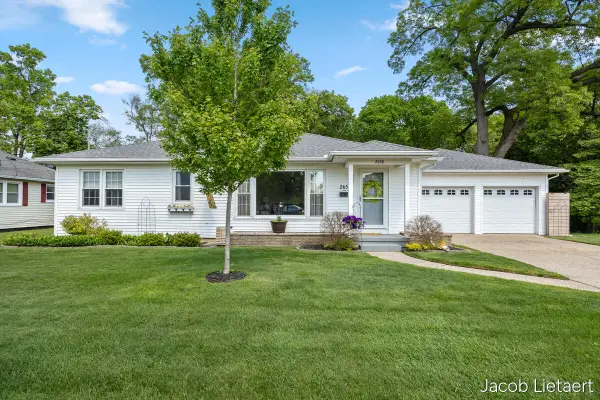 $389,900Active3 beds 3 baths1,798 sq. ft.
2658 Carlton Avenue Ne, Grand Rapids, MI 49505
MLS# 26025298Listed by: KELLER WILLIAMS GR NORTH - Open Sat, 12 to 1pmNew
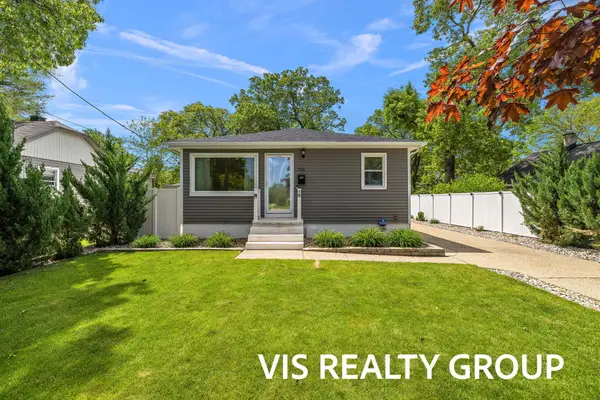 $324,900Active4 beds 2 baths1,666 sq. ft.
1508 Cedar Street Ne, Grand Rapids, MI 49503
MLS# 26025301Listed by: HOMEREALTY, LLC - New
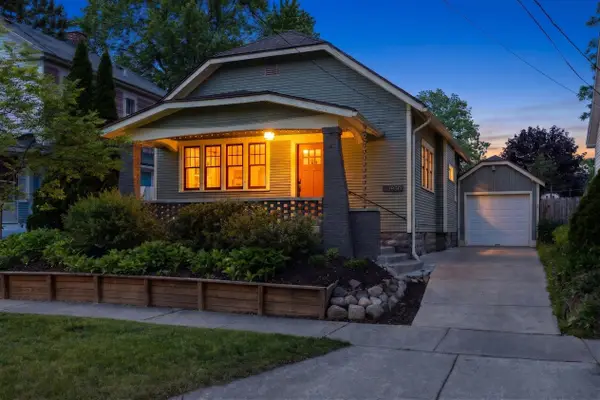 $289,900Active2 beds 1 baths940 sq. ft.
1950 Lafayette Avenue Ne, Grand Rapids, MI 49505
MLS# 26025304Listed by: FIVE STAR REAL ESTATE (ADA) - New
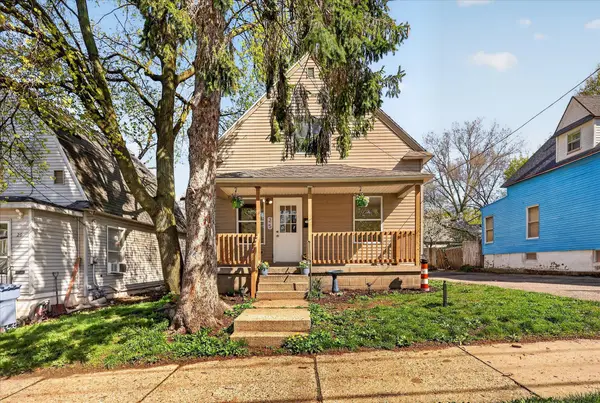 $259,000Active3 beds 1 baths1,089 sq. ft.
25 Palmer Street Nw, Grand Rapids, MI 49505
MLS# 26025307Listed by: BELLABAY REALTY LLC - New
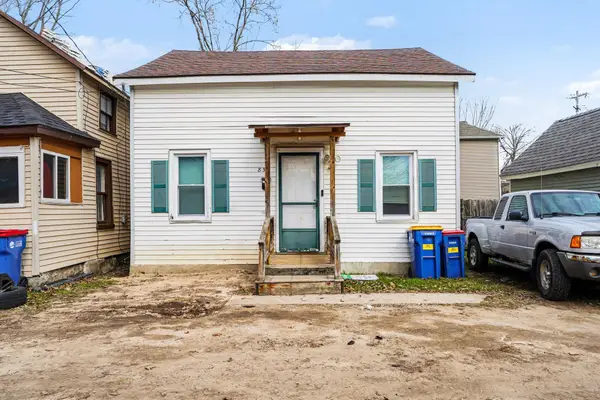 $179,230.47Active1 beds 1 baths786 sq. ft.
850 3rd Street Nw, Grand Rapids, MI 49504
MLS# 26025327Listed by: FIVE STAR REAL ESTATE (MAIN) - New
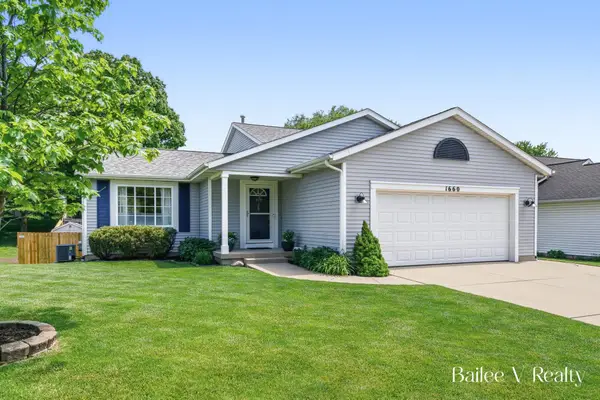 $399,000Active3 beds 3 baths1,868 sq. ft.
1660 Simmons Avenue Ne, Grand Rapids, MI 49505
MLS# 26025331Listed by: FIVE STAR REAL ESTATE (GRANDV) - Open Sat, 2:30 to 4:30pmNew
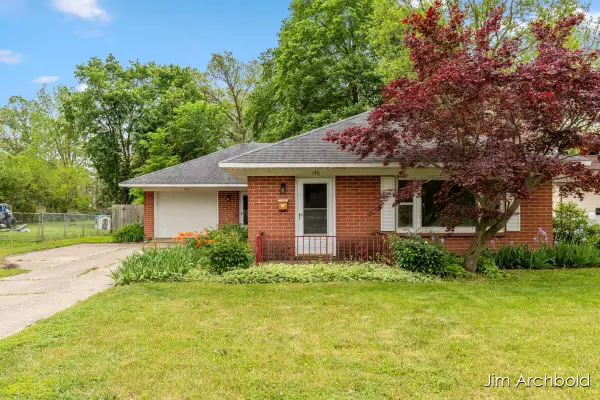 $265,000Active3 beds 2 baths1,404 sq. ft.
146 Bellevue Street Se, Grand Rapids, MI 49548
MLS# 26025251Listed by: RE/MAX UNITED (BELTLINE) - Open Sat, 1:30 to 3pmNew
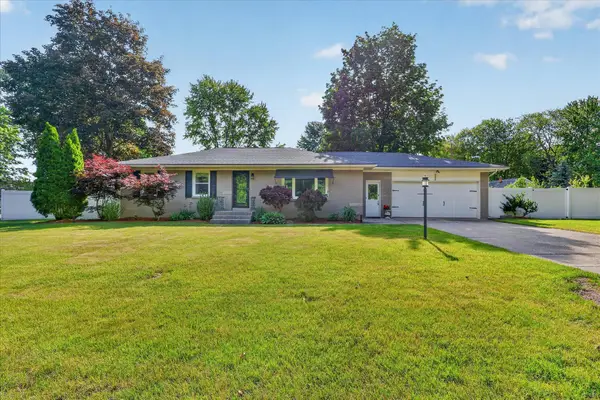 $375,000Active3 beds 2 baths1,832 sq. ft.
6990 Madison Avenue Se, Grand Rapids, MI 49548
MLS# 26025262Listed by: BELLABAY REALTY LLC - Open Sat, 10am to 12pmNew
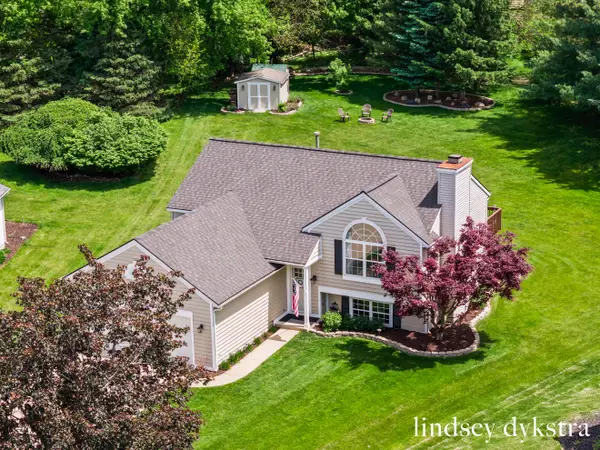 $399,000Active3 beds 2 baths1,964 sq. ft.
2206 Thistledowne Drive Ne, Grand Rapids, MI 49505
MLS# 26025274Listed by: FIVE STAR REAL ESTATE (COURTLAND) - Open Fri, 6 to 7:30pmNew
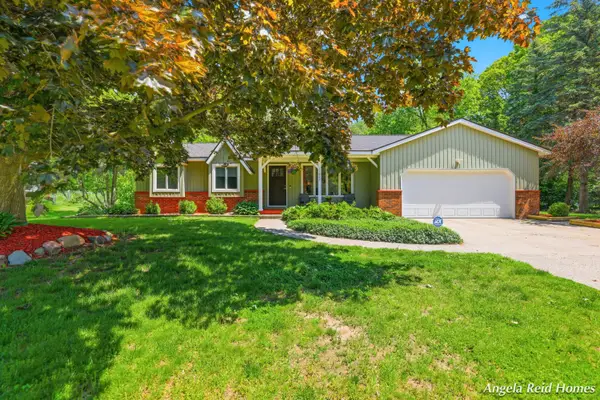 $385,000Active3 beds 2 baths1,310 sq. ft.
11622 8th Avenue Nw, Grand Rapids, MI 49534
MLS# 26025278Listed by: FIVE STAR REAL ESTATE (HOLLAND)


Protect your home and budget from life's surprises with an Assurant Home Warranty, backed by a partner that supports you through every step of homeownership. Explore Plans.
©2026 Century 21 Real Estate LLC. All rights reserved. CENTURY 21®, the CENTURY 21 Logo and C21® are service marks owned by Century 21 Real Estate LLC. Century 21 Real Estate LLC fully supports the principles of the Fair Housing Act and the Equal Opportunity Act. Each office is independently owned and operated. Listing information is deemed reliable but not guaranteed accurate.