
2181 Emerald Shore Circle NE, Grand Rapids, MI 49505
Local realty services provided by:CENTURY 21 Curran & Oberski
2181 Emerald Shore Circle NE,Grandrapids, MI 49505
$639,000
- 5 Beds
- 4 Baths
- 2,911 sq. ft.
- Single family
- Active
Listed by: sydny n gray, robert blanton
Office: keller williams gr north
MLS#:65026047914
Source:MI_REALCOMP
Price summary
- Price:$639,000
- Price per sq. ft.:$196.43
- Monthly HOA dues:$55.33
About this home
SPECIAL PROMOTION: This home is eligible for $15,000 in seller concessions with builder's preferred lenders! Call for details. Must close by 12/18/2026. Space, style, and thoughtful design come together beautifully in this stunning Cascade by Interra Homes, located in the desirable Emerald Lake community within Forest Hills Schools. With 5 bedrooms, 3 full baths, 1 half bath, and a fully finished lower level, this home offers the flexibility and space homeowners love. Step inside to a welcoming main level designed for both everyday living and entertaining. The open concept kitchen, dining, and living areas create an effortless flow, with a beautiful stone fireplace serving as the focal point of the living room. The kitchen features a center island and walk in pantry, providing plenty of space for gathering, cooking, and hosting.Just off the main living area, the versatile flex room can easily become a home office, playroom, homework space, or whatever fits your lifestyle. Upstairs, you'll find the convenience of laundry located right where you need it, alongside the home's bedrooms. The spacious primary suite offers a private retreat, while the additional bedrooms provide plenty of room for family, guests, or a growing household. And the living space doesn't stop upstairs. The fully finished lower level adds an incredible bonus area with a spacious recreation room, fifth bedroom, and full bathroom. Whether you envision a movie room, game room, guest suite, home gym, or additional hangout space, this level gives you room to make the home your own. Michigan living is made easier with a thoughtfully designed mudroom featuring a walk in closet, giving you the perfect place to tuck away coats, boots, sports gear, and all those winter essentials. The 3 stall garage adds even more flexibility for vehicles, storage, and recreational equipment. Located in Emerald Lake, just minutes from Knapps Corner and the Beltline, this home offers the perfect combination of beautiful new construction, functional living space, an...
Contact an agent
Home facts
- Year built:2026
- Subdivision & Development:EMERALD LAKE
- Listing ID #:65026047914
- Added:44 day(s) ago
- Updated:October 24, 2026 at 10:03 AM
Rooms and interior
- Bedrooms:5
- Total bathrooms:4
- Full bathrooms:3
- Half bathrooms:1
- Rooms Total:14
- Kitchen Description:Pantry
- Basement Description:Finished, Full
- Living area:2,911 sq. ft.
Heating and cooling
- Cooling:Central Air
- Heating:Forced Air, Natural Gas
Structure and exterior
- Roof:Shingle
- Year built:2026
- Building area:2,911 sq. ft.
- Lot area:0.33 Acres
- Architectural Style:Traditional
- Construction Materials:Vinyl Siding
- Exterior Features:Deck
- Foundation Description:Basement
Utilities
- Water:Public
- Sewer:Septic Tank
Finances and disclosures
- Price:$639,000
- Price per sq. ft.:$196.43
Features and amenities
- Appliances:Dishwasher, Disposal, Humidifier, Microwave, Oven, Range, Refrigerator
- Laundry features:Upper Level
- Amenities:Pantry
Parking
- Parking description:Attached, Concrete, Garage Door Opener
- Garage spaces:3

New listings near 2181 Emerald Shore Circle NE
- Coming Soon
 $295,000Coming Soon4 beds 2 baths1,340 sq. ft.
15 Gunnison, Grand Rapids, MI 49504
MLS# 70565818Listed by: SMALLEGAN REAL ESTATE - New
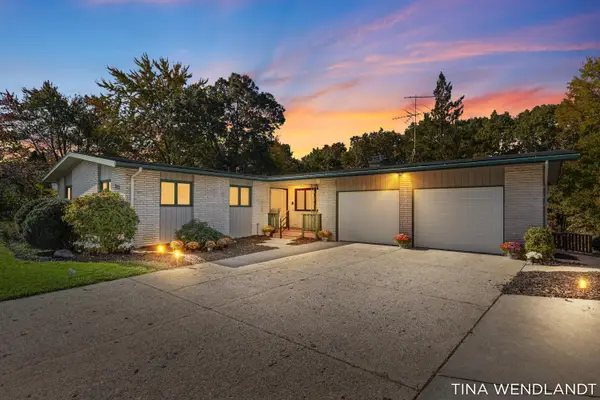 $459,900Active4 beds 2 baths2,911 sq. ft.
3737 Keeweenaw Drive Ne, Grand Rapids, MI 49525
MLS# 26056658Listed by: COLDWELL BANKER SCHMIDT REALTORS - New
 $249,000Active3 beds 1 baths1,341 sq. ft.
660 Ottillia Street SE, GrandRapids, MI 49507
MLS# 65026056646Listed by: FIVE STAR REAL ESTATE (MAIN) - Open Sat, 2 to 3:30pmNew
 $399,000Active3 beds 2 baths2,085 sq. ft.
333 Hampton Avenue SE, GrandRapids, MI 49506
MLS# 65026056634Listed by: RESIDE GRAND RAPIDS - New
 $199,900Active3 beds 1 baths1,296 sq. ft.
52 Banner Street SW, GrandRapids, MI 49507
MLS# 65026056635Listed by: UNITED REALTY SERVICES LLC - New
 $319,000Active3 beds 2 baths1,344 sq. ft.
1842 Diamond Avenue NE, GrandRapids, MI 49505
MLS# 65026056601Listed by: FIVE STAR REAL ESTATE (COURTLAND) - New
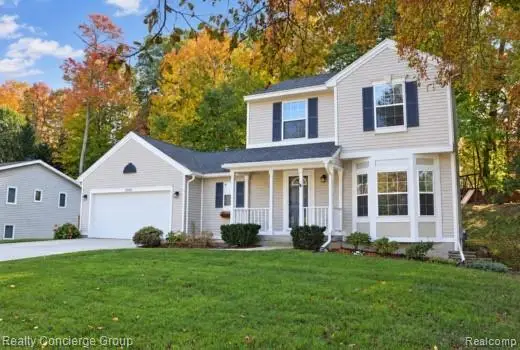 $449,000Active4 beds 3 baths1,954 sq. ft.
2250 Chelsea DR NE, GrandRapids, MI 49505
MLS# 20261085884Listed by: REALTY CONCIERGE GROUP - Open Sun, 12 to 2pmNew
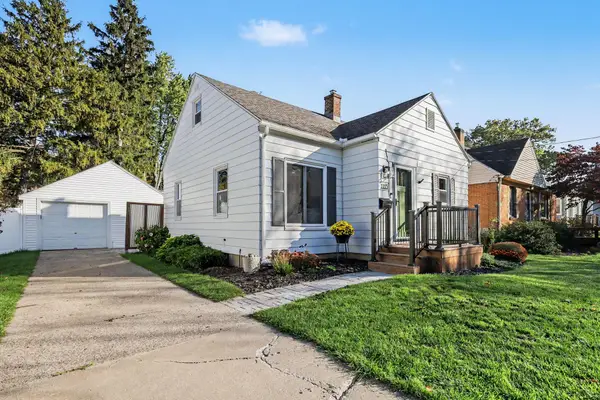 $300,000Active3 beds 2 baths1,473 sq. ft.
1115 Griswold Street SE, GrandRapids, MI 49507
MLS# 65026056486Listed by: GREENRIDGE REALTY (KENTWOOD) - New
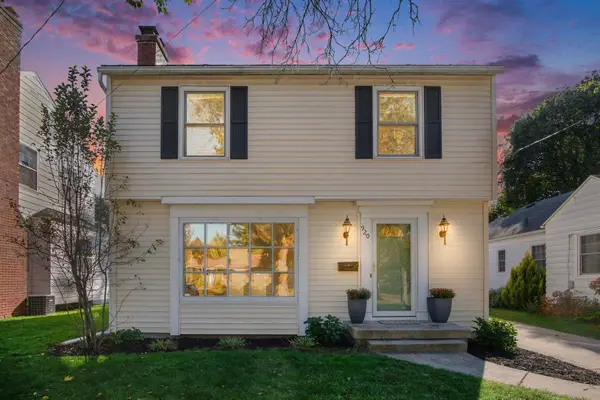 $329,900Active3 beds 3 baths1,658 sq. ft.
920 Reynard Street SE, GrandRapids, MI 49507
MLS# 65026056421Listed by: FIVE STAR REAL ESTATE (M6) - Open Sun, 2 to 3:30pmNew
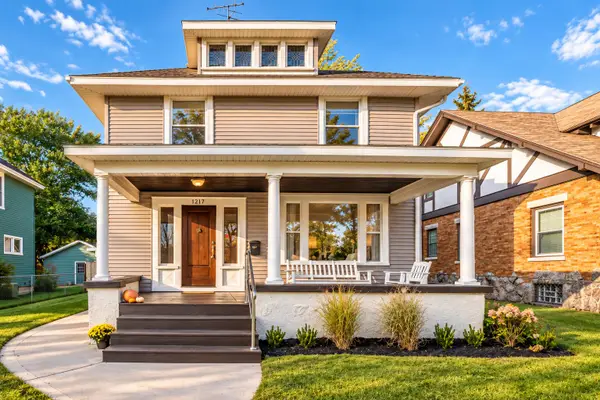 $365,000Active3 beds 2 baths2,222 sq. ft.
1217 Sigsbee Street SE, GrandRapids, MI 49506
MLS# 65026056450Listed by: THE LOCAL ELEMENT


Protect your home and budget from life's surprises with an Assurant Home Warranty, backed by a partner that supports you through every step of homeownership. Explore Plans.
©2026 Century 21 Real Estate LLC. All rights reserved. CENTURY 21®, the CENTURY 21 Logo and C21® are service marks owned by Century 21 Real Estate LLC. Century 21 Real Estate LLC fully supports the principles of the Fair Housing Act and the Equal Opportunity Act. Each office is independently owned and operated. Listing information is deemed reliable but not guaranteed accurate.