
220 Hampton Avenue SE, Grand Rapids, MI 49506
Local realty services provided by:CENTURY 21 Affiliated
220 Hampton Avenue SE,Grandrapids, MI 49506
$415,000
- 3 Beds
- 2 Baths
- 1,449 sq. ft.
- Single family
- Active
Upcoming open houses
- Sat, May 3001:00 pm - 03:00 pm
Listed by: abigail corcoran
Office: greenridge realty (egr)
MLS#:65026024898
Source:MI_REALCOMP
Price summary
- Price:$415,000
- Price per sq. ft.:$195.66
About this home
Classic Eastown charm just steps from Wilcox Park! Lovingly maintained within the same family for over 70 years, this thoughtfully updated 3-bedroom, 1.5-bath home offers timeless character, terrific natural light, and an unbeatable location close to all the restaurants, shops, and neighborhood favorites Eastown is known for. Inside, you'll find inviting living spaces plus a finished bonus attic area perfect for a home office, playroom, or flex space. Enjoy mornings on the expansive front porch overlooking the sunny front yard, while recent improvements including a brand new front approach and back steps add peace of mind and curb appeal. A detached two-stall garage completes the package on one of Eastown's most desirable blocks.
Contact an agent
Home facts
- Year built:1910
- Listing ID #:65026024898
- Added:1 day(s) ago
- Updated:May 27, 2026 at 03:10 PM
Rooms and interior
- Bedrooms:3
- Total bathrooms:2
- Full bathrooms:1
- Half bathrooms:1
- Rooms Total:9
- Flooring:Carpet, Tile, Wood
- Basement Description:Full
- Living area:1,449 sq. ft.
Heating and cooling
- Cooling:Window Units
- Heating:Forced Air, Natural Gas
Structure and exterior
- Roof:Composition
- Year built:1910
- Building area:1,449 sq. ft.
- Lot area:0.1 Acres
- Architectural Style:Craftsman
- Construction Materials:Stone
- Exterior Features:Covered, Porch
- Foundation Description:Basement, Crawl Space
Utilities
- Water:Public
- Sewer:Public Sewer
Finances and disclosures
- Price:$415,000
- Price per sq. ft.:$195.66
- Tax amount:$2,602
Features and amenities
- Appliances:Dishwasher, Dryer, Microwave, Oven, Range, Refrigerator, Washer
- Laundry features:Gas Dryer Hookup, In Basement
- Amenities:Window Treatments
Parking
- Parking description:Concrete, Detached, Garage Door Opener, Garage Faces Front
- Garage spaces:2

New listings near 220 Hampton Avenue SE
- New
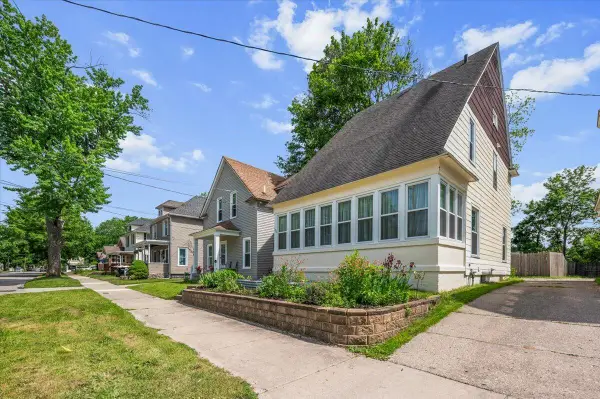 $245,000Active3 beds 1 baths1,240 sq. ft.
130 Palmer Street NE, GrandRapids, MI 49505
MLS# 65026024942Listed by: GRAND RIVER REALTY - New
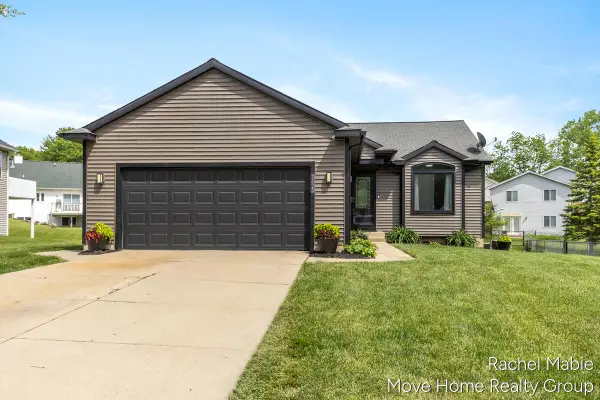 $349,900Active3 beds 2 baths2,302 sq. ft.
3828 Giddings Avenue Se, Grand Rapids, MI 49508
MLS# 26024956Listed by: BELLABAY REALTY LLC - Open Sat, 11am to 12:30pmNew
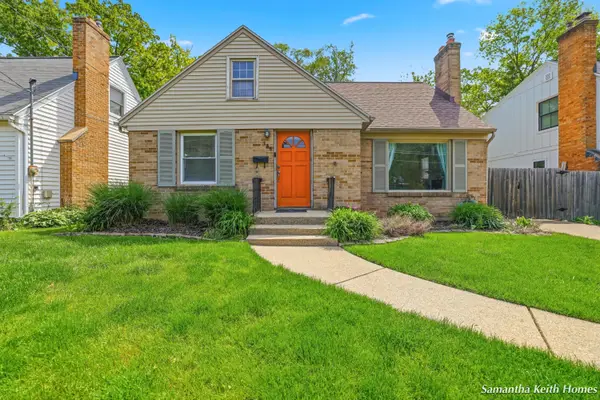 $345,000Active3 beds 1 baths1,664 sq. ft.
146 Alten Avenue NE, GrandRapids, MI 49503
MLS# 65026024907Listed by: BELLABAY REALTY (NORTH) - New
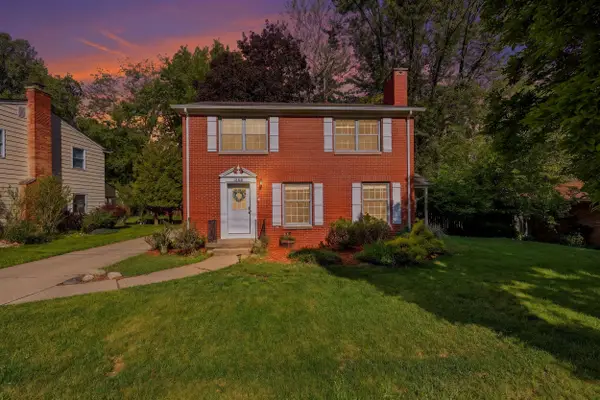 $375,000Active4 beds 3 baths1,978 sq. ft.
1905 Millbank Street SE, GrandRapids, MI 49508
MLS# 65026024924Listed by: BELLABAY REALTY LLC - Open Sat, 10am to 12pmNew
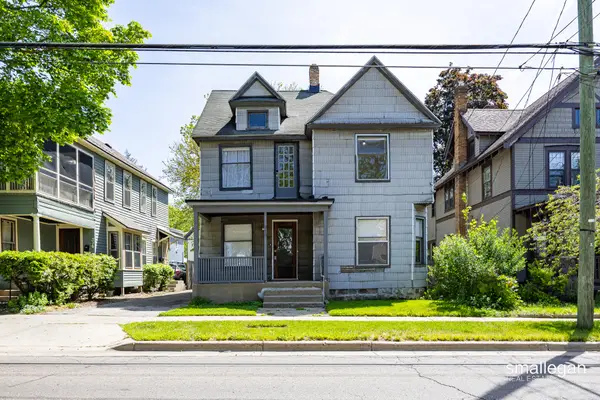 $225,000Active-- beds -- baths1,912 sq. ft.
318 Diamond Avenue SE, GrandRapids, MI 49506
MLS# 65026024806Listed by: SMALLEGAN REAL ESTATE - Open Sun, 11am to 1pmNew
 $374,999Active-- beds -- baths
730 Kellogg Street Se, Grand Rapids, MI 49503
MLS# 26023692Listed by: COLDWELL BANKER SCHMIDT REALTORS - New
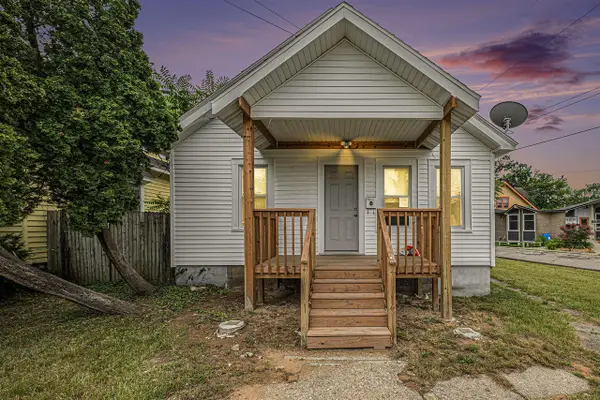 $214,900Active2 beds 1 baths880 sq. ft.
1222 Boston, Grand Rapids, MI 49507
MLS# 70534401Listed by: FIVE STAR REAL ESTATE (ADA) - New
 $899,000Active4 beds 4 baths2,299 sq. ft.
4263 S Oak Pointe, Grand Rapids, MI 49525
MLS# 70534416Listed by: CORNERSTONE HOME GROUP - New
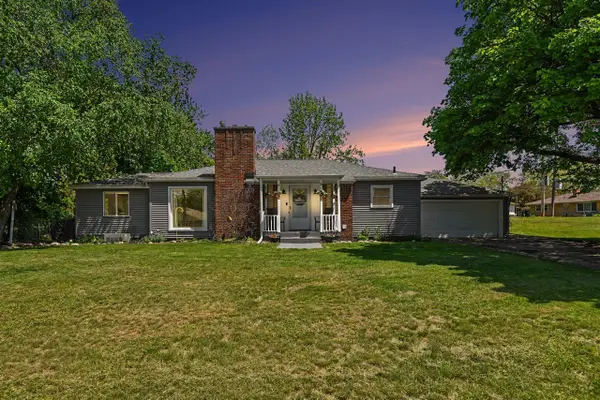 $325,000Active3 beds 2 baths1,196 sq. ft.
2005 Brandon, Grand Rapids, MI 49504
MLS# 70534452Listed by: GREENRIDGE REALTY (CASCADE)


Protect your home and budget from life's surprises with an Assurant Home Warranty, backed by a partner that supports you through every step of homeownership. Explore Plans.
©2026 Century 21 Real Estate LLC. All rights reserved. CENTURY 21®, the CENTURY 21 Logo and C21® are service marks owned by Century 21 Real Estate LLC. Century 21 Real Estate LLC fully supports the principles of the Fair Housing Act and the Equal Opportunity Act. Each office is independently owned and operated. Listing information is deemed reliable but not guaranteed accurate.