
1222 Boston Street SE, Grand Rapids, MI 49507
Local realty services provided by:CENTURY 21 Affiliated
1222 Boston Street SE,Grandrapids, MI 49507
$219,900
- 2 Beds
- 1 Baths
- 880 sq. ft.
- Single family
- Active
Listed by: charles laufer
Office: five star real estate (ada)
MLS#:65026024713
Source:MI_REALCOMP
Price summary
- Price:$219,900
- Price per sq. ft.:$249.89
About this home
Solid 2-bedroom home with the potential to easily convert back to a 3-bedroom layout! This well-built property features replacement windows, fresh paint, newer appliances, a new front porch, and spacious living areas. Strong long-term rental stability with tenants in place through October 1, 2026, makes this a great opportunity for investors or future owner-occupants looking for a solid home with upside potential. Conveniently located near shopping, dining, highways, and downtown Grand Rapids. Property is owned by a licensed Realtor. Buyer to verify all measurements and information.
Contact an agent
Home facts
- Year built:1920
- Listing ID #:65026024713
- Added:1 day(s) ago
- Updated:May 26, 2026 at 08:01 PM
Rooms and interior
- Bedrooms:2
- Total bathrooms:1
- Full bathrooms:1
- Rooms Total:5
- Basement Description:Full
- Living area:880 sq. ft.
Heating and cooling
- Heating:Forced Air, Natural Gas
Structure and exterior
- Roof:Asphalt, Shingle
- Year built:1920
- Building area:880 sq. ft.
- Lot area:0.12 Acres
- Architectural Style:Ranch
- Construction Materials:Aluminum Siding, Vinyl Siding
- Exterior Features:Covered, Patio, Porch
- Foundation Description:Basement
Utilities
- Water:Public
- Sewer:Public Sewer
Finances and disclosures
- Price:$219,900
- Price per sq. ft.:$249.89
- Tax amount:$1,761
Features and amenities
- Laundry features:Gas Dryer Hookup, In Basement, Washer Hookup
Parking
- Parking description:Paved

New listings near 1222 Boston Street SE
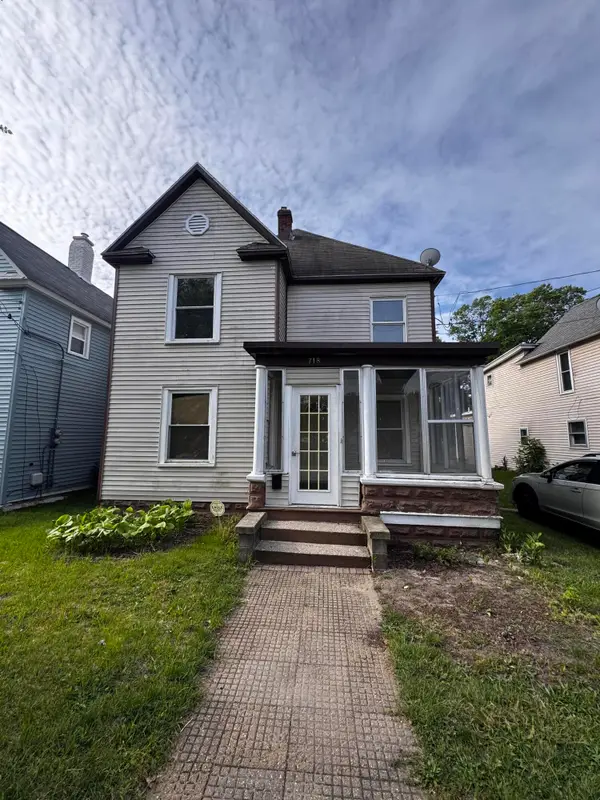 $199,500Pending-- beds -- baths
718 Sherman Street SE, GrandRapids, MI 49503
MLS# 65026024249Listed by: BELLABAY REALTY (SW)- New
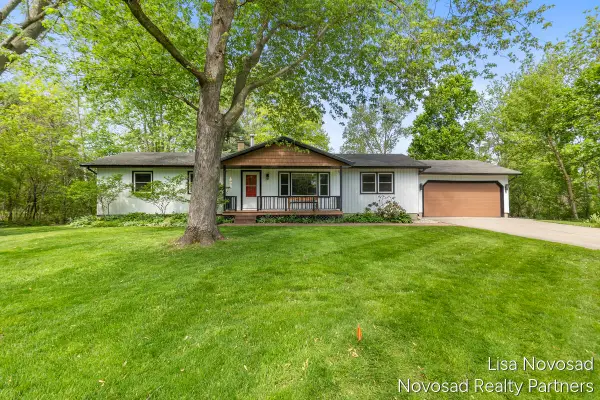 $369,900Active4 beds 2 baths1,692 sq. ft.
225 Alewa Drive NW, GrandRapids, MI 49504
MLS# 65026024773Listed by: NOVOSAD REALTY PARTNERS - New
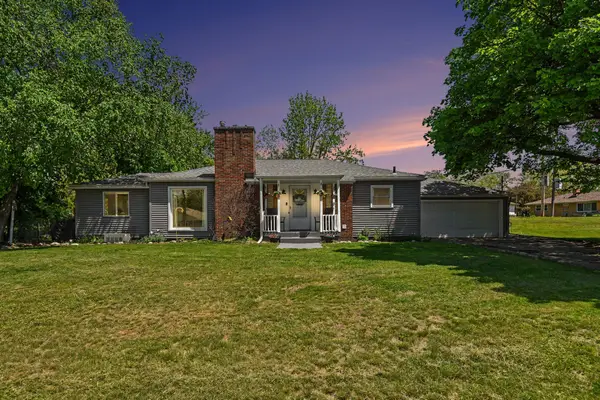 $325,000Active3 beds 2 baths1,716 sq. ft.
2005 Brandon Drive NW, GrandRapids, MI 49504
MLS# 65026024764Listed by: GREENRIDGE REALTY (CASCADE) - New
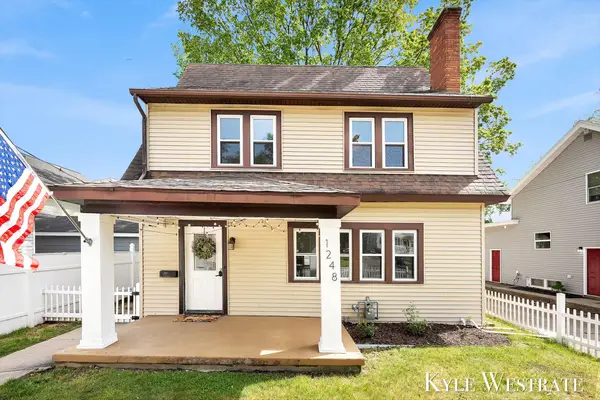 $299,900Active3 beds 2 baths1,861 sq. ft.
1248 Fisk Road SE, GrandRapids, MI 49506
MLS# 65026024766Listed by: UNITED REALTY SERVICES LLC - Open Sat, 11am to 1pmNew
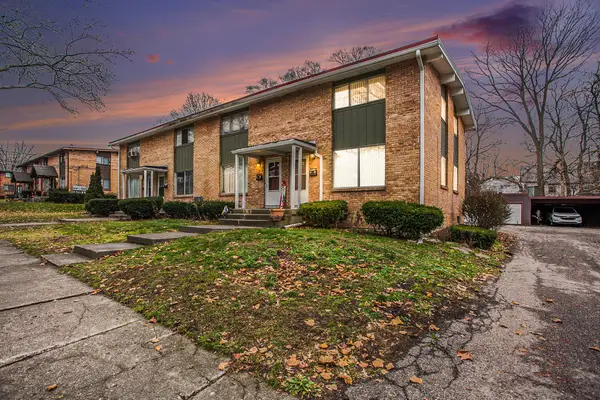 $649,000Active-- beds -- baths
1258 Northfield Avenue NE, GrandRapids, MI 49505
MLS# 65026024716Listed by: VJ REAL ESTATE - Open Sat, 11am to 1pmNew
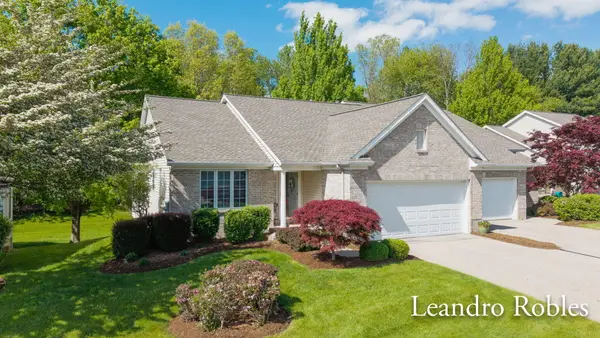 $439,000Active2 beds 3 baths2,303 sq. ft.
2027 Krislin Drive Ne #27, Grand Rapids, MI 49505
MLS# 26024617Listed by: COLDWELL BANKER SCHMIDT REALTORS - New
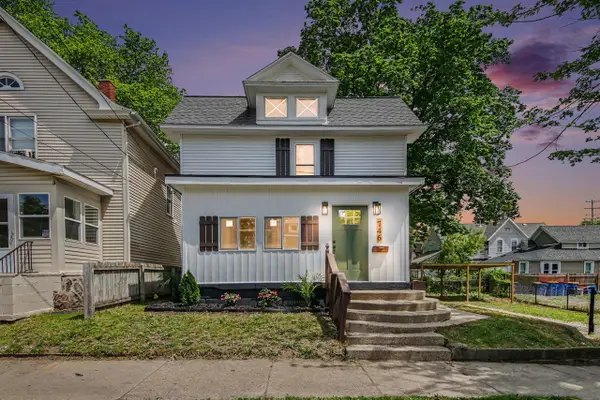 $265,000Active3 beds 2 baths1,404 sq. ft.
746 Union, Grand Rapids, MI 49503
MLS# 70534333Listed by: KELLER WILLIAMS REALTY RIVERTOWN - Open Thu, 5 to 7pmNew
 $315,000Active3 beds 2 baths1,400 sq. ft.
505 Storrs Street SE, GrandRapids, MI 49507
MLS# 65026024649Listed by: CHUCK JAQUA REALTOR INC. - Open Sat, 11am to 1pmNew
 $284,900Active3 beds 1 baths1,605 sq. ft.
613 Shawmut Boulevard NW, GrandRapids, MI 49504
MLS# 65026024620Listed by: CENTURY 21 AFFILIATED (GR)


Protect your home and budget from life's surprises with an Assurant Home Warranty, backed by a partner that supports you through every step of homeownership. Explore Plans.
©2026 Century 21 Real Estate LLC. All rights reserved. CENTURY 21®, the CENTURY 21 Logo and C21® are service marks owned by Century 21 Real Estate LLC. Century 21 Real Estate LLC fully supports the principles of the Fair Housing Act and the Equal Opportunity Act. Each office is independently owned and operated. Listing information is deemed reliable but not guaranteed accurate.