
252 Edison Park, Grand Rapids, MI 49504
Local realty services provided by:CENTURY 21 Signature Realty
252 Edison Park,Grand Rapids, MI 49504
$359,900
- 3 Beds
- 3 Baths
- 1,289 sq. ft.
- Single family
- Active
Listed by: brandi harr
Office: realiant real estate
MLS#:70561531
Source:MI_REALSOURCE
Price summary
- Price:$359,900
- Price per sq. ft.:$204.02
About this home
Welcome to this charming 3-bedroom, 2.5-bath ranch on the West Side! This home has so much to offer, starting with a welcoming living room featuring beautiful hardwood floors. Just off the living room, the kitchen and dining area feature floor-to-ceiling wood cabinetry, a beautiful built-in hutch, LVP flooring, and plenty of space for everyday living. Conveniently located on the main floor is the combined laundry room and half bath. At the back of the home, the sunroom offers a flexible space perfect for a home office, reading nook, or sitting area, with a slider leading directly to the backyard patio. On the other side of the home, you'll find three bedrooms with hardwood floors, along with an updated full bathroom featuring a double-sink vanity. Downstairs, the finished basement adds even more living space with a large recreation room and second full bathroom.
Contact an agent
Home facts
- Year built:1971
- Listing ID #:70561531
- Added:7 day(s) ago
- Updated:October 03, 2026 at 10:43 AM
Rooms and interior
- Bedrooms:3
- Total bathrooms:3
- Full bathrooms:2
- Half bathrooms:1
- Rooms Total:8
- Kitchen Description:Dishwasher, Microwave, Range/Oven, Refrigerator
- Living area:1,289 sq. ft.
Heating and cooling
- Heating:Forced Air, Natural Gas
Structure and exterior
- Year built:1971
- Building area:1,289 sq. ft.
- Lot area:0.27 Acres
- Construction Materials:Aluminum, Brick
- Exterior Features:Storms/Screens
- Foundation Description:Basement
- Levels:1 Story
Utilities
- Water:Public Water
Finances and disclosures
- Price:$359,900
- Price per sq. ft.:$204.02
- Tax amount:$4,977
Features and amenities
- Appliances:Dishwasher, Dryer, Microwave, Range/Oven, Refrigerator, Washer
- Laundry features:Dryer, Washer
Parking
- Parking description:Attached Garage
- Garage spaces:2
 Provided through IDX via MiRealSource. Courtesy of MiRealSource Shareholder. Copyright MiRealSource. The information published and disseminated by MiRealSource is communicated verbatim, without change by MiRealSource, as filed with MiRealSource by its members. The accuracy of all information, regardless of source, is not guaranteed or warranted. All information should be independently verified. Copyright 2026 MiRealSource. All rights reserved. The information provided hereby constitutes proprietary information of MiRealSource, Inc. and its shareholders, affiliates and licensees and may not be reproduced or transmitted in any form or by any means, electronic or mechanical, including photocopy, recording, scanning or any information storage and retrieval system, without written permission from MiRealSource, Inc. MI_REALSOURCE Member Broker: Andrew Hauck
New listings near 252 Edison Park
- New
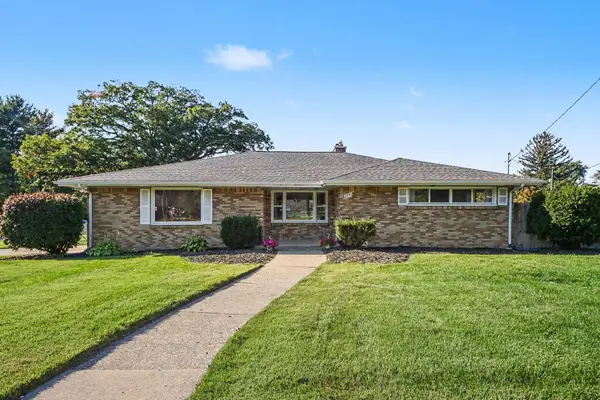 $339,900Active3 beds 2 baths2,804 sq. ft.
2741 Plainfield Avenue Ne, Grand Rapids, MI 49505
MLS# 26053391Listed by: REALIANT REAL ESTATE - New
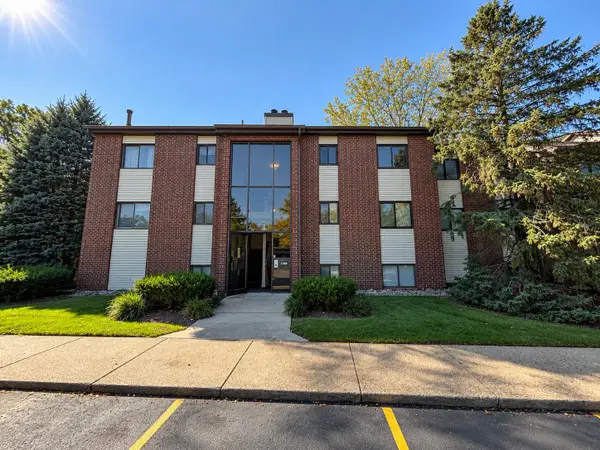 $179,900Active2 beds 2 baths835 sq. ft.
3386 Devonwood Hills Ne #F, Grand Rapids, MI 49525
MLS# 26053392Listed by: FIVE STAR REAL ESTATE - New
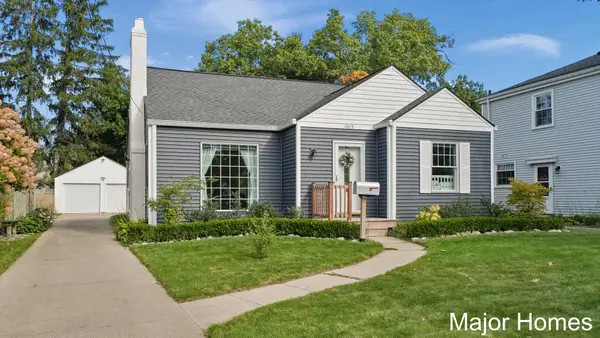 $280,000Active2 beds 1 baths1,409 sq. ft.
1015 Alger Street Se, Grand Rapids, MI 49507
MLS# 26053405Listed by: KELLER WILLIAMS REALTY RIVERTOWN - New
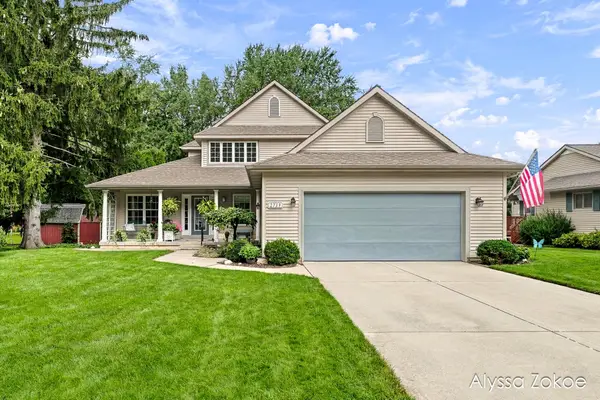 $494,900Active4 beds 3 baths2,085 sq. ft.
2739 Wellspring Nw, Grand Rapids, MI 49504
MLS# 26053408Listed by: FIVE STAR REAL ESTATE (TALLMADGE) - New
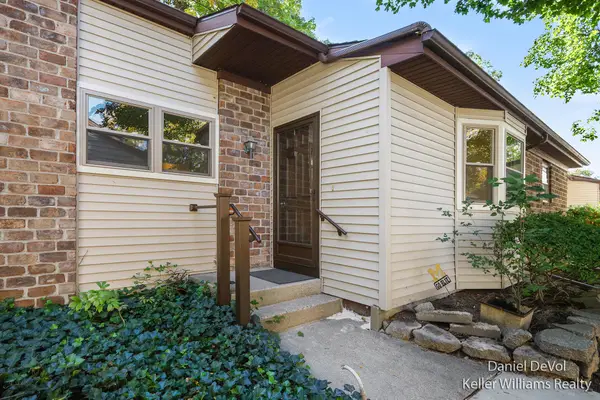 $259,900Active2 beds 1 baths996 sq. ft.
2697 Chatham Woods Drive Se, Grand Rapids, MI 49546
MLS# 26053425Listed by: KELLER WILLIAMS GR EAST - New
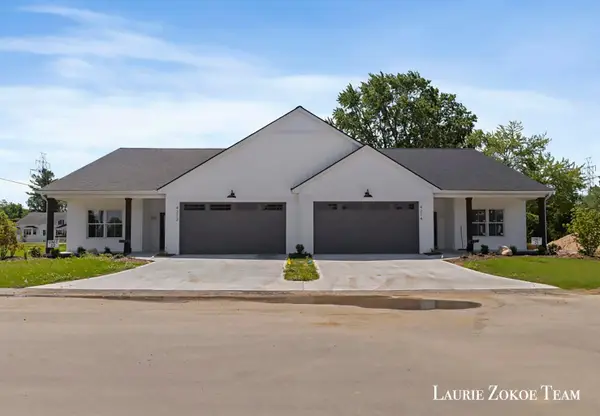 $458,000Active2 beds 2 baths1,341 sq. ft.
4279 Tallman Woods Drive Nw #5, Grand Rapids, MI 49534
MLS# 26053438Listed by: FIVE STAR REAL ESTATE (TALLMADGE) - New
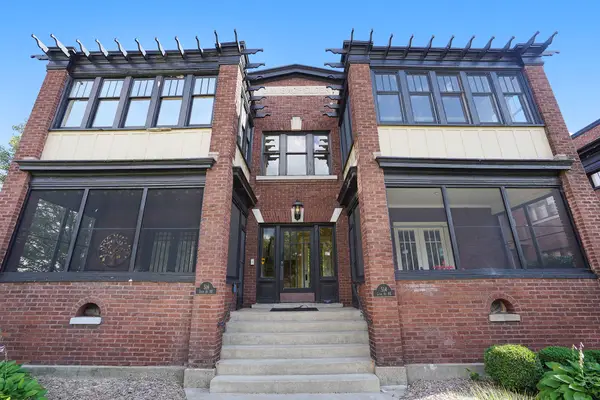 $325,000Active1 beds 1 baths974 sq. ft.
514 Lyon Street Ne #2, Grand Rapids, MI 49503
MLS# 26053449Listed by: COLDWELL BANKER SCHMIDT REALTORS - New
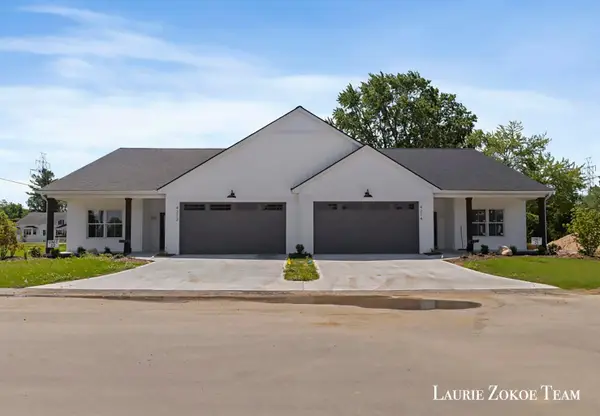 $458,000Active2 beds 2 baths1,341 sq. ft.
4285 Tallman Woods Drive Nw #6, Grand Rapids, MI 49534
MLS# 26053450Listed by: FIVE STAR REAL ESTATE (TALLMADGE) - New
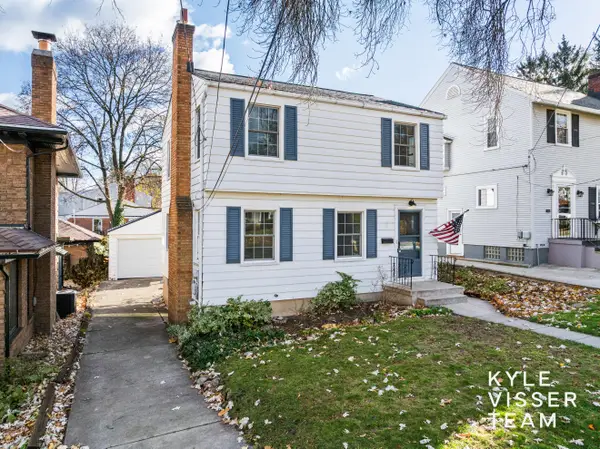 $375,000Active3 beds 2 baths1,176 sq. ft.
228 Baynton Avenue Ne, Grand Rapids, MI 49503
MLS# 26053451Listed by: RESIDE GRAND RAPIDS - New
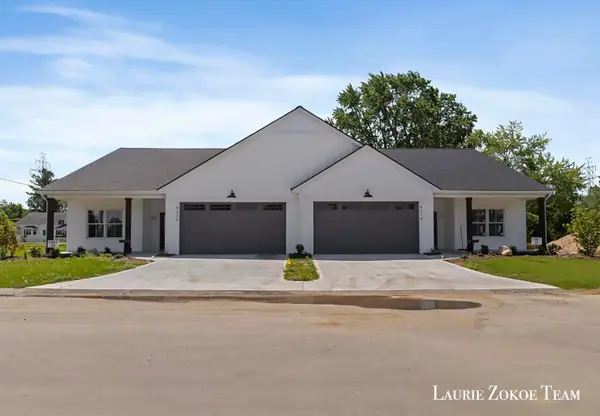 $460,000Active2 beds 2 baths1,341 sq. ft.
4319 Tallman Woods Drive Nw #7, Grand Rapids, MI 49534
MLS# 26053454Listed by: FIVE STAR REAL ESTATE (TALLMADGE)


Protect your home and budget from life's surprises with an Assurant Home Warranty, backed by a partner that supports you through every step of homeownership. Explore Plans.
©2026 Century 21 Real Estate LLC. All rights reserved. CENTURY 21®, the CENTURY 21 Logo and C21® are service marks owned by Century 21 Real Estate LLC. Century 21 Real Estate LLC fully supports the principles of the Fair Housing Act and the Equal Opportunity Act. Each office is independently owned and operated. Listing information is deemed reliable but not guaranteed accurate.