
2531 Miller, Grand Rapids, MI 49544
Local realty services provided by:CENTURY 21 Northland
2531 Miller,Grand Rapids, MI 49544
$329,900
- 3 Beds
- 2 Baths
- 1,918 sq. ft.
- Single family
- Active
Listed by: dan farkas
Office: 1st advantage realty
MLS#:70547504
Source:MI_REALSOURCE
Price summary
- Price:$329,900
- Price per sq. ft.:$172
About this home
This beautifully updated 1910 farmhouse blends vintage charm with modern elements and upgrades. Abundant natural light showcases the hardwood floors, arched doorways, and custom molding found throughout. Main floor features a kitchen with white cabinets, pantry and cozy breakfast nook; a bedroom, full bath and main floor laundry. Upstairs, find two spacious bedrooms and a full bath. Downstairs basement is unfinished and provides ample storage space or room to expand. Newer roof and heating and cooling system. Outside find a wonderful front porch with a view, detached two stall garage with extra storage space, two storage sheds, extra parking, and raised garden beds. Close to schools, parks, shops and restaurants. Minutes from highways and downtown Grand Rapids. Call to schedule your showing today!
Contact an agent
Home facts
- Year built:1910
- Listing ID #:70547504
- Added:6 day(s) ago
- Updated:July 30, 2026 at 12:36 AM
Rooms and interior
- Bedrooms:3
- Total bathrooms:2
- Full bathrooms:2
- Rooms Total:9
- Dining Description:On Main Level
- Kitchen Description:Dishwasher, Microwave, On Main Level, Range/Oven, Refrigerator
- Bedroom Description:Bedroom 2 on Upper Level
- Living area:1,918 sq. ft.
Heating and cooling
- Heating:Forced Air, Natural Gas
Structure and exterior
- Year built:1910
- Building area:1,918 sq. ft.
- Lot area:0.39 Acres
- Construction Materials:Vinyl Siding
- Foundation Description:Basement
- Levels:2 Story
Utilities
- Water:Public Water
Finances and disclosures
- Price:$329,900
- Price per sq. ft.:$172
- Tax amount:$3,104
Features and amenities
- Appliances:Dishwasher, Dryer, Microwave, Range/Oven, Refrigerator, Washer
- Laundry features:Dryer, On Main Level, Washer
Parking
- Parking description:Detached Garage
- Garage spaces:2
 Provided through IDX via MiRealSource. Courtesy of MiRealSource Shareholder. Copyright MiRealSource. The information published and disseminated by MiRealSource is communicated verbatim, without change by MiRealSource, as filed with MiRealSource by its members. The accuracy of all information, regardless of source, is not guaranteed or warranted. All information should be independently verified. Copyright 2026 MiRealSource. All rights reserved. The information provided hereby constitutes proprietary information of MiRealSource, Inc. and its shareholders, affiliates and licensees and may not be reproduced or transmitted in any form or by any means, electronic or mechanical, including photocopy, recording, scanning or any information storage and retrieval system, without written permission from MiRealSource, Inc. MI_REALSOURCE Member Broker: Brad Platt
New listings near 2531 Miller
- New
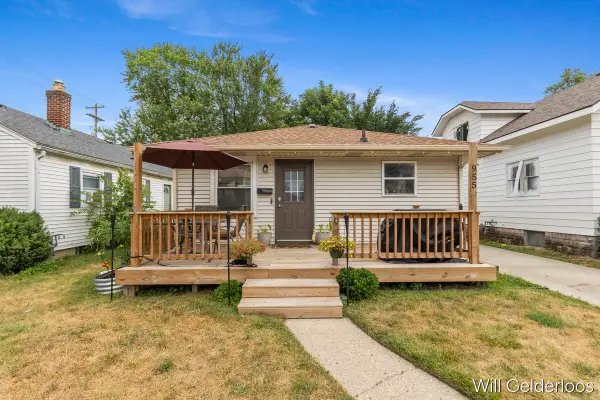 $259,900Active3 beds 1 baths1,300 sq. ft.
955 Veto Street NW, GrandRapids, MI 49504
MLS# 65026039254Listed by: APEX REALTY GROUP - New
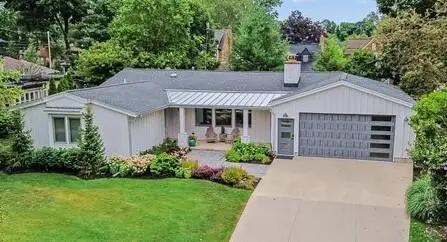 $820,000Active5 beds 3 baths2,223 sq. ft.
818 Iroquois Drive SE, GrandRapids, MI 49506
MLS# 65026039266Listed by: GREENRIDGE REALTY (CALEDONIA) - New
 $269,900Active2 beds 2 baths1,383 sq. ft.
743 Bradford Place Ne, Grand Rapids, MI 49525
MLS# 26039221Listed by: COLDWELL BANKER WOODLAND SCHMIDT GRAND HAVEN - New
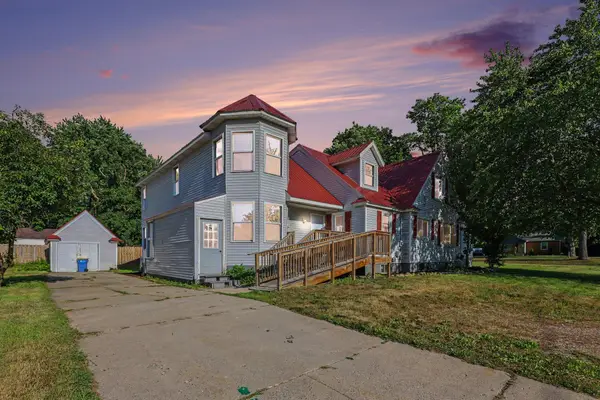 $509,900Active7 beds 3 baths3,618 sq. ft.
631 3 Mile Road NE, GrandRapids, MI 49505
MLS# 65026039218Listed by: BELLABAY REALTY LLC - New
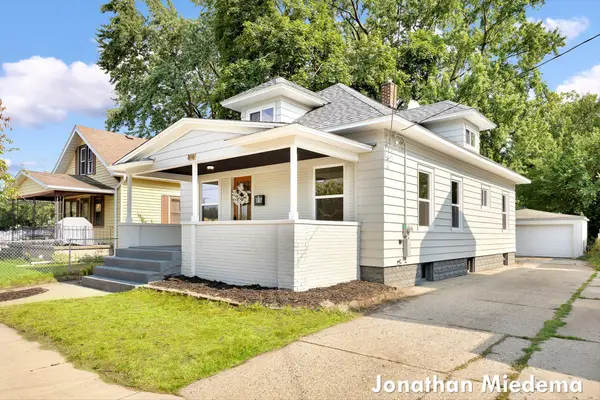 $259,900Active3 beds 1 baths1,292 sq. ft.
816 Richmond Street NW, GrandRapids, MI 49504
MLS# 65026039236Listed by: UNITED REALTY SERVICES LLC 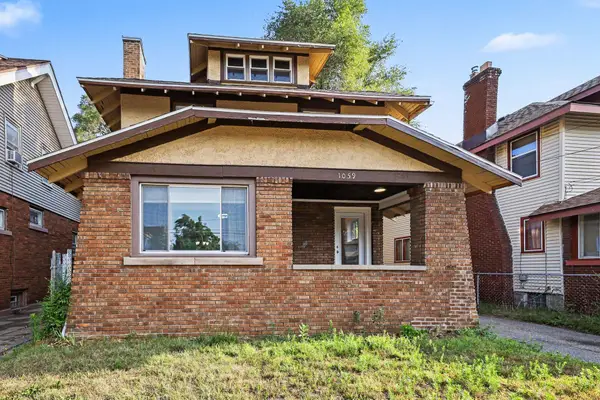 $275,000Pending3 beds 3 baths1,812 sq. ft.
1059 M.L.K. Jr Street SE, GrandRapids, MI 49507
MLS# 65026035940Listed by: KELLER WILLIAMS GR EAST- New
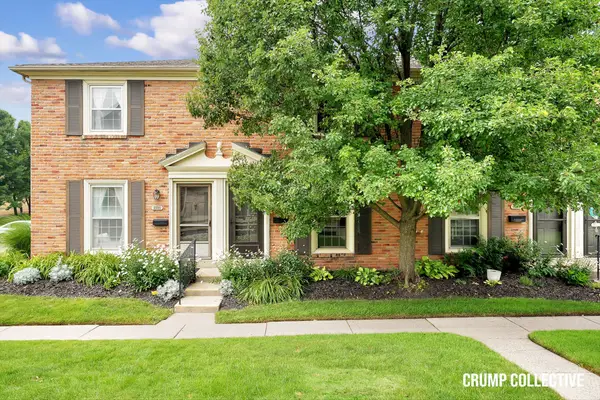 $235,000Active2 beds 2 baths1,036 sq. ft.
2502 Village Drive SE Building: 0 Unit: 99, GrandRapids, MI 49506
MLS# 65026038111Listed by: BELLABAY REALTY (SW) - Open Sat, 12:30 to 2pmNew
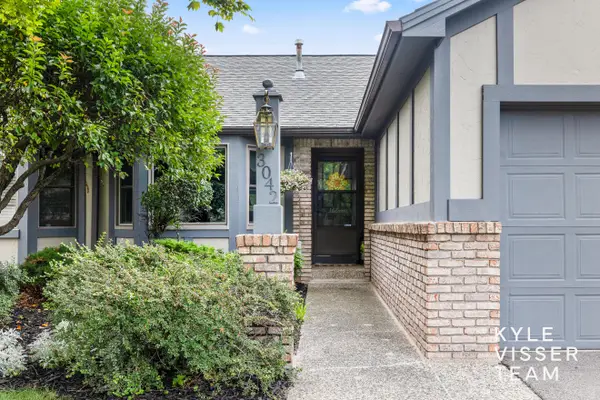 $315,000Active3 beds 2 baths1,872 sq. ft.
3042 Kay Drive SE, GrandRapids, MI 49508
MLS# 65026039208Listed by: RESIDE GRAND RAPIDS - New
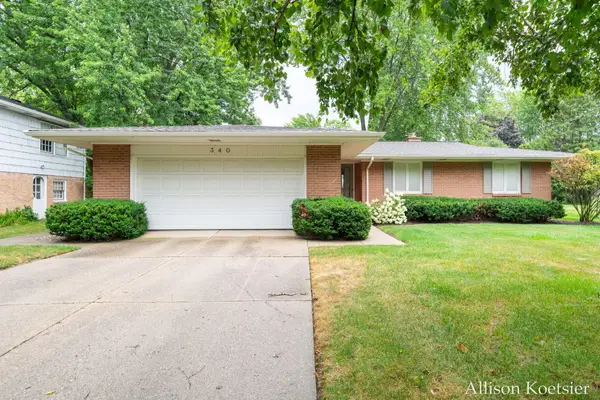 $480,000Active4 beds 3 baths2,118 sq. ft.
340 Worcester Drive NE, GrandRapids, MI 49503
MLS# 65026039214Listed by: COMPASS REALTY SERVICES - New
 $260,000Active1 beds 2 baths743 sq. ft.
65 Monroe Center Street NW Unit: 100, GrandRapids, MI 49503
MLS# 71026039188Listed by: REAL BROKER, LLC


Protect your home and budget from life's surprises with an Assurant Home Warranty, backed by a partner that supports you through every step of homeownership. Explore Plans.
©2026 Century 21 Real Estate LLC. All rights reserved. CENTURY 21®, the CENTURY 21 Logo and C21® are service marks owned by Century 21 Real Estate LLC. Century 21 Real Estate LLC fully supports the principles of the Fair Housing Act and the Equal Opportunity Act. Each office is independently owned and operated. Listing information is deemed reliable but not guaranteed accurate.