
258 Floyd Street SW, Grand Rapids, MI 49548
Local realty services provided by:CENTURY 21 Metro Brokers
258 Floyd Street SW,Grandrapids, MI 49548
$229,900
- 2 Beds
- 1 Baths
- 869 sq. ft.
- Single family
- Active
Listed by: richard j dekraker
Office: dekraker, rick
MLS#:65026040288
Source:MI_REALCOMP
Price summary
- Price:$229,900
- Price per sq. ft.:$264.56
About this home
Welcome to this updated 2-bedroom, 1-bathroom residence in the City of Wyoming. Featuring approximately 869 square feet of finished living space plus a rear entrance area with stairs to the basement. This home offers a large kitchen with eating area which is open to the living room area. Situated on a fenced 6,578-square-foot lot with a large amount of concrete paved area for ample parking. Also includes a large rear shed for additional storage area. Unfinished basement houses the mechanical equipment and is set up for a washer and dryer. Size of basement is estimated and should be verified by a potential purchaser. New roof within the past year. Come see the inside and you will be impressed.
Contact an agent
Home facts
- Year built:1944
- Listing ID #:65026040288
- Added:1 day(s) ago
- Updated:August 04, 2026 at 01:56 AM
Rooms and interior
- Bedrooms:2
- Total bathrooms:1
- Full bathrooms:1
- Rooms Total:5
- Flooring:Ceramic Tile, Vinyl
- Basement Description:Full, Partial
- Living area:869 sq. ft.
Heating and cooling
- Cooling:Central Air
- Heating:Forced Air, Natural Gas
Structure and exterior
- Roof:Asphalt, Shingle
- Year built:1944
- Building area:869 sq. ft.
- Lot area:0.15 Acres
- Lot Features:Level
- Architectural Style:Ranch
- Construction Materials:Aluminum Siding
- Exterior Features:Enclosed, Patio
- Foundation Description:Basement, Partial Basement
Utilities
- Water:Public
- Sewer:Public Sewer, Storm Drain
Finances and disclosures
- Price:$229,900
- Price per sq. ft.:$264.56
- Tax amount:$2,211
Features and amenities
- Appliances:Dishwasher, Range, Refrigerator
- Laundry features:In Basement
Parking
- Parking description:Concrete

New listings near 258 Floyd Street SW
- New
 $330,000Active4 beds 3 baths2,302 sq. ft.
2736 Mulford Drive SE, GrandRapids, MI 49546
MLS# 65026040283Listed by: EPIQUE REALTY - New
 $500,000Active5 beds 4 baths2,046 sq. ft.
1286 Bentree, Grand Rapids, MI 49508
MLS# 70549923Listed by: CARR GROUP - New
 $380,000Active3 beds 2 baths1,688 sq. ft.
2014 3 Mile, Grand Rapids, MI 49505
MLS# 70549926Listed by: KELLER WILLIAMS REALTY RIVERTOWN - New
 $399,000Active1.54 Acres
6761 Burton, Grand Rapids, MI 49546
MLS# 70549793Listed by: FIVE STAR REAL ESTATE (ADA) - New
 $60,000Active3 beds 2 baths1,050 sq. ft.
3891 Casper Avenue Nw, Grand Rapids, MI 49544
MLS# 26040169Listed by: COLDWELL BANKER SCHMIDT REALTORS - New
 $389,900Active4 beds 2 baths1,800 sq. ft.
1135 Walwood Drive Ne, Grand Rapids, MI 49505
MLS# 26040118Listed by: BIG RIVER PROPERTIES - New
 $275,000Active4 beds 2 baths1,651 sq. ft.
309 Page, Grand Rapids, MI 49505
MLS# 70549776Listed by: EPIQUE REALTY - Open Thu, 5 to 6pmNew
 $399,000Active3 beds 2 baths2,173 sq. ft.
270 Lenora Avenue Nw, Grand Rapids, MI 49504
MLS# 26040100Listed by: KELLER WILLIAMS GR EAST - New
 $285,000Active-- beds -- baths
918 Martin Luther King Junior, Grand Rapids, MI 49507
MLS# 70549722Listed by: BERKSHIRE HATHAWAY HOMESERVICES MICHIGAN REAL ESTATE (SOUTH) - New
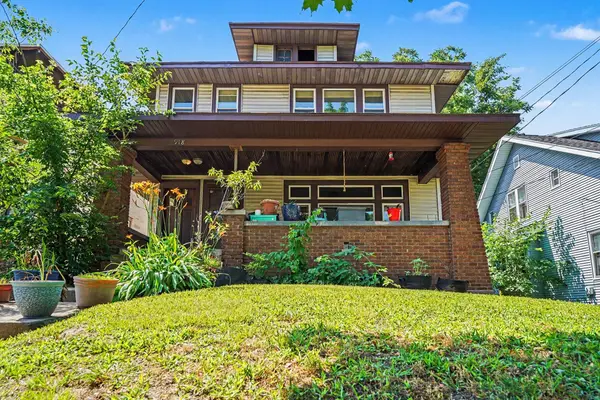 $285,000Active-- beds -- baths
918 Martin Luther King Junior Street Se, Grand Rapids, MI 49507
MLS# 26040058Listed by: BERKSHIRE HATHAWAY HOMESERVICES MICHIGAN REAL ESTATE (SOUTH)


Protect your home and budget from life's surprises with an Assurant Home Warranty, backed by a partner that supports you through every step of homeownership. Explore Plans.
©2026 Century 21 Real Estate LLC. All rights reserved. CENTURY 21®, the CENTURY 21 Logo and C21® are service marks owned by Century 21 Real Estate LLC. Century 21 Real Estate LLC fully supports the principles of the Fair Housing Act and the Equal Opportunity Act. Each office is independently owned and operated. Listing information is deemed reliable but not guaranteed accurate.