
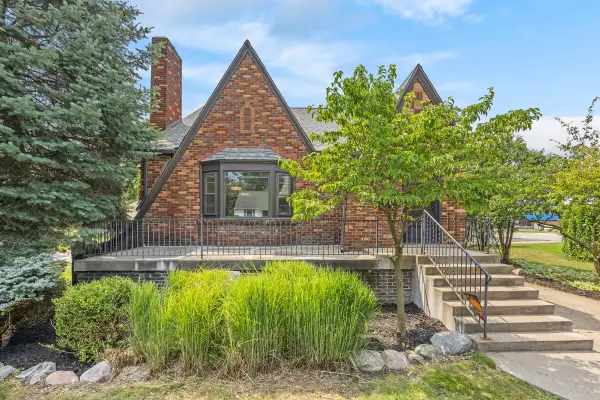
307 Florence Court NE, Grand Rapids, MI 49505
Local realty services provided by:CENTURY 21 Curran & Oberski
Listed by: sarah c moratti, michael smallegan
Office: smallegan real estate
MLS#:65026039042
Source:MI_REALCOMP
Price summary
- Price:$250,000
- Price per sq. ft.:$126.45
About this home
Welcome to 307 Florence Street NE! This beautifully updated home blends classic character with modern finishes, offering a move-in ready opportunity in a convenient Grand Rapids location. Inside, you'll find bright living spaces, an updated kitchen and bath, fresh finishes, and a functional layout designed for everyday living. Located just minutes from downtown Grand Rapids, Riverside Park, shopping, dining, and major highways, this home is ready for its next owner. Schedule your private showing today!
Contact an agent
Home facts
- Year built:1900
- Listing ID #:65026039042
- Added:1 day(s) ago
- Updated:July 29, 2026 at 06:02 PM
Rooms and interior
- Bedrooms:2
- Total bathrooms:2
- Full bathrooms:2
- Rooms Total:5
- Flooring:Carpet, Tile, Vinyl, Wood
- Basement Description:Daylight, Full, Partially Finished
- Living area:1,352 sq. ft.
Heating and cooling
- Cooling:Ceiling Fans, Central Air
- Heating:Forced Air, Natural Gas
Structure and exterior
- Roof:Shingle
- Year built:1900
- Building area:1,352 sq. ft.
- Lot area:0.06 Acres
- Lot Features:Corner Lot, Terraced Yard
- Architectural Style:Farmhouse, Traditional
- Construction Materials:Vinyl Siding
- Exterior Features:Balcony, Deck, Enclosed, Patio
Utilities
- Water:Public
- Sewer:Public Sewer
Finances and disclosures
- Price:$250,000
- Price per sq. ft.:$126.45
- Tax amount:$2,965
Features and amenities
- Appliances:Dishwasher, Disposal, Dryer, Microwave, Oven, Range, Refrigerator, Washer
- Laundry features:In Basement
Parking
- Parking description:Concrete

New listings near 307 Florence Court NE
- New
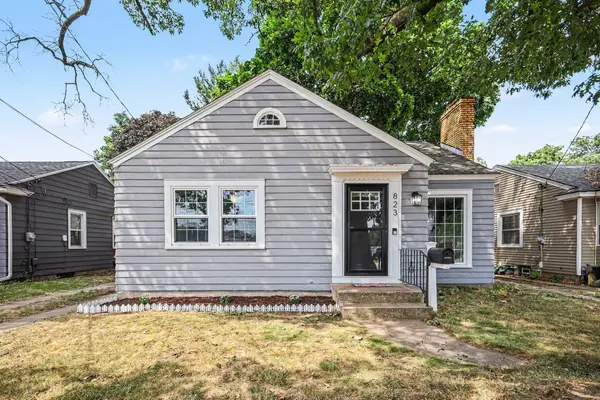 $275,000Active2 beds 1 baths870 sq. ft.
823 Alger Street SE, GrandRapids, MI 49507
MLS# 65026038786Listed by: GREENRIDGE REALTY (CASCADE) - New
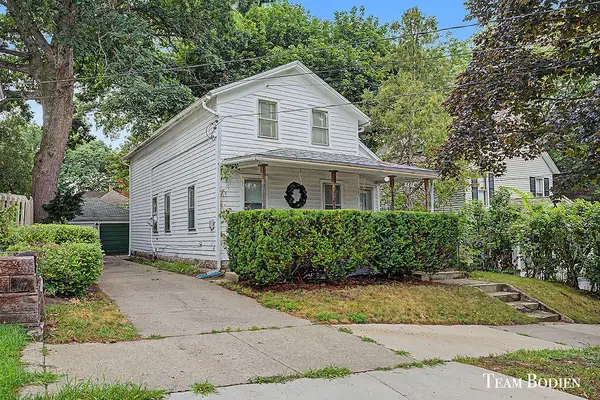 $189,900Active4 beds 2 baths1,926 sq. ft.
581 Harlan Avenue NE, GrandRapids, MI 49503
MLS# 65026039127Listed by: GREENRIDGE REALTY (SUMMIT) - Open Sat, 11am to 12:30pmNew
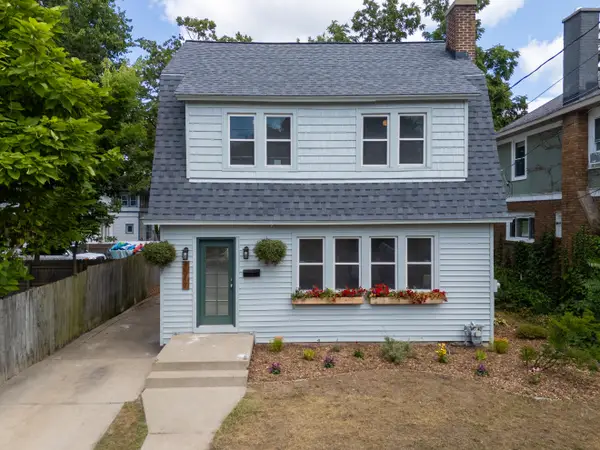 $440,000Active3 beds 2 baths1,611 sq. ft.
1517 Sherman Street SE, GrandRapids, MI No
MLS# 65026038124Listed by: FIFTH FLOOR REAL ESTATE LLC - New
 $199,000Active3 beds 1 baths1,076 sq. ft.
820 Woolsey Drive SW, GrandRapids, MI 49503
MLS# 65026039116Listed by: FIVE STAR REAL ESTATE (E. DIVISION) - New
 $419,900Active4 beds 2 baths1,689 sq. ft.
2630 Oakwood Avenue NE, GrandRapids, MI 49505
MLS# 65026039133Listed by: EXP REALTY (GRAND RAPIDS) 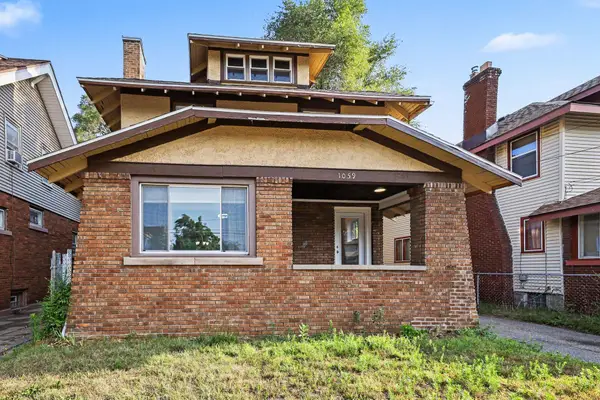 $275,000Pending3 beds 3 baths1,812 sq. ft.
1059 M.L.K. Jr Street SE, GrandRapids, MI No
MLS# 65026035940Listed by: KELLER WILLIAMS GR EAST- Open Thu, 5 to 7pmNew
 $725,000Active3 beds 4 baths2,124 sq. ft.
349 Baynton Avenue NE, GrandRapids, MI 49503
MLS# 65026039071Listed by: KELLER WILLIAMS PROFESSIONALS - New
 $299,900Active2 beds 2 baths980 sq. ft.
118 Campau Circle NW, GrandRapids, MI 49503
MLS# 65026039077Listed by: PATRIOT REALTY - New
 $250,000Active2 beds 2 baths1,252 sq. ft.
307 Florence, Grand Rapids, MI 49505
MLS# 70548699Listed by: SMALLEGAN REAL ESTATE


Protect your home and budget from life's surprises with an Assurant Home Warranty, backed by a partner that supports you through every step of homeownership. Explore Plans.
©2026 Century 21 Real Estate LLC. All rights reserved. CENTURY 21®, the CENTURY 21 Logo and C21® are service marks owned by Century 21 Real Estate LLC. Century 21 Real Estate LLC fully supports the principles of the Fair Housing Act and the Equal Opportunity Act. Each office is independently owned and operated. Listing information is deemed reliable but not guaranteed accurate.