
3482 Charlevoix Drive Se, Grand Rapids, MI 49546
Local realty services provided by:CENTURY 21 Riverpointe
3482 Charlevoix Drive Se,Grand Rapids, MI 49546
$485,000
- 3 Beds
- 3 Baths
- 2,993 sq. ft.
- Condominium
- Active
Upcoming open houses
- Sun, Aug 0212:00 pm - 01:30 pm
Listed by: patricia caston
Office: berkshire hathaway homeservices michigan real estate (cascade)
MLS#:26039461
Source:MI_MICHRIC
Price summary
- Price:$485,000
- Price per sq. ft.:$260.33
- Monthly HOA dues:$631
About this home
Welcome to your private oasis at Centennial Park in highly desirable Cascade Twp. This exceptional 3-bedroom, 3-full-bath condominium offers an unparalleled blend of main-floor luxury, expansive entertaining spaces, and serene outdoor living. With nearly 3,000 square feet of finished living space, this residence offers an expansive Living Room with a fireplace and floor-to-ceiling windows, giving abundant natural lighting. The chef's kitchen offers a pantry, ample cabinets, and French doors to a deck and welcoming gazebo. A peaceful primary main-floor retreat features a spacious bedroom with floor-to-ceiling windows and a beautifully appointed full bath. The second Main-Floor Bedroom is accompanied by an adjacent full bathroom featuring a luxurious jacuzzi tub. The Ultimate Lower-Level Retreat offers a stunning wet bar that serves as the centerpiece of a massive secondary living space warmed by its own fireplace. Large sliders open directly to a lower-level patio, seamlessly connecting indoor and outdoor entertaining. A private guest suite features a third large bedroom with a generous walk-in closet and easy access to a full bathroom. A dedicated bonus room offers the perfect footprint for a private home gym, executive office, or hobby room. Experience the perfect balance of maintenance-free condo living and single-family scale in one of West Michigan's most coveted communities. A dedicated bonus room offers the perfect footprint for a private home gym, executive office, or hobby room. Experience the perfect balance of maintenance-free condo living and single-family scale in one of West Michigan's most coveted communities. The listing agent and sellers make no warranty, express or implied, regarding the accuracy, completeness, or usefulness of the information presented....
Contact an agent
Home facts
- Year built:1988
- Subdivision & Development:Heathmoor Condo
- Listing ID #:26039461
- Added:1 day(s) ago
- Updated:August 01, 2026 at 02:57 AM
Rooms and interior
- Bedrooms:3
- Total bathrooms:3
- Full bathrooms:3
- Rooms Total:7
- Kitchen Description:Built-In Gas Oven, Dishwasher, Disposal, Oven, Refrigerator, Wet Bar
- Basement:Yes
- Basement Description:Crawl Space
- Living area:2,993 sq. ft.
Heating and cooling
- Heating:Forced Air
- Central air:Yes
Structure and exterior
- Year built:1988
- Building area:2,993 sq. ft.
- Construction Materials:Brick, Wood Siding
Schools
- High school:Forest Hills Central High School
- Elementary school:Thornapple Elementary School
Utilities
- Water:Public
Finances and disclosures
- Price:$485,000
- Price per sq. ft.:$260.33
- Tax amount:$7,670 (2025)
Features and amenities
- Laundry features:Washer
- Amenities:Central Vacuum
Parking
- Garage:Yes
- Garage spaces:2
New listings near 3482 Charlevoix Drive Se
- New
 $317,500Active3 beds 2 baths987 sq. ft.
3821 Balsam, Grand Rapids, MI 49525
MLS# 70549501Listed by: FIVE STAR REAL ESTATE GH
- New
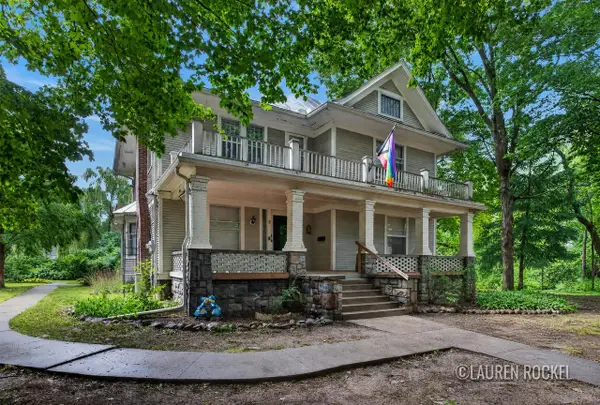 $419,900Active-- beds -- baths
4550 Bowen, Grand Rapids, MI 49508
MLS# 70549510Listed by: KELLER WILLIAMS GR NORTH - New
 $375,000Active1 beds 2 baths1,362 sq. ft.
600 Monroe Avenue Nw #203, Grand Rapids, MI 49503
MLS# 26039891Listed by: KELLER WILLIAMS REALTY RIVERTOWN - New
 $434,000Active4 beds 2 baths2,040 sq. ft.
3148 Amon Avenue Ne, Grand Rapids, MI 49525
MLS# 26039875Listed by: COLDWELL BANKER SCHMIDT REALTORS - Open Sat, 11:30am to 1pmNew
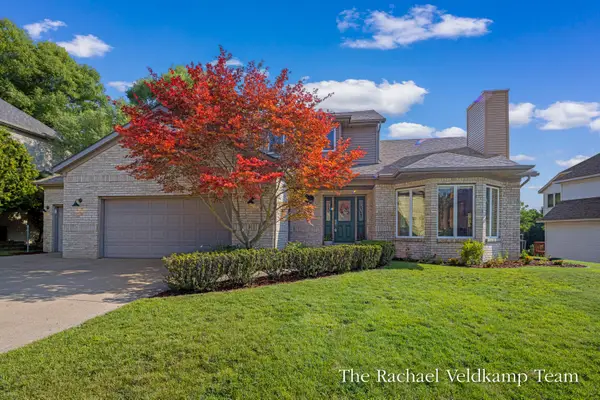 $599,900Active4 beds 4 baths3,342 sq. ft.
2503 Westwinde Street Nw, Grand Rapids, MI 49504
MLS# 26039828Listed by: RE/MAX OF GRAND RAPIDS (FH) - New
 $130,000Active3 beds 1 baths1,584 sq. ft.
308 National Avenue Nw, Grand Rapids, MI 49504
MLS# 26039864Listed by: FIVE STAR REAL ESTATE (GREEN) - New
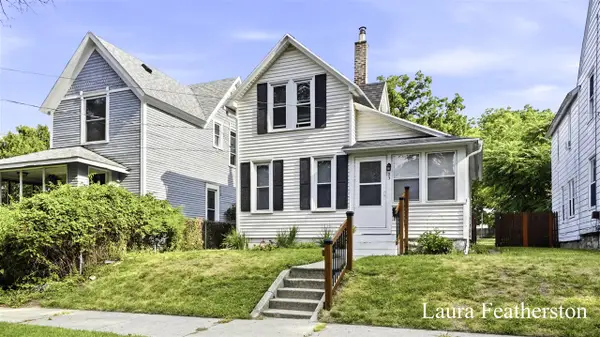 $239,000Active3 beds 1 baths1,200 sq. ft.
23 Colfax, Grand Rapids, MI 49505
MLS# 70549450Listed by: GREENRIDGE REALTY (SUMMIT) - New
 $415,000Active3 beds 2 baths1,498 sq. ft.
4040 Coit, Grand Rapids, MI 49525
MLS# 70549456Listed by: KEY REALTY - New
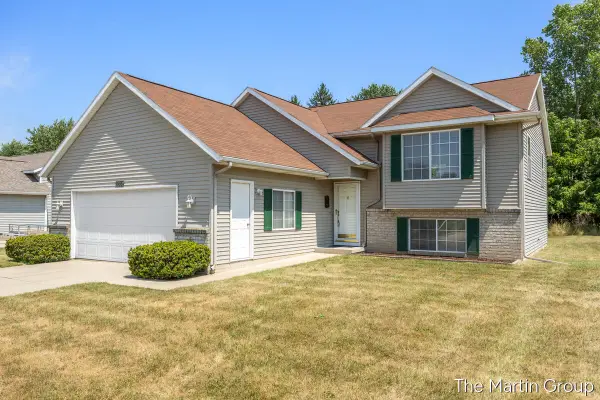 $395,000Active4 beds 2 baths2,106 sq. ft.
1930 Mullins, Grand Rapids, MI 49534
MLS# 70549392Listed by: GREENRIDGE REALTY (EGR) - New
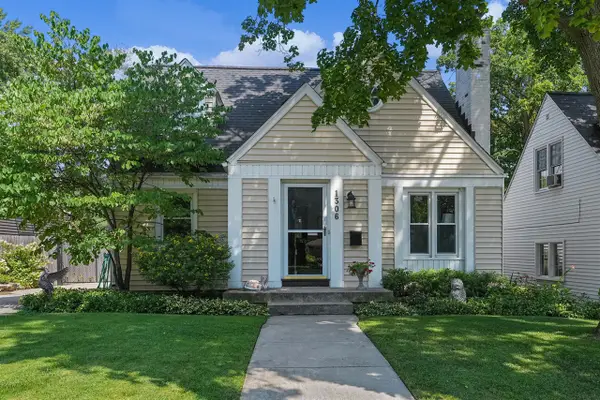 $369,900Active3 beds 2 baths1,610 sq. ft.
1306 Allerton, Grand Rapids, MI 49506
MLS# 70549311Listed by: FIVE STAR REAL ESTATE (GRANDV)


Protect your home and budget from life's surprises with an Assurant Home Warranty, backed by a partner that supports you through every step of homeownership. Explore Plans.
©2026 Century 21 Real Estate LLC. All rights reserved. CENTURY 21®, the CENTURY 21 Logo and C21® are service marks owned by Century 21 Real Estate LLC. Century 21 Real Estate LLC fully supports the principles of the Fair Housing Act and the Equal Opportunity Act. Each office is independently owned and operated. Listing information is deemed reliable but not guaranteed accurate.