
3598 Charlevoix Drive Se #116, Grand Rapids, MI 49546
Local realty services provided by:CENTURY 21 Bayshore Real Estate
3598 Charlevoix Drive Se #116,Grand Rapids, MI 49546
$485,000
- 4 Beds
- 3 Baths
- 3,055 sq. ft.
- Condominium
- Pending
Listed by: joseph r loftis, patrick s loftis
Office: coldwell banker schmidt realtors
MLS#:26025734
Source:MI_MICHRIC
Price summary
- Price:$485,000
- Price per sq. ft.:$255.13
- Monthly HOA dues:$631
About this home
Welcome to this expansive end-unit condo in the heart of Cascade. Located on a private corner, offering a delightful nature setting. A lovely courtyard welcomes you into this property. Inside you will find 2280 sq ft of comfortable living space, featuring 3, possibly 4 bedrooms and 3 full baths. The inviting living room offers a cozy fireplace and formal dining area for entertaining.The updated kitchen is a chef's delight with new appliances. A first floor laundry adds to the home's practical appeal. The spacious primary suite is a true retreat, offering a walk-in closet and a generous bathroom with , separate shower and relaxing tub. There is also a second bedroom on the main floor and an office or possible bedroom with a connected bath, The lower level provides additional finished space with a rec room, fireplace, exercise room, bath and bedroom with plenty of storage too. Extra feature...heated garage! See documents in regards to vacant land behind the subject unit.
Contact an agent
Home facts
- Year built:1983
- Subdivision & Development:Meadows Condominiums
- Listing ID #:26025734
- Added:67 day(s) ago
- Updated:July 31, 2026 at 08:46 AM
Rooms and interior
- Bedrooms:4
- Total bathrooms:3
- Full bathrooms:3
- Rooms Total:10
- Kitchen Description:Dishwasher, Disposal, Microwave, Range, Refrigerator
- Basement:Yes
- Basement Description:Crawl Space, Daylight
- Living area:3,055 sq. ft.
Heating and cooling
- Heating:Forced Air
- Central air:Yes
Structure and exterior
- Year built:1983
- Building area:3,055 sq. ft.
- Lot area:11.14 Acres
- Construction Materials:Brick, Wood Siding
Utilities
- Water:Public
Finances and disclosures
- Price:$485,000
- Price per sq. ft.:$255.13
- Tax amount:$6,500 (2026)
Features and amenities
- Laundry features:Washer
- Amenities:Central Vacuum
Parking
- Garage:Yes
- Garage spaces:2
New listings near 3598 Charlevoix Drive Se #116
- Open Sat, 10am to 12pmNew
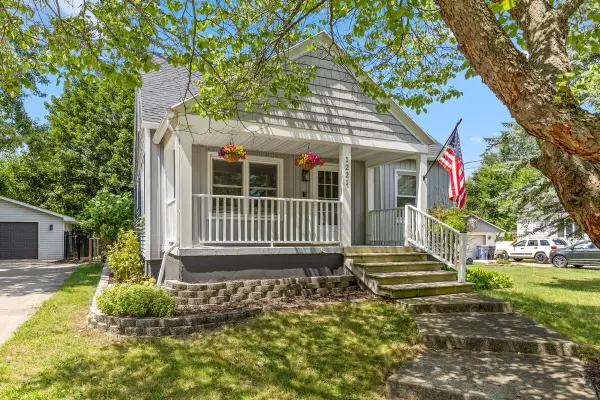 $329,900Active3 beds 2 baths1,652 sq. ft.
1221 Whitmore Avenue Nw, Grand Rapids, MI 49504
MLS# 26040505Listed by: FIVE STAR REAL ESTATE (M6) - New
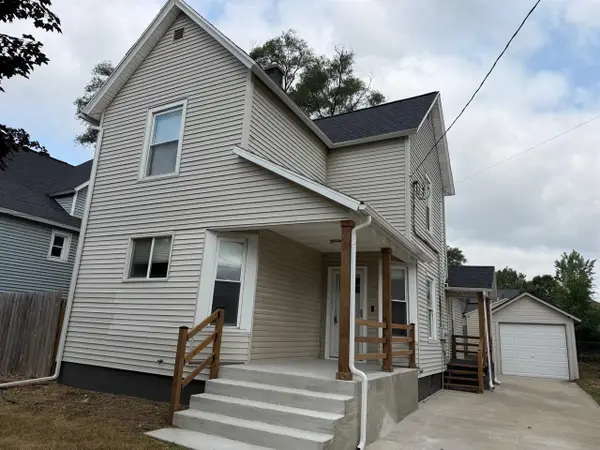 $299,900Active-- beds -- baths
43 Southview, Grand Rapids, MI 49507
MLS# 70550150Listed by: HOMES 28
- New
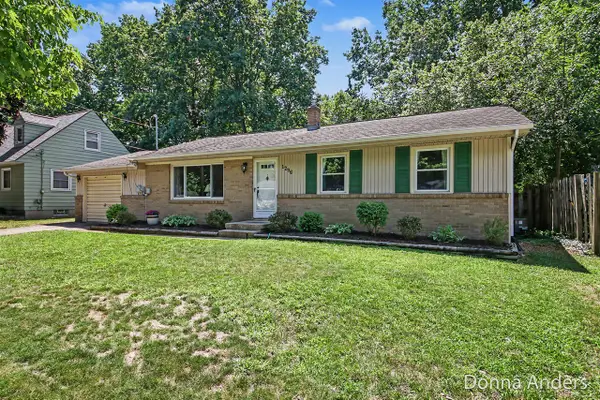 $300,000Active4 beds 2 baths1,100 sq. ft.
1296 Katrina, Grand Rapids, MI 49508
MLS# 70549991Listed by: BERKSHIRE HATHAWAY HOMESERVICES MICHIGAN REAL ESTATE (MAIN) - New
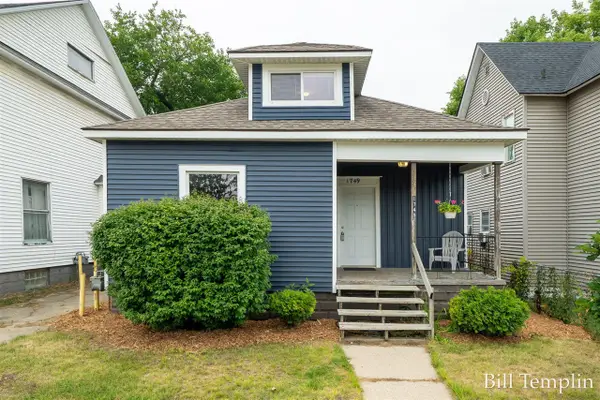 $219,900Active3 beds 2 baths1,500 sq. ft.
1749 Jefferson, Grand Rapids, MI 49507
MLS# 70549994Listed by: COMPASS REALTY SERVICES - New
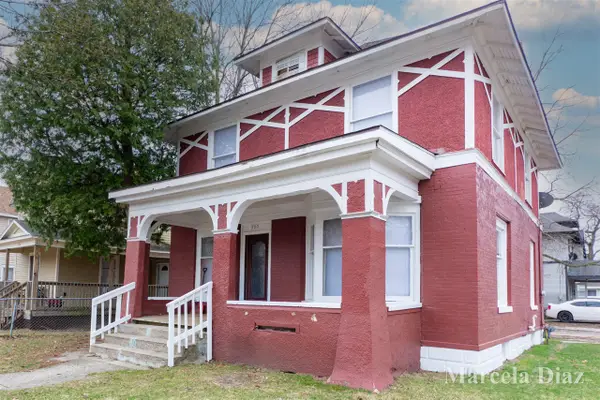 $209,900Active4 beds 2 baths1,715 sq. ft.
900 Watkins, Grand Rapids, MI 49507
MLS# 70550089Listed by: RE/MAX SUNQUEST REALTY - New
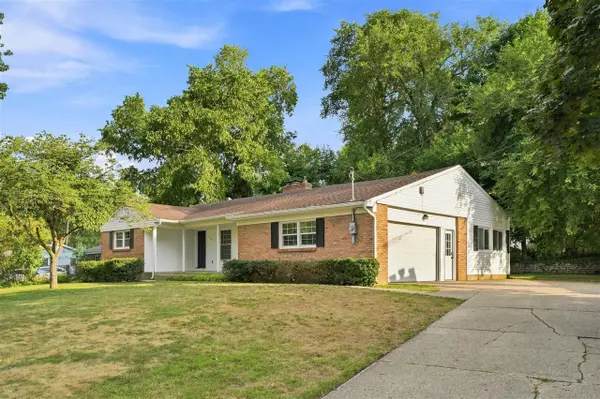 $349,900Active4 beds 2 baths1,386 sq. ft.
3501 Newcastle, Grand Rapids, MI 49508
MLS# 70550099Listed by: EPIQUE REALTY - New
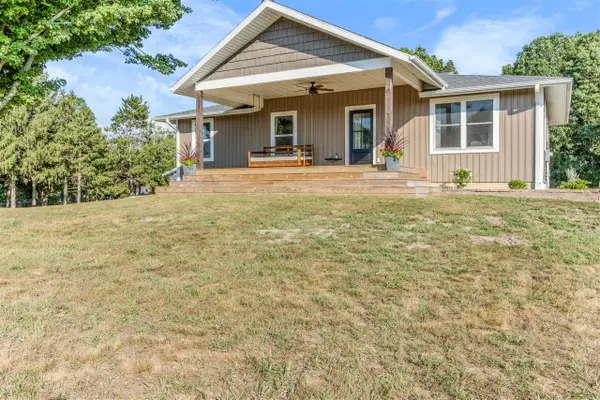 $499,900Active4 beds 2 baths1,144 sq. ft.
10390 Lovers, Grand Rapids, MI 49534
MLS# 70549999Listed by: PAUL BUNCE REAL ESTATE - New
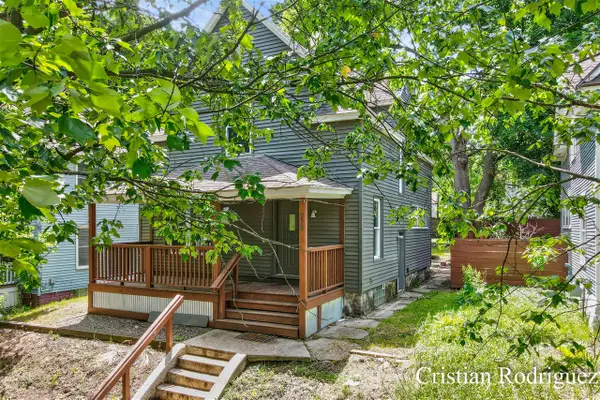 $255,000Active4 beds 1 baths1,416 sq. ft.
958 Dunham, Grand Rapids, MI 49506
MLS# 70550003Listed by: KEY REALTY - New
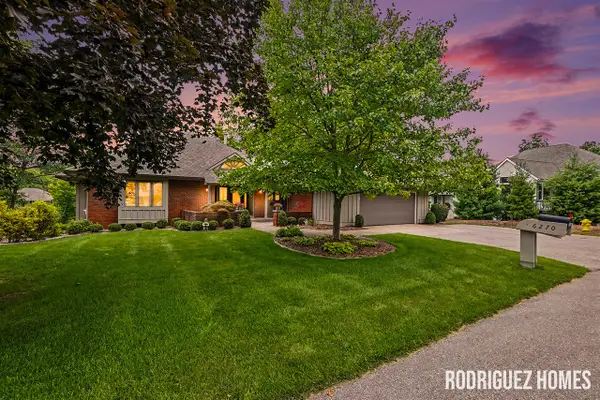 $649,900Active4 beds 3 baths2,075 sq. ft.
6270 Heathmoor, Grand Rapids, MI 49546
MLS# 70550043Listed by: FIVE STAR REAL ESTATE (MAIN) - New
 $229,900Active2 beds 1 baths869 sq. ft.
258 Floyd Street Sw, Grand Rapids, MI 49548
MLS# 26040288Listed by: DEKRAKER, RICK


Protect your home and budget from life's surprises with an Assurant Home Warranty, backed by a partner that supports you through every step of homeownership. Explore Plans.
©2026 Century 21 Real Estate LLC. All rights reserved. CENTURY 21®, the CENTURY 21 Logo and C21® are service marks owned by Century 21 Real Estate LLC. Century 21 Real Estate LLC fully supports the principles of the Fair Housing Act and the Equal Opportunity Act. Each office is independently owned and operated. Listing information is deemed reliable but not guaranteed accurate.