
41 Grove, Grand Rapids, MI 49505
Local realty services provided by:CENTURY 21 Northland
41 Grove,Grand Rapids, MI 49505
$245,000
- 3 Beds
- 1 Baths
- 1,144 sq. ft.
- Single family
- Active
Listed by: madison robbins
Office: buskard group real estate
MLS#:70564605
Source:MI_REALSOURCE
Price summary
- Price:$245,000
- Price per sq. ft.:$214.16
About this home
Creston charm meets everyday convenience! This 3 bed, 1 bath home offers a great mix of updates including a brand new roof and new countertops. The enclosed front porch is a versatile space for morning coffee, a mudroom, or a spot to relax at the end of the day. Main floor laundry makes daily routines easier, and the bathroom features both a soaker tub and a walk-in shower. Outside, the detached 2-stall garage provides plenty of room for vehicles, tools, and storage. You'll love being a short walk to the Creston Farmers Market, with easy highway access for a simple commute around Grand Rapids. Come see what 41 Grove St has to offer!
Contact an agent
Home facts
- Year built:1885
- Listing ID #:70564605
- Added:12 day(s) ago
- Updated:October 18, 2026 at 07:33 AM
Rooms and interior
- Bedrooms:3
- Total bathrooms:1
- Full bathrooms:1
- Rooms Total:7
- Kitchen Description:Dishwasher, Microwave, On Main Level, Range/Oven, Refrigerator
- Bedroom Description:Bedroom 2 on Upper Level, Bedroom 3 on Upper Level
- Basement Description:MI Basement
- Living area:1,144 sq. ft.
Heating and cooling
- Heating:Forced Air, Natural Gas
Structure and exterior
- Year built:1885
- Building area:1,144 sq. ft.
- Lot area:0.15 Acres
- Construction Materials:Wood
- Foundation Description:Basement
- Levels:2 Story
Utilities
- Water:Public Water
Finances and disclosures
- Price:$245,000
- Price per sq. ft.:$214.16
- Tax amount:$1,675
Features and amenities
- Appliances:Dishwasher, Dryer, Microwave, Range/Oven, Refrigerator, Washer
- Laundry features:Dryer, On Main Level, Washer
Parking
- Parking description:Detached Garage
- Garage spaces:2
 Provided through IDX via MiRealSource. Courtesy of MiRealSource Shareholder. Copyright MiRealSource. The information published and disseminated by MiRealSource is communicated verbatim, without change by MiRealSource, as filed with MiRealSource by its members. The accuracy of all information, regardless of source, is not guaranteed or warranted. All information should be independently verified. Copyright 2026 MiRealSource. All rights reserved. The information provided hereby constitutes proprietary information of MiRealSource, Inc. and its shareholders, affiliates and licensees and may not be reproduced or transmitted in any form or by any means, electronic or mechanical, including photocopy, recording, scanning or any information storage and retrieval system, without written permission from MiRealSource, Inc. MI_REALSOURCE Member Broker: Brad Platt
New listings near 41 Grove
- Coming Soon
 $295,000Coming Soon4 beds 2 baths1,340 sq. ft.
15 Gunnison, Grand Rapids, MI 49504
MLS# 70565818Listed by: SMALLEGAN REAL ESTATE - New
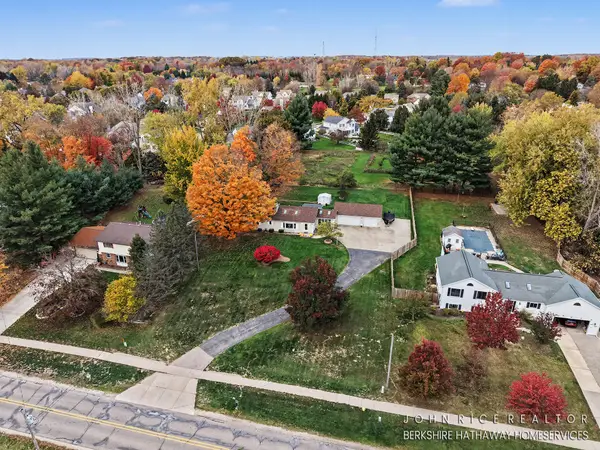 $364,900Active2 beds 3 baths2,441 sq. ft.
2875 Richmond Street NW, GrandRapids, MI 49504
MLS# 65026057143Listed by: BERKSHIRE HATHAWAY HOMESERVICES MICHIGAN REAL ESTATE (CASCADE) - New
 $484,900Active-- beds -- baths
730-732 Lockwood, Grand Rapids, MI 49503
MLS# 70565814Listed by: KELLER WILLIAMS GR NORTH - Open Thu, 5:30 to 7pmNew
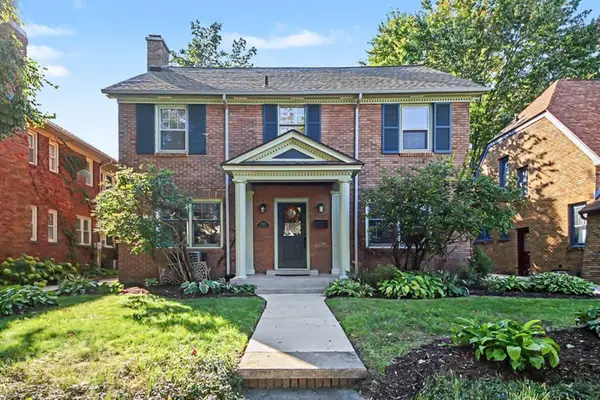 $695,000Active4 beds 3 baths3,451 sq. ft.
1031 Iroquois Drive Se, Grand Rapids, MI 49506
MLS# 26057046Listed by: KELLER WILLIAMS GR NORTH - New
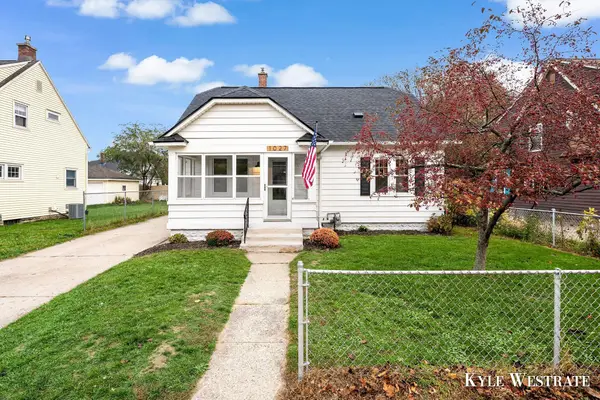 $329,900Active3 beds 1 baths1,616 sq. ft.
1027 Beechwood Street Ne, Grand Rapids, MI 49505
MLS# 26056951Listed by: UNITED REALTY SERVICES LLC - New
 $329,000Active3 beds 3 baths1,710 sq. ft.
1510 Lancashire Drive Se, Grand Rapids, MI 49508
MLS# 26056953Listed by: FIVE STAR REAL ESTATE (GRANDV) - New
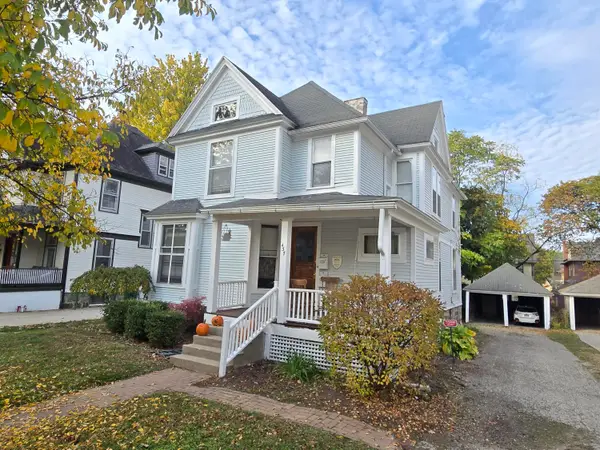 $399,900Active-- beds 2 baths
437 Union Avenue Se, Grand Rapids, MI 49503
MLS# 26056954Listed by: UNITED REALTY SERVICES LLC - New
 $244,900Active4 beds 2 baths1,659 sq. ft.
715 Clancy Avenue NE, GrandRapids, MI 49503
MLS# 65026056906Listed by: GREENRIDGE REALTY (CALEDONIA) - Open Wed, 4:30 to 6pmNew
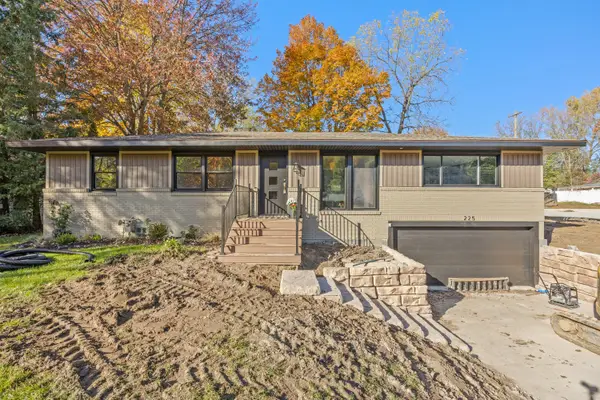 $389,900Active3 beds 2 baths1,625 sq. ft.
225 Sunset Hills Avenue Nw, Grand Rapids, MI 49534
MLS# 26056910Listed by: APEX REALTY GROUP - Open Sun, 1 to 3pmNew
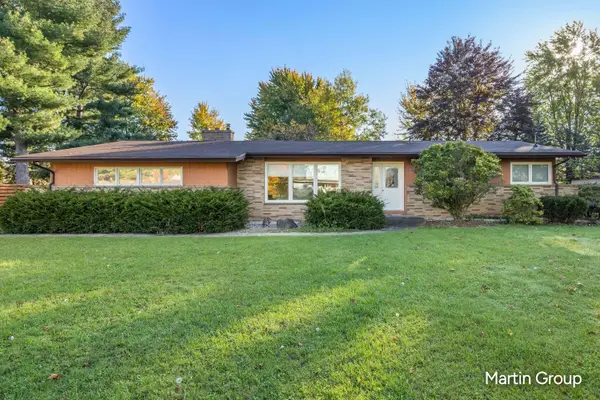 $354,900Active3 beds 2 baths1,510 sq. ft.
1490 Sierra Avenue Nw, Grand Rapids, MI 49534
MLS# 26056876Listed by: GREENRIDGE REALTY (EGR)


Protect your home and budget from life's surprises with an Assurant Home Warranty, backed by a partner that supports you through every step of homeownership. Explore Plans.
©2026 Century 21 Real Estate LLC. All rights reserved. CENTURY 21®, the CENTURY 21 Logo and C21® are service marks owned by Century 21 Real Estate LLC. Century 21 Real Estate LLC fully supports the principles of the Fair Housing Act and the Equal Opportunity Act. Each office is independently owned and operated. Listing information is deemed reliable but not guaranteed accurate.