
4248 Walnut Hills #Unit 65, Grand Rapids, MI 49512
Local realty services provided by:CENTURY 21 Northland
4248 Walnut Hills #Unit 65,Grand Rapids, MI 49512
- 3 Beds
- 3 Baths
- - sq. ft.
- Condominium
- Sold
Listed by: mary kent
Office: five star real estate (grandv)
MLS#:70533483
Source:MI_REALSOURCE
Sorry, we are unable to map this address
Price summary
- Price:
- Monthly HOA dues:$350
About this home
Spacious and rare 3-Bedroom End Unit with Walkout. Just shy of 2700 total sq ft. Step into this stunning 3-bedroom, 2.5-bath end-unit condo where mid-century style beautifully meets the bold 1980s postmodern era. With three full bedrooms instead of the typical two-bedroom layout, this home offers the space and flexibility today's buyers are seeking, all wrapped in the dramatic design elements that defined this unique architectural period.The great room off the dining room steals the show with its floor-to-ceiling stone, wood-burning fireplace, and soaring, vaulted ceiling with rich wood beams--showcasing a bold 1980s postmodern interpretation of classic mid-century elements. The living room has large windows overlooking the pond. Downstairs, the family room continues the theme with another floor-to-ceiling wood fireplace and striking dark wood beams. The kitchen has been thoughtfully updated with solid surface countertops, a new sink, and appliances approximatel
Contact an agent
Home facts
- Year built:1980
- Listing ID #:70533483
- Added:68 day(s) ago
- Updated:July 29, 2026 at 07:45 AM
Rooms and interior
- Bedrooms:3
- Total bathrooms:3
- Full bathrooms:2
- Half bathrooms:1
- Rooms Total:7
- Kitchen Description:Dishwasher, Microwave, Range/Oven, Refrigerator, Trash Compactor
Heating and cooling
- Heating:Baseboard, Natural Gas, Radiant
Structure and exterior
- Year built:1980
- Architectural Style:End Unit
- Construction Materials:Brick, Wood
- Exterior Features:Lawn Sprinkler
- Foundation Description:Basement
- Levels:1 Story
Utilities
- Water:Public Water
Finances and disclosures
- Price:
- Tax amount:$2,215
Features and amenities
- Appliances:Dishwasher, Microwave, Range/Oven, Refrigerator, Trash Compactor
Parking
- Parking description:Attached Garage, Garage Door Opener
- Garage spaces:2
 Provided through IDX via MiRealSource. Courtesy of MiRealSource Shareholder. Copyright MiRealSource. The information published and disseminated by MiRealSource is communicated verbatim, without change by MiRealSource, as filed with MiRealSource by its members. The accuracy of all information, regardless of source, is not guaranteed or warranted. All information should be independently verified. Copyright 2026 MiRealSource. All rights reserved. The information provided hereby constitutes proprietary information of MiRealSource, Inc. and its shareholders, affiliates and licensees and may not be reproduced or transmitted in any form or by any means, electronic or mechanical, including photocopy, recording, scanning or any information storage and retrieval system, without written permission from MiRealSource, Inc. MI_REALSOURCE Member Broker: Brad Platt
New listings near 4248 Walnut Hills #Unit 65
- New
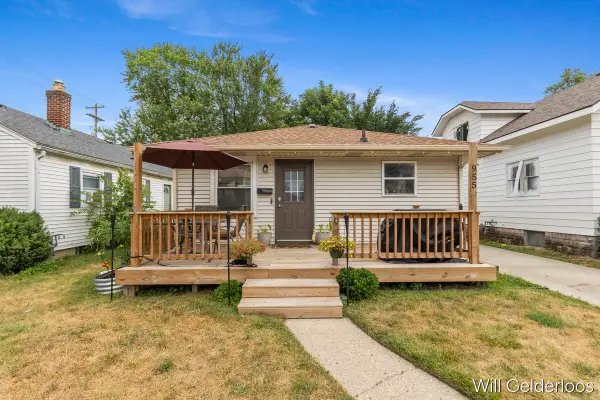 $259,900Active3 beds 1 baths1,300 sq. ft.
955 Veto Street NW, GrandRapids, MI 49504
MLS# 65026039254Listed by: APEX REALTY GROUP - New
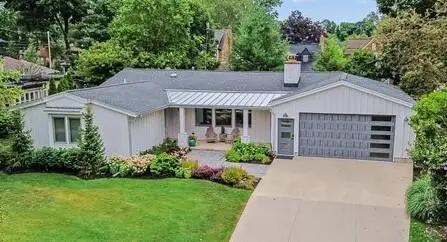 $820,000Active5 beds 3 baths2,223 sq. ft.
818 Iroquois Drive SE, GrandRapids, MI 49506
MLS# 65026039266Listed by: GREENRIDGE REALTY (CALEDONIA) - New
 $269,900Active2 beds 2 baths1,383 sq. ft.
743 Bradford Place Ne, Grand Rapids, MI 49525
MLS# 26039221Listed by: COLDWELL BANKER WOODLAND SCHMIDT GRAND HAVEN - New
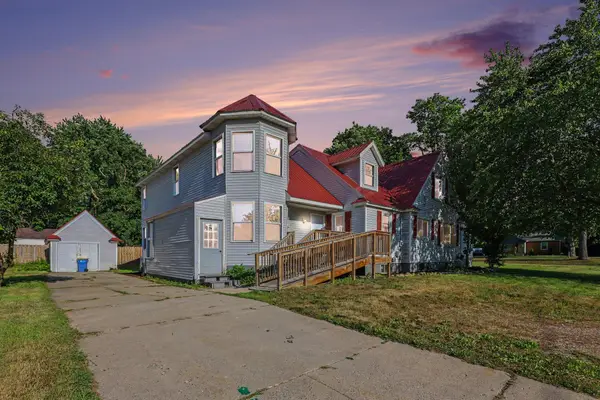 $509,900Active7 beds 3 baths3,618 sq. ft.
631 3 Mile Road NE, GrandRapids, MI 49505
MLS# 65026039218Listed by: BELLABAY REALTY LLC - New
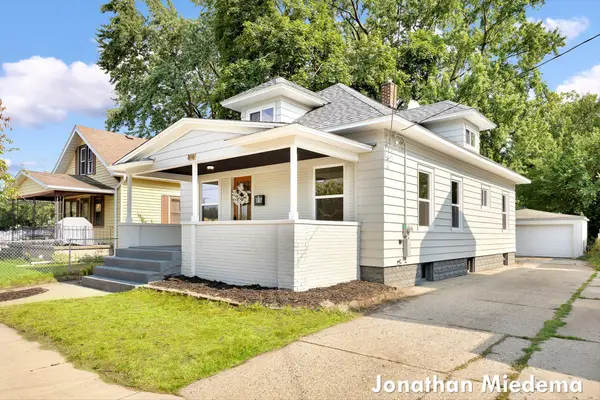 $259,900Active3 beds 1 baths1,292 sq. ft.
816 Richmond Street NW, GrandRapids, MI 49504
MLS# 65026039236Listed by: UNITED REALTY SERVICES LLC 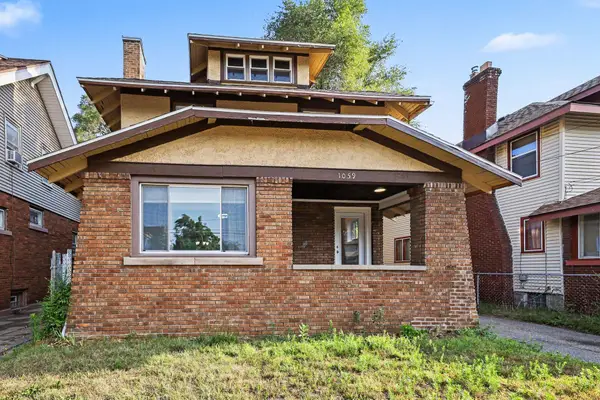 $275,000Pending3 beds 3 baths1,812 sq. ft.
1059 M.L.K. Jr Street SE, GrandRapids, MI 49507
MLS# 65026035940Listed by: KELLER WILLIAMS GR EAST- New
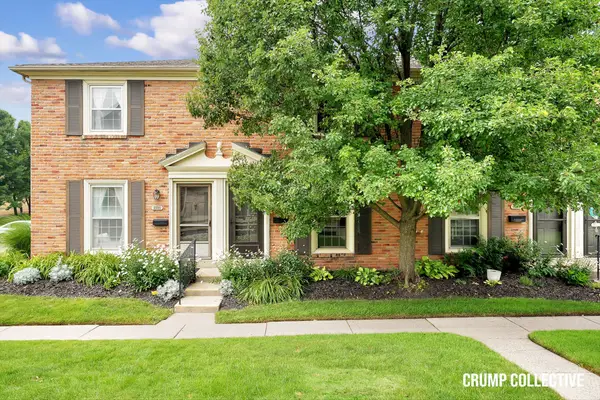 $235,000Active2 beds 2 baths1,036 sq. ft.
2502 Village Drive SE Building: 0 Unit: 99, GrandRapids, MI 49506
MLS# 65026038111Listed by: BELLABAY REALTY (SW) - Open Sat, 12:30 to 2pmNew
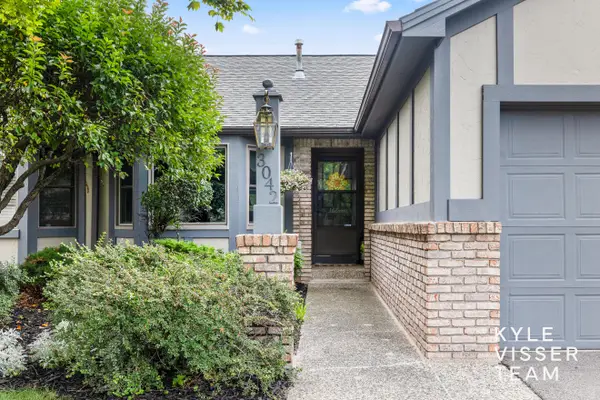 $315,000Active3 beds 2 baths1,872 sq. ft.
3042 Kay Drive SE, GrandRapids, MI 49508
MLS# 65026039208Listed by: RESIDE GRAND RAPIDS - New
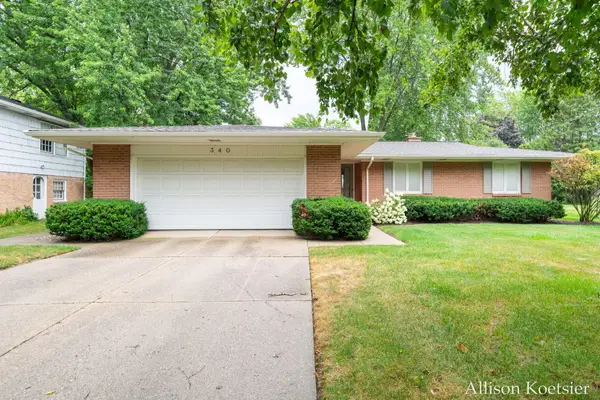 $480,000Active4 beds 3 baths2,118 sq. ft.
340 Worcester Drive NE, GrandRapids, MI 49503
MLS# 65026039214Listed by: COMPASS REALTY SERVICES - New
 $260,000Active1 beds 2 baths743 sq. ft.
65 Monroe Center Street NW Unit: 100, GrandRapids, MI 49503
MLS# 71026039188Listed by: REAL BROKER, LLC


Protect your home and budget from life's surprises with an Assurant Home Warranty, backed by a partner that supports you through every step of homeownership. Explore Plans.
©2026 Century 21 Real Estate LLC. All rights reserved. CENTURY 21®, the CENTURY 21 Logo and C21® are service marks owned by Century 21 Real Estate LLC. Century 21 Real Estate LLC fully supports the principles of the Fair Housing Act and the Equal Opportunity Act. Each office is independently owned and operated. Listing information is deemed reliable but not guaranteed accurate.