
4994 Bluff, Grand Rapids, MI 49525
Local realty services provided by:CENTURY 21 Signature Realty
4994 Bluff,Grand Rapids, MI 49525
$689,000
- 6 Beds
- 6 Baths
- 3,394 sq. ft.
- Single family
- Active
Listed by: heather garbaty
Office: crown real estate partners inc
MLS#:70544148
Source:MI_REALSOURCE
Price summary
- Price:$689,000
- Price per sq. ft.:$113.79
About this home
Tucked away on a quiet cul-de-sac, this unassuming Cape Cod opens to more than 6,000 sq/ft of living space. A dramatic two-story foyer welcomes you to formal living & dining rooms, while the eat-in kitchen w/ scullery overlooks deck & ravine. Family room w/ 12-foot ceilings flows into sunroom. Main-floor primary suite w/ vaulted ceilings, ensuite bath & walk-in closet. Laundry, 2 powder rooms, & mudroom off 3 stall garage complete the main level. Upstairs - 3 bedrooms, each wi/ double closets, a full bath, & storage. Walkout lower level offers an ideal setup for multigenerational living or extended guests w/ spacious gathering room, fireplace, wet bar w/ full-size refrigerator, bedroom, full bath & flexible living areas. A rare bonus is separate lower-level office, 1/2 bath and work room with its own exterior entrance
Contact an agent
Home facts
- Year built:1961
- Listing ID #:70544148
- Added:15 day(s) ago
- Updated:July 24, 2026 at 10:32 AM
Rooms and interior
- Bedrooms:6
- Total bathrooms:6
- Full bathrooms:3
- Half bathrooms:3
- Rooms Total:11
- Kitchen Description:Dishwasher, Microwave, Range/Oven, Refrigerator
- Living area:3,394 sq. ft.
Heating and cooling
- Heating:Baseboard, Forced Air, Natural Gas, Radiant
Structure and exterior
- Year built:1961
- Building area:3,394 sq. ft.
- Lot area:0.42 Acres
- Construction Materials:Brick, Stone, Vinyl Siding
- Exterior Features:Lawn Sprinkler
- Foundation Description:Basement
- Levels:2 Story
Utilities
- Water:Public Water
Finances and disclosures
- Price:$689,000
- Price per sq. ft.:$113.79
- Tax amount:$7,000
Features and amenities
- Appliances:Dishwasher, Microwave, Range/Oven, Refrigerator
- Amenities:Wet Bar/Bar
Parking
- Parking description:Attached Garage, Garage Door Opener
- Garage spaces:4
 Provided through IDX via MiRealSource. Courtesy of MiRealSource Shareholder. Copyright MiRealSource. The information published and disseminated by MiRealSource is communicated verbatim, without change by MiRealSource, as filed with MiRealSource by its members. The accuracy of all information, regardless of source, is not guaranteed or warranted. All information should be independently verified. Copyright 2026 MiRealSource. All rights reserved. The information provided hereby constitutes proprietary information of MiRealSource, Inc. and its shareholders, affiliates and licensees and may not be reproduced or transmitted in any form or by any means, electronic or mechanical, including photocopy, recording, scanning or any information storage and retrieval system, without written permission from MiRealSource, Inc. MI_REALSOURCE Member Broker: Andrew Hauck
New listings near 4994 Bluff
- New
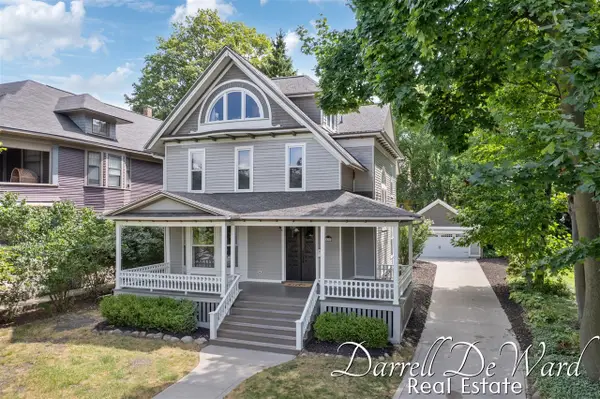 $1,299,900Active5 beds 5 baths3,308 sq. ft.
426 Lafayette, Grand Rapids, MI 49503
MLS# 70547860Listed by: ICON REALTY GROUP LLC - New
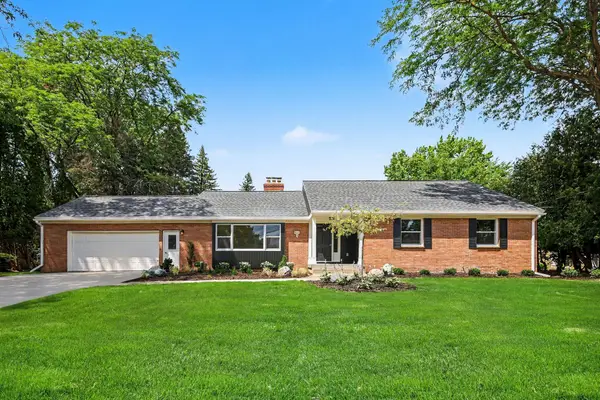 $819,000Active4 beds 4 baths4,000 sq. ft.
4043 Clearview Street Ne, Grand Rapids, MI 49546
MLS# 26038188Listed by: STANCIL REALTY - New
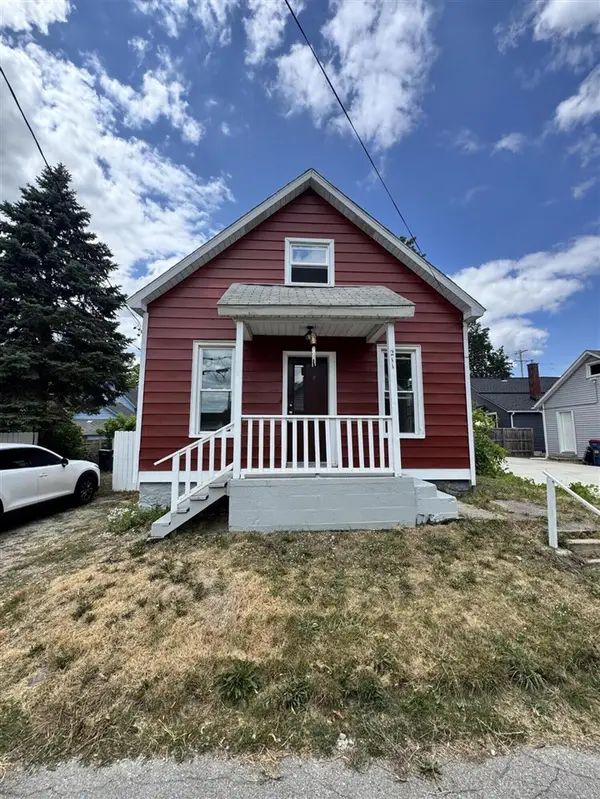 $159,900Active2 beds 1 baths1,015 sq. ft.
211 Mardell, Grand Rapids, MI 49504
MLS# 70547811Listed by: BELLABAY REALTY (SW) - New
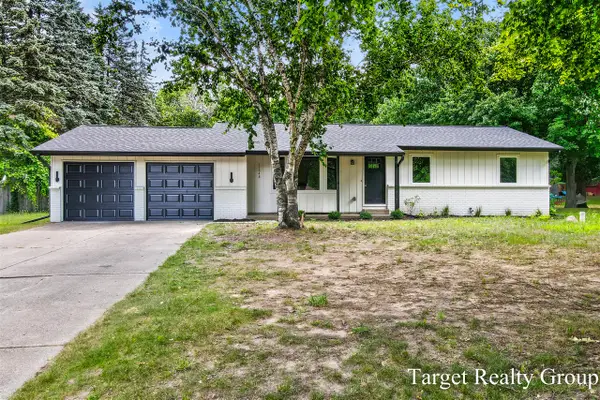 $425,000Active3 beds 2 baths1,720 sq. ft.
11648 Woodgate, Grand Rapids, MI 49534
MLS# 70547801Listed by: TARGET REALTY GROUP LLC - New
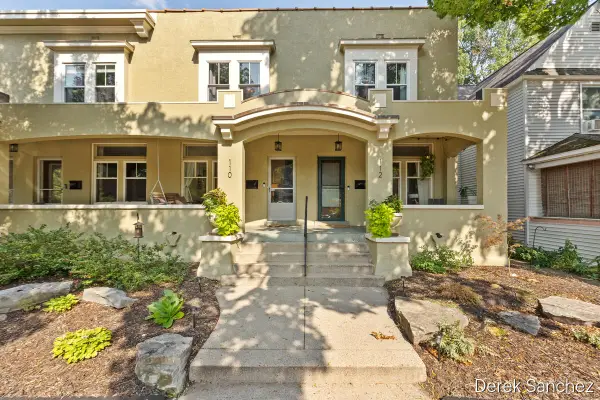 $300,000Active3 beds 2 baths1,574 sq. ft.
110 Fitzhugh, Grand Rapids, MI 49506
MLS# 70547809Listed by: 616 REALTY LLC - New
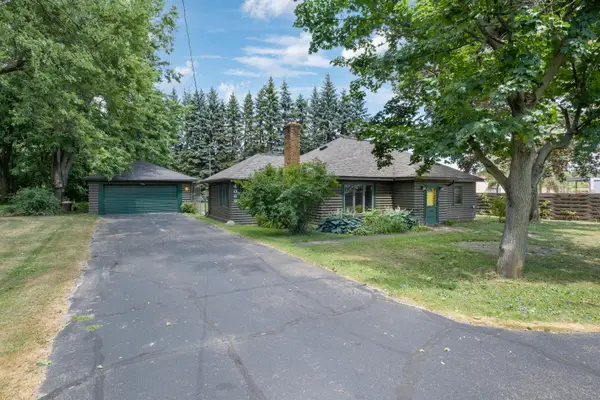 $279,900Active2 beds 1 baths1,382 sq. ft.
4069 NW Richmond Street Nw, Grand Rapids, MI 49534
MLS# 26038131Listed by: COLDWELL BANKER SCHMIDT REALTORS - New
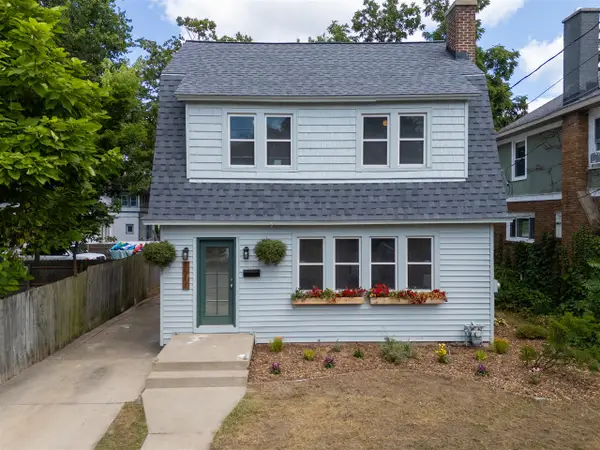 $440,000Active3 beds 2 baths1,611 sq. ft.
1517 Sherman, Grand Rapids, MI 49506
MLS# 70547791Listed by: FIFTH FLOOR REAL ESTATE LLC - New
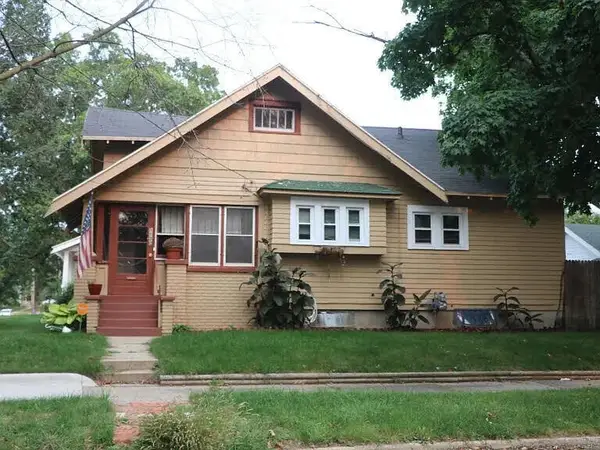 $260,000Active3 beds 1 baths904 sq. ft.
1130 Griggs, Grand Rapids, MI 49507
MLS# 70547796Listed by: GREENRIDGE REALTY (KENTWOOD) - New
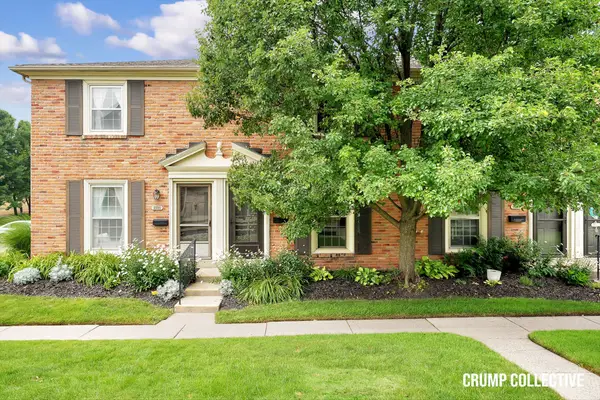 $235,000Active2 beds 2 baths1,036 sq. ft.
2502 Village Drive SE Building: 0 Unit: 99, GrandRapids, MI 49506
MLS# 65026038111Listed by: BELLABAY REALTY (SW) - New
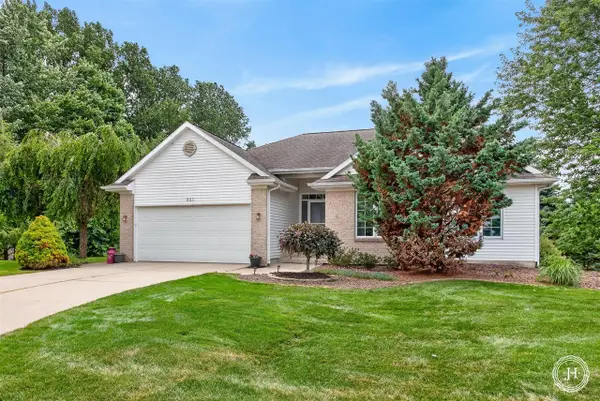 $499,000Active4 beds 3 baths1,611 sq. ft.
953 Sunset Hills, Grand Rapids, MI 49534
MLS# 70547522Listed by: JH REALTY PARTNERS


Protect your home and budget from life's surprises with an Assurant Home Warranty, backed by a partner that supports you through every step of homeownership. Explore Plans.
©2026 Century 21 Real Estate LLC. All rights reserved. CENTURY 21®, the CENTURY 21 Logo and C21® are service marks owned by Century 21 Real Estate LLC. Century 21 Real Estate LLC fully supports the principles of the Fair Housing Act and the Equal Opportunity Act. Each office is independently owned and operated. Listing information is deemed reliable but not guaranteed accurate.