
5126 S Quail Crest, Grand Rapids, MI 49546
Local realty services provided by:CENTURY 21 Realty North
Listed by: margaux drake, stephen drake
Office: keller williams gr north
MLS#:70562584
Source:MI_REALSOURCE
Price summary
- Price:$474,900
- Price per sq. ft.:$188.83
- Monthly HOA dues:$726
About this home
Welcome to Quail Crest, where easy condo living comes with an unexpected amount of space. This beautifully maintained ranch offers 2,515 finished SF, including true main-floor living with a spacious primary suite, two additional bedrooms, two full baths and main-floor laundry. Vaulted ceilings and abundant natural light create an open, airy feel, while the kitchen, breakfast nook and dining room offer inviting spaces to gather. The finished daylight lower level adds another bedroom, full bath, family room, wet bar and flexible craft/hobby space--plus generous unfinished storage. Enjoy a private deck, mature landscaping and the convenience of an attached 2-car garage. Quail Crest residents enjoy a clubhouse and community pool, while the association handles lawn care, snow removal, water, sewer and trash. All in Forest Hills Schools with shopping, dining and everyday conveniences just minutes away.
Contact an agent
Home facts
- Year built:1985
- Listing ID #:70562584
- Added:18 day(s) ago
- Updated:October 15, 2026 at 01:38 AM
Rooms and interior
- Bedrooms:4
- Total bathrooms:3
- Full bathrooms:3
- Rooms Total:9
- Kitchen Description:Dishwasher, Microwave, Range/Oven, Refrigerator
- Basement Description:Egress/Daylight Windows
- Living area:1,540 sq. ft.
Heating and cooling
- Heating:Forced Air, Natural Gas
Structure and exterior
- Year built:1985
- Building area:1,540 sq. ft.
- Construction Materials:Brick, Wood
- Exterior Features:Lawn Sprinkler, Storms/Screens
- Foundation Description:Basement
- Levels:1 Story
Utilities
- Water:Public Water
Finances and disclosures
- Price:$474,900
- Price per sq. ft.:$188.83
- Tax amount:$3,174
Features and amenities
- Appliances:Dishwasher, Dryer, Microwave, Range/Oven, Refrigerator, Washer
- Laundry features:Dryer, Washer
- Amenities:Wet Bar/Bar
Parking
- Parking description:Attached Garage, Garage Door Opener
- Garage spaces:2
 Provided through IDX via MiRealSource. Courtesy of MiRealSource Shareholder. Copyright MiRealSource. The information published and disseminated by MiRealSource is communicated verbatim, without change by MiRealSource, as filed with MiRealSource by its members. The accuracy of all information, regardless of source, is not guaranteed or warranted. All information should be independently verified. Copyright 2026 MiRealSource. All rights reserved. The information provided hereby constitutes proprietary information of MiRealSource, Inc. and its shareholders, affiliates and licensees and may not be reproduced or transmitted in any form or by any means, electronic or mechanical, including photocopy, recording, scanning or any information storage and retrieval system, without written permission from MiRealSource, Inc.
New listings near 5126 S Quail Crest
- Coming Soon
 $295,000Coming Soon4 beds 2 baths1,340 sq. ft.
15 Gunnison, Grand Rapids, MI 49504
MLS# 70565818Listed by: SMALLEGAN REAL ESTATE - New
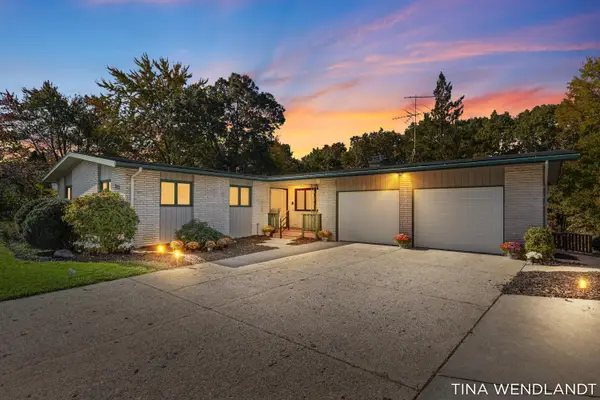 $459,900Active4 beds 2 baths2,911 sq. ft.
3737 Keeweenaw Drive Ne, Grand Rapids, MI 49525
MLS# 26056658Listed by: COLDWELL BANKER SCHMIDT REALTORS - New
 $249,000Active3 beds 1 baths1,341 sq. ft.
660 Ottillia Street SE, GrandRapids, MI 49507
MLS# 65026056646Listed by: FIVE STAR REAL ESTATE (MAIN) - Open Sat, 2 to 3:30pmNew
 $399,000Active3 beds 2 baths2,085 sq. ft.
333 Hampton Avenue SE, GrandRapids, MI 49506
MLS# 65026056634Listed by: RESIDE GRAND RAPIDS - New
 $199,900Active3 beds 1 baths1,296 sq. ft.
52 Banner Street SW, GrandRapids, MI 49507
MLS# 65026056635Listed by: UNITED REALTY SERVICES LLC - New
 $319,000Active3 beds 2 baths1,344 sq. ft.
1842 Diamond Avenue NE, GrandRapids, MI 49505
MLS# 65026056601Listed by: FIVE STAR REAL ESTATE (COURTLAND) - New
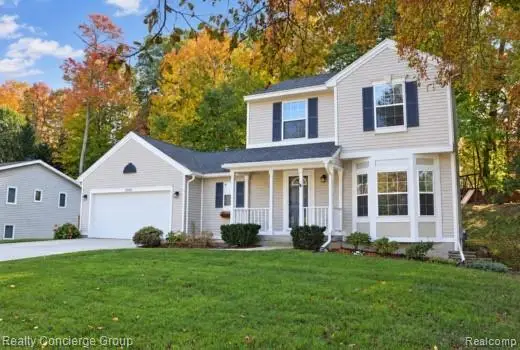 $449,000Active4 beds 3 baths1,954 sq. ft.
2250 Chelsea DR NE, GrandRapids, MI 49505
MLS# 20261085884Listed by: REALTY CONCIERGE GROUP - Open Sun, 12 to 2pmNew
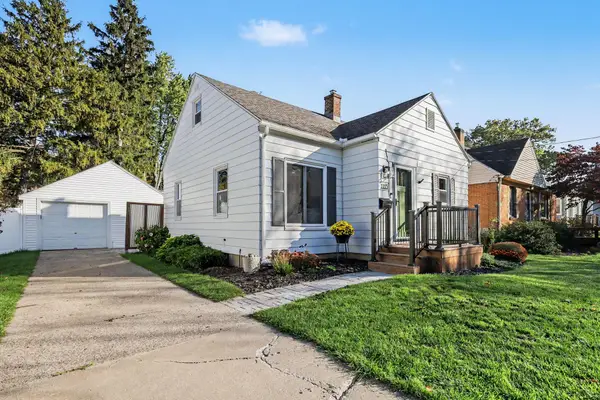 $300,000Active3 beds 2 baths1,473 sq. ft.
1115 Griswold Street SE, GrandRapids, MI 49507
MLS# 65026056486Listed by: GREENRIDGE REALTY (KENTWOOD) - New
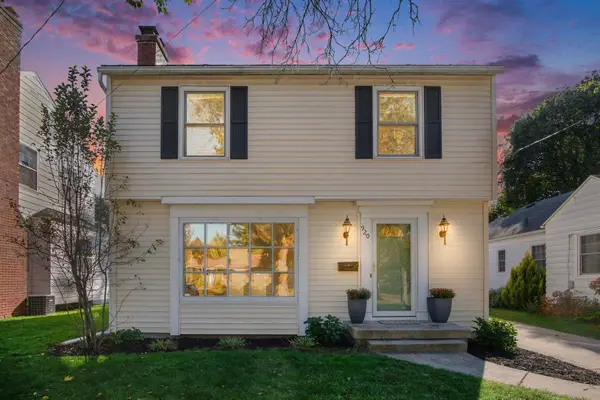 $329,900Active3 beds 3 baths1,658 sq. ft.
920 Reynard Street SE, GrandRapids, MI 49507
MLS# 65026056421Listed by: FIVE STAR REAL ESTATE (M6) - Open Sun, 2 to 3:30pmNew
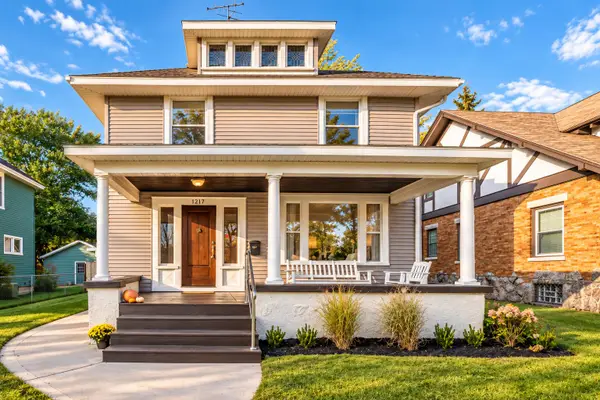 $365,000Active3 beds 2 baths2,222 sq. ft.
1217 Sigsbee Street SE, GrandRapids, MI 49506
MLS# 65026056450Listed by: THE LOCAL ELEMENT


Protect your home and budget from life's surprises with an Assurant Home Warranty, backed by a partner that supports you through every step of homeownership. Explore Plans.
©2026 Century 21 Real Estate LLC. All rights reserved. CENTURY 21®, the CENTURY 21 Logo and C21® are service marks owned by Century 21 Real Estate LLC. Century 21 Real Estate LLC fully supports the principles of the Fair Housing Act and the Equal Opportunity Act. Each office is independently owned and operated. Listing information is deemed reliable but not guaranteed accurate.