
6633 Rye Grass Court SE, Grand Rapids, MI 49508
Local realty services provided by:CENTURY 21 Signature Realty
6633 Rye Grass Court SE,Grandrapids, MI 49508
$399,700
- 3 Beds
- 2 Baths
- 1,406 sq. ft.
- Single family
- Active
Listed by: asadullah ali
Office: five star real estate (m6)
MLS#:65026034151
Source:MI_REALCOMP
Price summary
- Price:$399,700
- Price per sq. ft.:$171.4
About this home
Offer Deadline July 24 . Welcome to this beautifully maintained home in the desirable Smith Farms neighborhood. Located just minutes from grocery stores, shopping, restaurants, schools, golf courses, movie theaters, parks, and miles of biking and walking trails, this home offers the perfect combination of a quiet neighborhood and easy access to everyday conveniences. Inside, you'll find a bright and comfortable floor plan with hardwood flooring throughout the main living areas and large windows that fill the home with natural light. The spacious living room offers a welcoming place to gather, while the adjoining dining area and kitchen provide a functional layout for everyday living. The generously sized primary bedroom offers a peaceful retreat, and both full bathrooms have been tastefully updated with modern finishes. The additional bedrooms provide comfortable living space for family and guests. The finished lower level adds valuable living space with a cozy family room.
Contact an agent
Home facts
- Year built:2004
- Listing ID #:65026034151
- Added:38 day(s) ago
- Updated:August 12, 2026 at 10:09 AM
Rooms and interior
- Bedrooms:3
- Total bathrooms:2
- Full bathrooms:2
- Rooms Total:7
- Basement Description:Daylight, Walk-Out Access
- Living area:1,406 sq. ft.
Heating and cooling
- Cooling:Ceiling Fans, Central Air
- Heating:Forced Air, Natural Gas
Structure and exterior
- Year built:2004
- Building area:1,406 sq. ft.
- Lot area:0.2 Acres
- Lot Features:Cul-de-Sac, Sprinklers
- Construction Materials:Vinyl Siding
- Exterior Features:Deck, Patio
- Levels:Tri-Level
Utilities
- Water:Public
- Sewer:Public Sewer
Finances and disclosures
- Price:$399,700
- Price per sq. ft.:$171.4
- Tax amount:$6,000
Features and amenities
- Appliances:Dishwasher, Disposal, Dryer, Microwave, Range, Refrigerator, Washer
- Laundry features:In Basement
- Amenities:Window Treatments
Parking
- Parking description:Attached, Garage Door Opener, Paved
- Garage spaces:2

New listings near 6633 Rye Grass Court SE
- Open Sun, 1 to 3pmNew
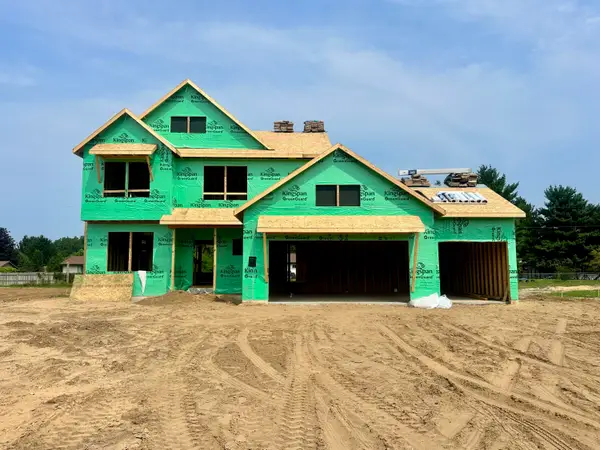
 $700,000Active4 beds 3 baths2,865 sq. ft.
4730 Sundial Drive Ne, Grand Rapids, MI 49525
MLS# 26042959Listed by: BERKSHIRE HATHAWAY HOMESERVICES MICHIGAN REAL ESTATE (CASCADE) - New
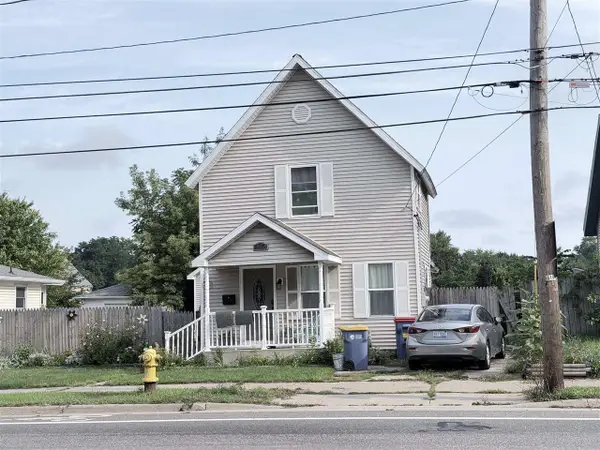
 $695,000Active4 beds 3 baths2,297 sq. ft.
2147 Emerald Shore Circle Ne, Grand Rapids, MI 49505
MLS# 26042897Listed by: KELLER WILLIAMS GR NORTH - New
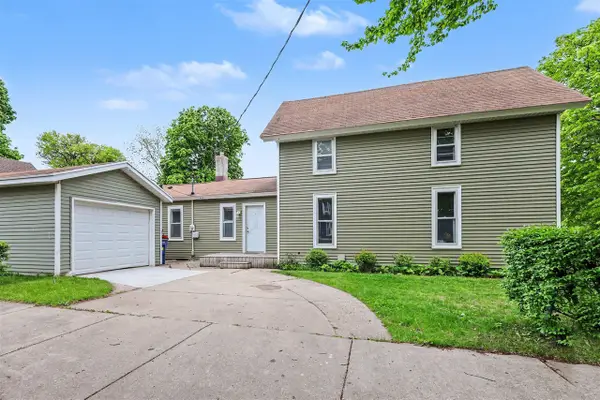
 $270,000Active3 beds 2 baths1,116 sq. ft.
637 Leonard, Grand Rapids, MI 49503
MLS# 70552402Listed by: GREENRIDGE REALTY (KENTWOOD) - New
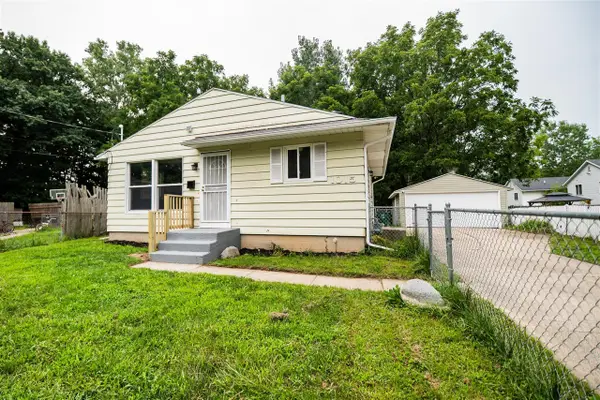
 $214,900Active4 beds 1 baths1,487 sq. ft.
831 NW Second, Grand Rapids, MI 49504
MLS# 70552527Listed by: FIVE STAR REAL ESTATE (MAIN) - New
 $249,900Active4 beds 2 baths914 sq. ft.
1015 Merrill, Grand Rapids, MI 49503
MLS# 70552536Listed by: BELLABAY REALTY LLC - New
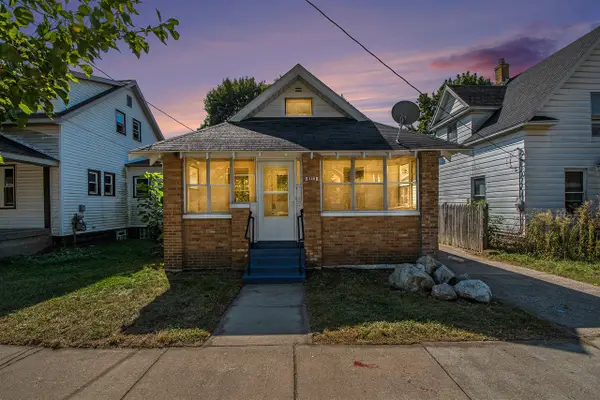 $229,900Active2 beds 1 baths770 sq. ft.
448 Spencer, Grand Rapids, MI 49505
MLS# 70552542Listed by: BERKSHIRE HATHAWAY HOMESERVICES MICHIGAN REAL ESTATE (MAIN) - New
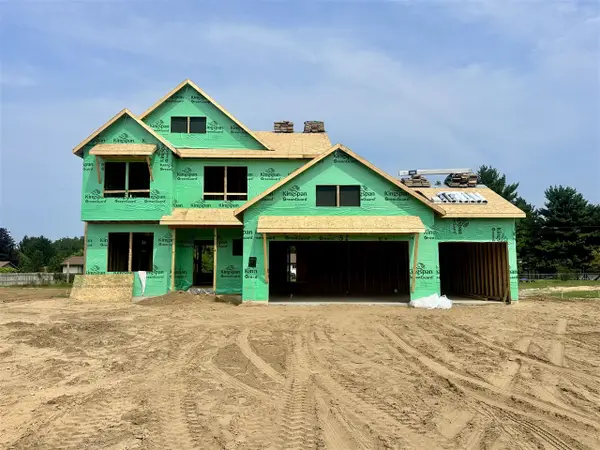 $695,000Active4 beds 3 baths2,297 sq. ft.
2147 Emerald Shore, Grand Rapids, MI 49505
MLS# 70552553Listed by: KELLER WILLIAMS GR NORTH - New
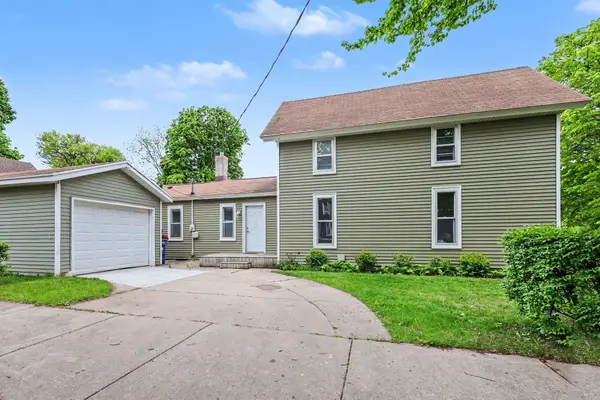 $214,900Active4 beds 1 baths1,607 sq. ft.
831 NW Second Street Nw, Grand Rapids, MI 49504
MLS# 26042872Listed by: FIVE STAR REAL ESTATE (MAIN) - New
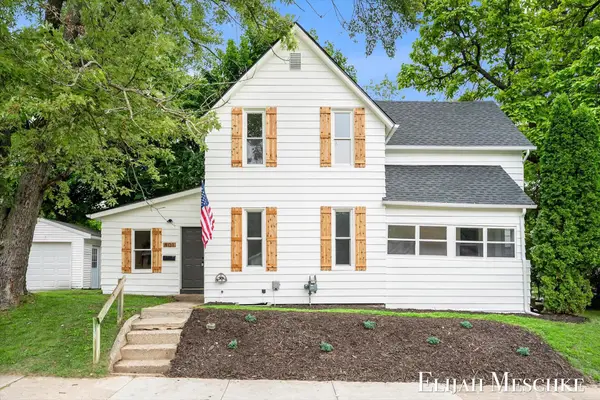 $279,900Active3 beds 1 baths1,564 sq. ft.
801 Coldbrook Street Ne, Grand Rapids, MI 49503
MLS# 26042882Listed by: UNITED REALTY SERVICES LLC - New
 $168,900Active2 beds 1 baths870 sq. ft.
5692 Leisure S Drive Se, Grand Rapids, MI 49548
MLS# 26042883Listed by: FIVE STAR REAL ESTATE (GRANDV)


Protect your home and budget from life's surprises with an Assurant Home Warranty, backed by a partner that supports you through every step of homeownership. Explore Plans.
©2026 Century 21 Real Estate LLC. All rights reserved. CENTURY 21®, the CENTURY 21 Logo and C21® are service marks owned by Century 21 Real Estate LLC. Century 21 Real Estate LLC fully supports the principles of the Fair Housing Act and the Equal Opportunity Act. Each office is independently owned and operated. Listing information is deemed reliable but not guaranteed accurate.