
671 Waterford Village Drive Nw, Grand Rapids, MI 49534
Local realty services provided by:CENTURY 21 Affiliated
671 Waterford Village Drive Nw,Grand Rapids, MI 49534
$539,900
- 4 Beds
- 3 Baths
- 2,243 sq. ft.
- Single family
- Active
Listed by: mary b smith
Office: choice realty llc.
MLS#:26035833
Source:MI_MICHRIC
Price summary
- Price:$539,900
- Price per sq. ft.:$240.7
- Monthly HOA dues:$41.67
About this home
Custom built home by the award-winning high-end builder Roersma & Wurn in the desirable Waterford Village Subdivision in the Grandville School District. This 4 bedroom, 2.5 bath home has a large foyer, flex room, living room (w/fireplace), dining room, kitchen, pantry, mudroom, laundry and 1/2 bath, along with a deck on the main. Primary Suite with a private bath and large walk-in closet, additional 3 bedrooms, and full bath complete the upper level. Unfinished daylight basement is ready for finishing. Three stall garage. All designer selections have been made, no changes. Home completion date: 9/16/2026,
Contact an agent
Home facts
- Year built:2026
- Listing ID #:26035833
- Added:60 day(s) ago
- Updated:September 12, 2026 at 03:45 PM
Rooms and interior
- Bedrooms:4
- Total bathrooms:3
- Full bathrooms:2
- Half bathrooms:1
- Rooms Total:14
- Kitchen Description:Dishwasher, Disposal, Microwave
- Basement:Yes
- Basement Description:Daylight
- Living area:2,243 sq. ft.
Heating and cooling
- Heating:Forced Air
- Central air:Yes
Structure and exterior
- Year built:2026
- Building area:2,243 sq. ft.
- Lot area:0.25 Acres
- Construction Materials:Stone, Vinyl Siding
Utilities
- Water:Public
Finances and disclosures
- Price:$539,900
- Price per sq. ft.:$240.7
Parking
- Garage:Yes
- Garage spaces:3
New listings near 671 Waterford Village Drive Nw
- New
 $399,000Active3.27 Acres
7670 Wood Violet, Grand Rapids, MI 49546
MLS# 70558286Listed by: KELLER WILLIAMS GR EAST
- New
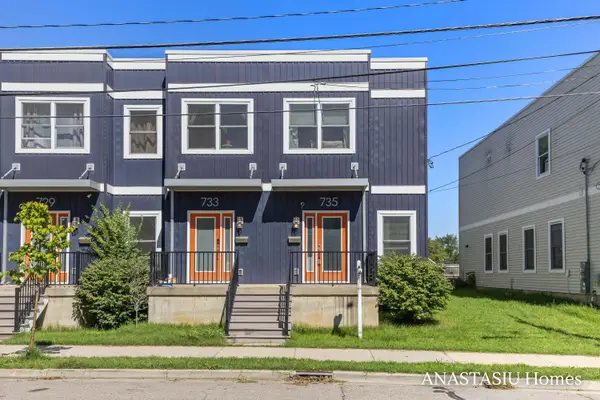 $285,000Active3 beds 3 baths1,576 sq. ft.
735 Bates Street SE, GrandRapids, MI 49503
MLS# 65026048623Listed by: KELLER WILLIAMS GR EAST - New
 $399,000Active3.27 Acres
7670 Wood Violet Court Se, Grand Rapids, MI 49546
MLS# 26048633Listed by: KELLER WILLIAMS GR EAST - New
 $250,000Active2 beds 2 baths1,036 sq. ft.
2505 Abbington Drive SE Building: 15 Unit: 137, GrandRapids, MI 49506
MLS# 65026048613Listed by: KELLER WILLIAMS GR EAST - New
 $250,000Active2 beds 2 baths1,036 sq. ft.
2505 Abbington Drive Se #137, Grand Rapids, MI 49506
MLS# 26048613Listed by: KELLER WILLIAMS GR EAST - New
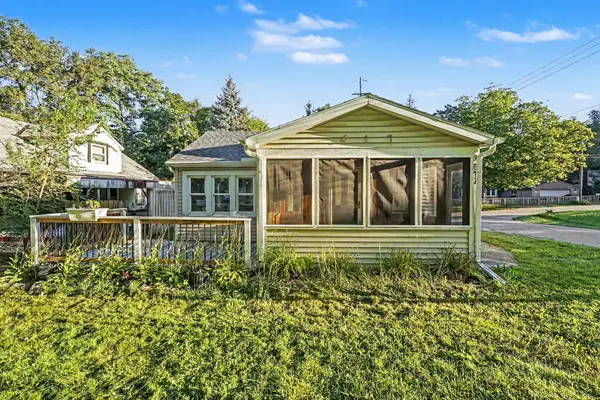 $239,900Active3 beds 1 baths906 sq. ft.
617 Wright Street Ne, Grand Rapids, MI 49505
MLS# 26048585Listed by: KELLER WILLIAMS GR EAST - New
 $90,000Active2 beds 2 baths1,008 sq. ft.
3692 Sun Valley Street Nw #138, Grand Rapids, MI 49544
MLS# 26048540Listed by: COLDWELL BANKER SCHMIDT REALTORS - New
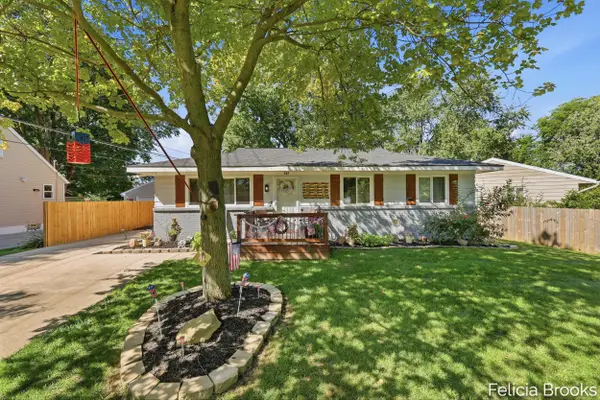 $315,000Active3 beds 1 baths1,713 sq. ft.
457 Parkside Avenue Nw, Grand Rapids, MI 49534
MLS# 26048552Listed by: FIVE STAR REAL ESTATE (TALLMADGE) - New
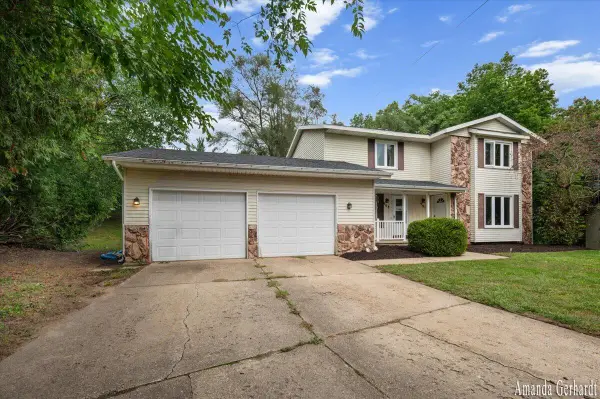 $425,000Active-- beds -- baths
901/3 Mccarty, Grand Rapids, MI 49544
MLS# 70558201Listed by: GREENRIDGE REALTY (SUMMIT) - New
 $185,000Active2 beds 2 baths822 sq. ft.
3400 Devonwood Hills Ne, Grand Rapids, MI 49525
MLS# 26048511Listed by: FIVE STAR REAL ESTATE (COURTLAND)


Protect your home and budget from life's surprises with an Assurant Home Warranty, backed by a partner that supports you through every step of homeownership. Explore Plans.
©2026 Century 21 Real Estate LLC. All rights reserved. CENTURY 21®, the CENTURY 21 Logo and C21® are service marks owned by Century 21 Real Estate LLC. Century 21 Real Estate LLC fully supports the principles of the Fair Housing Act and the Equal Opportunity Act. Each office is independently owned and operated. Listing information is deemed reliable but not guaranteed accurate.