
7290 Crossridge Drive Se, Grand Rapids, MI 49512
Local realty services provided by:CENTURY 21 Affiliated
Listed by: susan j ring
Office: berkshire hathaway homeservices michigan real estate (main)
MLS#:26014022
Source:MI_MICHRIC
Price summary
- Price:$844,900
- Price per sq. ft.:$367.19
- Monthly HOA dues:$81.25
About this home
Welcome home to 7290 Crossridge Drive. This beautiful, like new Craftsman style home is located in the highly desireable Caledonia School District. This lovely home is perfectly situated at the end of a a quiet cul-de-sac lot with peaceful wooded views. As you approach the front of the home, you will be greeted by the welcoming front porch. Inside you will find 5 bedrooms 3.5 baths, a stunning kitchen with quartz counters, a large center island, wonderful walk-in pantry, and an abundance of cabinetry, You will access the spacious deck from the kitchen and dining areas. The open living area offers a cozy fireplace, soaring ceilings, large windows offering plenty of natural light. The main floor primary suite features generous closet space and a private bath. The recently finished basement offers a bar, bedroom, bath and rec room. With so many upgrades and thoughtful extras throughout, this home is truly move-in-ready! Call for a private showing today This property extends into the wooded area behind the home offering additional space with a level area that could be designed for multiple uses when cleared. This is a gorgeous like-new home that is move-in ready. Call for a private tour today....
Contact an agent
Home facts
- Year built:2023
- Subdivision & Development:Thornapple Pointe Estates
- Listing ID #:26014022
- Added:158 day(s) ago
- Updated:September 13, 2026 at 03:38 PM
Rooms and interior
- Bedrooms:5
- Total bathrooms:4
- Full bathrooms:3
- Half bathrooms:1
- Rooms Total:9
- Kitchen Description:Dishwasher, Range, Refrigerator
- Basement:Yes
- Basement Description:Daylight
- Living area:3,124 sq. ft.
Heating and cooling
- Heating:Forced Air
- Central air:Yes
Structure and exterior
- Year built:2023
- Building area:3,124 sq. ft.
- Lot area:0.92 Acres
- Lot Features:Cul-De-Sac, Wooded
- Construction Materials:Shingle Siding, Stone, Vinyl Siding
Utilities
- Water:Well
Finances and disclosures
- Price:$844,900
- Price per sq. ft.:$367.19
- Tax amount:$10,260 (2025)
Parking
- Garage:Yes
- Garage spaces:3
New listings near 7290 Crossridge Drive Se
- New
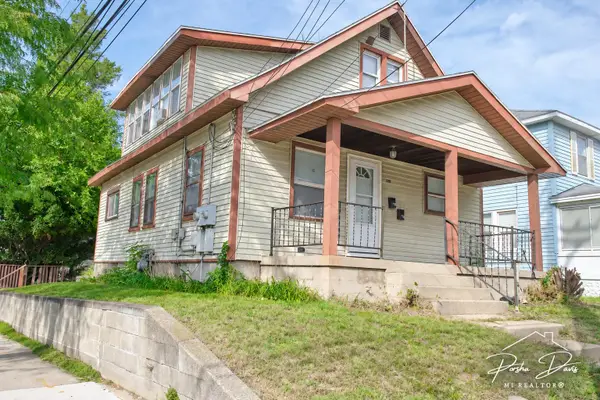 $260,000Active-- beds 2 baths
1219 Boston Street Se, Grand Rapids, MI 49507
MLS# 26048718Listed by: 616 REALTY LLC - New
 $315,000Active4 beds 2 baths1,853 sq. ft.
1310 Orville Street Se, Grand Rapids, MI 49507
MLS# 26048701Listed by: FIVE STAR REAL ESTATE (E. DIVISION) - New
 $209,900Active1 beds 1 baths562 sq. ft.
940 Monroe Avenue Nw #127, Grand Rapids, MI 49503
MLS# 26048658Listed by: RE/MAX OF GRAND RAPIDS (STNDL) - New
 $399,000Active3.27 Acres
7670 Wood Violet, Grand Rapids, MI 49546
MLS# 70558286Listed by: KELLER WILLIAMS GR EAST
- Open Thu, 6 to 7:30pmNew
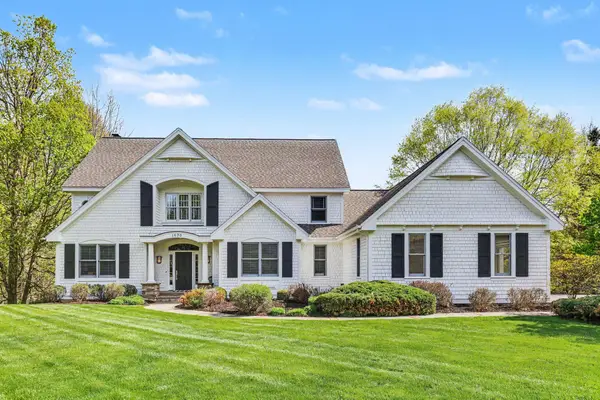 $1,299,900Active6 beds 7 baths5,509 sq. ft.
1670 Flowers Crossing Drive Ne, Grand Rapids, MI 49525
MLS# 26048638Listed by: PAUL BUNCE REAL ESTATE - New
 $485,000Active3 beds 4 baths2,356 sq. ft.
2125 Orchard Ridge Drive Nw, Grand Rapids, MI 49534
MLS# 26048629Listed by: GREENRIDGE REALTY (LOWELL) - New
 $399,000Active3.27 Acres
7670 Wood Violet Court Se, Grand Rapids, MI 49546
MLS# 26048633Listed by: KELLER WILLIAMS GR EAST - New
 $285,000Active3 beds 3 baths1,576 sq. ft.
735 Bates Street Se, Grand Rapids, MI 49503
MLS# 26048623Listed by: KELLER WILLIAMS GR EAST - New
 $250,000Active2 beds 2 baths1,036 sq. ft.
2505 Abbington Drive SE Building: 15 Unit: 137, GrandRapids, MI 49506
MLS# 65026048613Listed by: KELLER WILLIAMS GR EAST - New
 $250,000Active2 beds 2 baths1,036 sq. ft.
2505 Abbington Drive Se #137, Grand Rapids, MI 49506
MLS# 26048613Listed by: KELLER WILLIAMS GR EAST


Protect your home and budget from life's surprises with an Assurant Home Warranty, backed by a partner that supports you through every step of homeownership. Explore Plans.
©2026 Century 21 Real Estate LLC. All rights reserved. CENTURY 21®, the CENTURY 21 Logo and C21® are service marks owned by Century 21 Real Estate LLC. Century 21 Real Estate LLC fully supports the principles of the Fair Housing Act and the Equal Opportunity Act. Each office is independently owned and operated. Listing information is deemed reliable but not guaranteed accurate.