
853 Prospect Avenue Ne, Grand Rapids, MI 49503
Local realty services provided by:CENTURY 21 White House Realty
853 Prospect Avenue Ne,Grand Rapids, MI 49503
$260,000
- 3 Beds
- 2 Baths
- - sq. ft.
- Single family
- Sold
Listed by: timothy l katerberg
Office: re/max of grand rapids (stndl)
MLS#:26035992
Source:MI_MICHRIC
Sorry, we are unable to map this address
Price summary
- Price:$260,000
About this home
Welcome to this 3 bedroom 1&1/2 bath home. Located in a great walkable neighborhood. The home is right near three city parks. Belknap Park, Coit Park, and Lookout Park are all within walking distance. The Medical Mile and all the downtown entertainment are just minutes away. Home features a completely updated kitchen with granite counter tops and marble backsplash, all stainless appliances, including a double oven and an island. There are new carpets and flooring throughout the home including the basement. All the replacement windows have quality custom blinds. All the mechanicals are newer and in great shape. The roof is also newer and has brand new gutters. There is a 2 car detached garage and a beautiful terraced backyard that is so quaint and parklike you really don't have to leave this property!!
Contact an agent
Home facts
- Year built:1884
- Listing ID #:26035992
- Added:61 day(s) ago
- Updated:September 15, 2026 at 07:09 AM
Rooms and interior
- Bedrooms:3
- Total bathrooms:2
- Full bathrooms:1
- Half bathrooms:1
- Rooms Total:7
- Kitchen Description:Dishwasher, Disposal, Microwave, Range, Refrigerator
- Basement:Yes
Heating and cooling
- Heating:Forced Air
Structure and exterior
- Year built:1884
- Construction Materials:Vinyl Siding
Utilities
- Water:Public
Finances and disclosures
- Price:$260,000
- Tax amount:$2,400 (2025)
Features and amenities
- Laundry features:Washer
Parking
- Garage:Yes
- Garage spaces:2
New listings near 853 Prospect Avenue Ne
- New
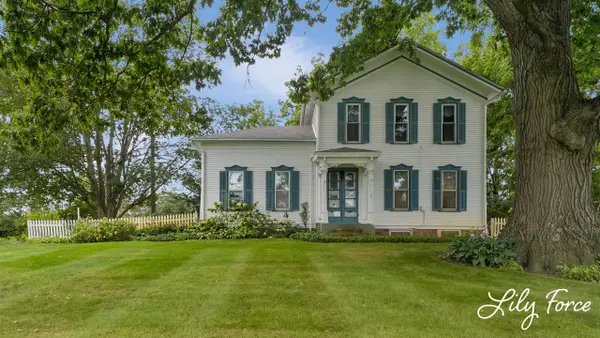 $429,900Active5 beds 2 baths2,265 sq. ft.
4714 4 Mile, Grand Rapids, MI 49544
MLS# 70558545Listed by: KEY REALTY
- New
 $899,900Active5 beds 4 baths2,936 sq. ft.
2507 Ridgecroft Avenue Se, Grand Rapids, MI 49546
MLS# 26048866Listed by: GREEN CROWN REAL ESTATE LLC - New
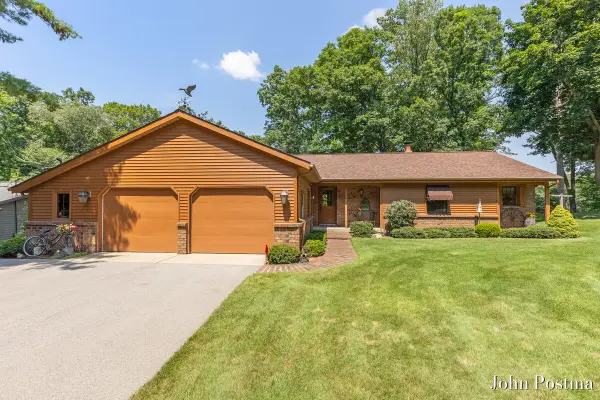 $695,000Active3 beds 4 baths2,725 sq. ft.
7786 Thornapple Bayou Drive Se, Grand Rapids, MI 49512
MLS# 26048871Listed by: RE/MAX OF GRAND RAPIDS (FH) - New
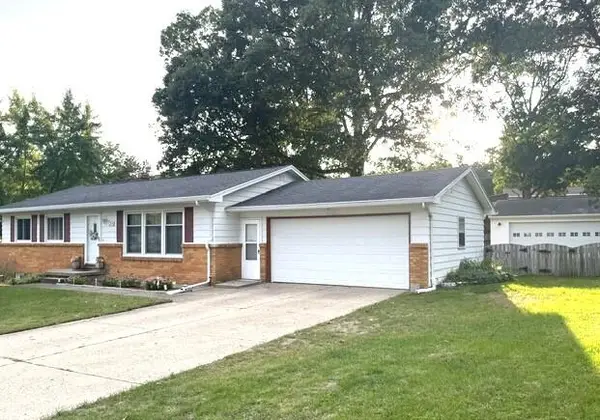 $340,000Active3 beds 2 baths1,549 sq. ft.
2535 Powers Avenue Nw, Grand Rapids, MI 49544
MLS# 26048874Listed by: FIVE STAR REAL ESTATE (MAIN) - New
 $95,000Active3 beds 2 baths1,394 sq. ft.
104 Gardens, Grand Rapids, MI 49534
MLS# 70558458Listed by: LAKE MICHIGAN REALTY MGMT - New
 $249,900Active2 beds 1 baths1,092 sq. ft.
946 Frederick, Grand Rapids, MI 49504
MLS# 70558475Listed by: BARAGAR REALTY LLC - Open Thu, 5 to 7pmNew
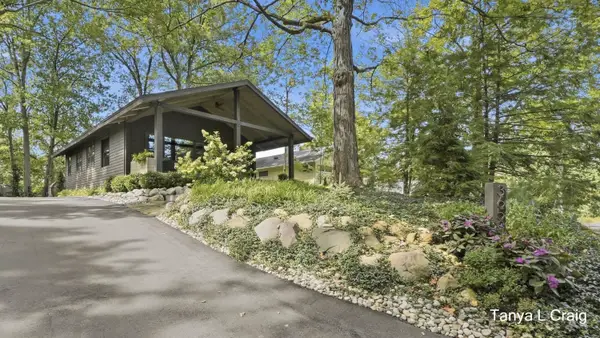 $799,999Active2 beds 2 baths1,332 sq. ft.
3652 Reeds Lake Boulevard Se, Grand Rapids, MI 49506
MLS# 26048821Listed by: KELLER WILLIAMS GR EAST - New
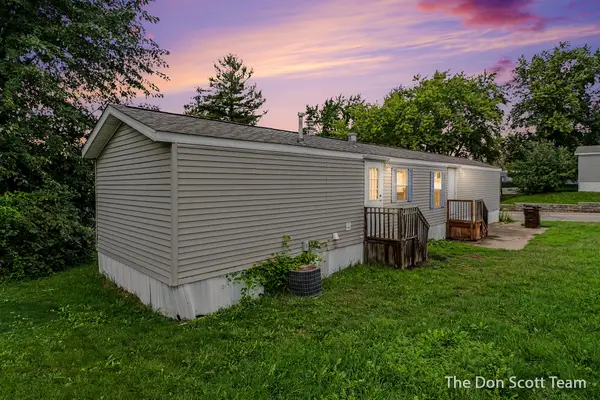 $49,900Active3 beds 2 baths808 sq. ft.
3662 Mount Blanc Street Nw, Grand Rapids, MI 49544
MLS# 26048839Listed by: FIVE STAR REAL ESTATE (MAIN) - New
 $185,000Active2 beds 2 baths822 sq. ft.
3400 Devonwood Hills Ne #E, Grand Rapids, MI 49525
MLS# 26048511Listed by: FIVE STAR REAL ESTATE (COURTLAND) - New
 $399,900Active-- beds 3 baths
127 Lexington Avenue Sw, Grand Rapids, MI 49504
MLS# 26048778Listed by: BERKSHIRE HATHAWAY HOMESERVICES MICHIGAN REAL ESTATE (MAIN)


Protect your home and budget from life's surprises with an Assurant Home Warranty, backed by a partner that supports you through every step of homeownership. Explore Plans.
©2026 Century 21 Real Estate LLC. All rights reserved. CENTURY 21®, the CENTURY 21 Logo and C21® are service marks owned by Century 21 Real Estate LLC. Century 21 Real Estate LLC fully supports the principles of the Fair Housing Act and the Equal Opportunity Act. Each office is independently owned and operated. Listing information is deemed reliable but not guaranteed accurate.