
3660 Wilson, Grandville, MI 49418
Local realty services provided by:CENTURY 21 Realty North
3660 Wilson,Grandville, MI 49418
$350,000
- 3 Beds
- 1 Baths
- 1,708 sq. ft.
- Single family
- Pending
Listed by: maria tornga, cherie smith
Office: keller williams realty rivertown
MLS#:70538214
Source:MI_REALSOURCE
Price summary
- Price:$350,000
- Price per sq. ft.:$204.92
About this home
A half-acre lot in Grandville paired with lake access on Big Spring. This combination is hard to find! The oversized backyard is private and QUIET, with room for play, gardens, and entertaining, and one of the largest lots on the water. Your private dock puts fishing, kayaking, and paddle boarding steps from the door. Inside, this 3 bed, 1 bath Grandville ranch is soft and sun-filled. The oversized living room opens through dual barn doors into a light-soaked four-season sunroom with slider access to the yard. The kitchen is bold and functional: navy cabinets, butcher block counters, stainless appliances. The bath is fully updated with designer tile and open shelving. Extra storage throughout. Built in 1948 as a Lustron steel home, the porcelain-enameled exterior and steel-shingled roof outlast conventional construction. RetroFoam insulation throughout. Oversized detached garage. Near Grandville parks, markets, and community celebrations. Summer on the water starts out your back door!
Contact an agent
Home facts
- Year built:1948
- Listing ID #:70538214
- Added:51 day(s) ago
- Updated:August 02, 2026 at 08:35 AM
Rooms and interior
- Bedrooms:3
- Total bathrooms:1
- Full bathrooms:1
- Rooms Total:8
- Kitchen Description:Microwave, Range/Oven, Refrigerator
- Living area:1,708 sq. ft.
Heating and cooling
- Heating:Forced Air, Natural Gas
Structure and exterior
- Year built:1948
- Building area:1,708 sq. ft.
- Lot area:0.51 Acres
- Construction Materials:Vinyl Siding
- Foundation Description:Slab
- Levels:1 Story
Utilities
- Water:Public Water
Finances and disclosures
- Price:$350,000
- Price per sq. ft.:$204.92
- Tax amount:$4,312
Features and amenities
- Appliances:Dryer, Microwave, Range/Oven, Refrigerator, Washer
- Laundry features:Dryer, Washer
Parking
- Parking description:Detached Garage
- Garage spaces:2
 Provided through IDX via MiRealSource. Courtesy of MiRealSource Shareholder. Copyright MiRealSource. The information published and disseminated by MiRealSource is communicated verbatim, without change by MiRealSource, as filed with MiRealSource by its members. The accuracy of all information, regardless of source, is not guaranteed or warranted. All information should be independently verified. Copyright 2026 MiRealSource. All rights reserved. The information provided hereby constitutes proprietary information of MiRealSource, Inc. and its shareholders, affiliates and licensees and may not be reproduced or transmitted in any form or by any means, electronic or mechanical, including photocopy, recording, scanning or any information storage and retrieval system, without written permission from MiRealSource, Inc.
New listings near 3660 Wilson
- New
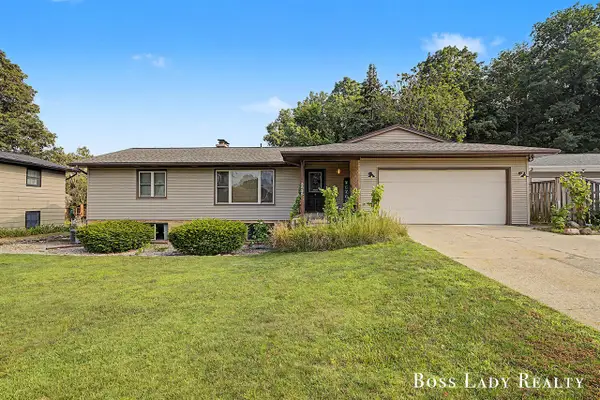 $399,900Active5 beds 3 baths1,416 sq. ft.
3525 Yellowstone, Grandville, MI 49418
MLS# 70549659Listed by: KELLER WILLIAMS REALTY RIVERTOWN - New
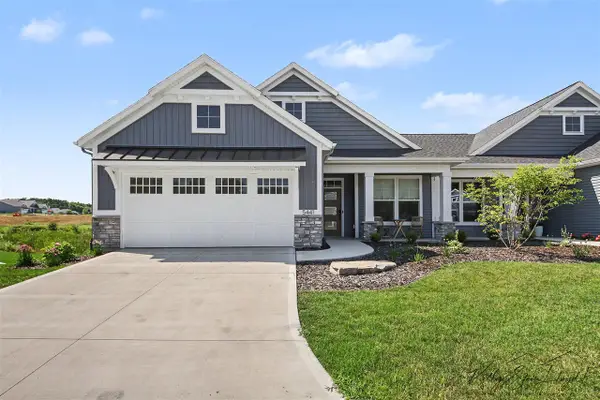 $509,000Active2 beds 2 baths1,628 sq. ft.
5441 Albright, Grandville, MI 49418
MLS# 70549236Listed by: GREENRIDGE REALTY (CALEDONIA) - New
 $369,900Active3 beds 2 baths1,141 sq. ft.
4583 Sutton, Grandville, MI 49418
MLS# 70549502Listed by: ASSIST 2 SELL BUYERS & SELLERS - New
 $359,900Active4 beds 2 baths1,774 sq. ft.
3477 Algonac, Grandville, MI 49418
MLS# 70549432Listed by: FIVE STAR REAL ESTATE (GRANDV) - New
 $379,000Active3 beds 3 baths1,566 sq. ft.
3910 Comanche, Grandville, MI 49418
MLS# 70549319Listed by: WEICHERT REALTORS PLAT (MAIN) - New
 $539,000Active4 beds 4 baths1,540 sq. ft.
4319 Del Mar, Grandville, MI 49418
MLS# 70549079Listed by: THE LOCAL ELEMENT (BIG RAPIDS) - New
 $539,000Active4 beds 4 baths2,710 sq. ft.
4319 Del Mar Drive Sw, Grandville, MI 49418
MLS# 26039413Listed by: THE LOCAL ELEMENT (BIG RAPIDS) - New
 $350,000Active3 beds 3 baths1,768 sq. ft.
3383 Kings River #4, Grandville, MI 49418
MLS# 70548996Listed by: FIVE STAR REAL ESTATE (EASTOWN) - New
 $250,000Active2 beds 1 baths720 sq. ft.
3110 Homewood, Grandville, MI 49418
MLS# 70548997Listed by: FIVE STAR REAL ESTATE (M6) - New
 $350,000Active3 beds 3 baths1,768 sq. ft.
3383 Kings River Street SW Building: H-1 Unit: 4, Grandville, MI 49418
MLS# 65026039327Listed by: FIVE STAR REAL ESTATE (EASTOWN)


Protect your home and budget from life's surprises with an Assurant Home Warranty, backed by a partner that supports you through every step of homeownership. Explore Plans.
©2026 Century 21 Real Estate LLC. All rights reserved. CENTURY 21®, the CENTURY 21 Logo and C21® are service marks owned by Century 21 Real Estate LLC. Century 21 Real Estate LLC fully supports the principles of the Fair Housing Act and the Equal Opportunity Act. Each office is independently owned and operated. Listing information is deemed reliable but not guaranteed accurate.