
3843 44th Street SW, Grandville, MI 49418
Local realty services provided by:CENTURY 21 Affiliated
3843 44th Street SW,Grandville, MI 49418
$315,000
- 2 Beds
- 2 Baths
- 1,876 sq. ft.
- Single family
- Active
Listed by: kristin ruther
Office: five star real estate (grandv)
MLS#:65026034699
Source:MI_REALCOMP
Price summary
- Price:$315,000
- Price per sq. ft.:$158.77
- Monthly HOA dues:$315
About this home
Welcome to easy, low-maintenance living in this beautifully maintained end-unit condominium in Grandville. Offering 1,876 square feet of comfortable living space, this 2-bedroom, 2-bath home combines newly painted rooms with a quiet setting. The kitchen features a stylish tile backsplash, stainless steel appliances, & plenty of workspace for everyday cooking. Two fireplaces create warm, inviting living spaces on both the main & lower levels, while the newer air conditioning unit helps keep the home comfortable in summer. The spacious lower level includes a second full bathroom with a relaxing jetted tub & offers the opportunity to add a 3rd bedroom. An attached 2-car garage provides convenience & extra storage, & the peaceful neighborhood offers a welcoming atmosphere while remaining close to shopping, dining, parks, & hospitals. If you're looking for a move-in ready condo with generous living space, desirable updates, & room to grow, this home is one you won't want to miss.
Contact an agent
Home facts
- Year built:1993
- Listing ID #:65026034699
- Added:6 day(s) ago
- Updated:July 16, 2026 at 10:06 AM
Rooms and interior
- Bedrooms:2
- Total bathrooms:2
- Full bathrooms:2
- Rooms Total:5
- Flooring:Carpet, Tile, Wood
- Kitchen Description:Pantry
- Basement Description:Daylight, Finished, Full
- Living area:1,876 sq. ft.
Heating and cooling
- Cooling:Ceiling Fans, Central Air
- Heating:Forced Air, Natural Gas
Structure and exterior
- Roof:Shingle
- Year built:1993
- Building area:1,876 sq. ft.
- Lot Features:Cul-de-Sac, Sprinklers
- Architectural Style:Common Entry Building, Ranch
- Construction Materials:Aluminum Siding, Brick
- Exterior Features:Deck
Utilities
- Water:Public
- Sewer:Public Sewer
Finances and disclosures
- Price:$315,000
- Price per sq. ft.:$158.77
- Tax amount:$3,004
Features and amenities
- Appliances:Dishwasher, Disposal, Dryer, Microwave, Oven, Range, Refrigerator, Washer
- Laundry features:In Hall, Main Level
- Amenities:Pantry, Window Treatments
Parking
- Parking description:Attached, Concrete, Garage Door Opener, Garage Faces Side, Paved
- Garage spaces:2

New listings near 3843 44th Street SW
- New
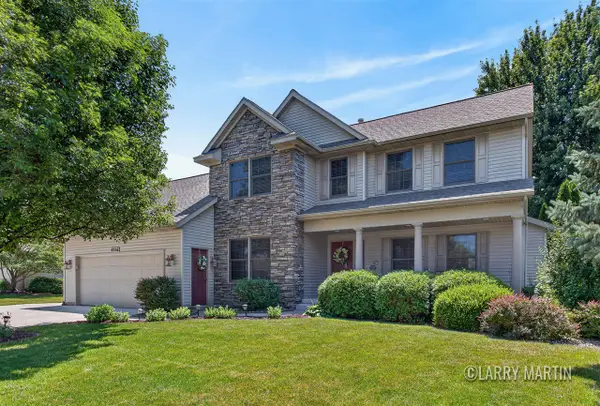 $699,000Active5 beds 5 baths2,379 sq. ft.
4256 Del Mar, Grandville, MI 49418
MLS# 70545669Listed by: KELLER WILLIAMS REALTY RIVERTOWN - Open Sat, 12 to 2pmNew
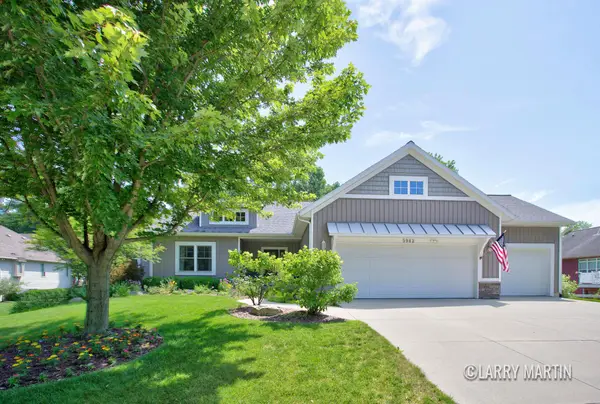 $630,000Active4 beds 3 baths3,082 sq. ft.
5982 Canal Avenue SW, Grandville, MI 49418
MLS# 65026036117Listed by: KELLER WILLIAMS REALTY RIVERTOWN - New
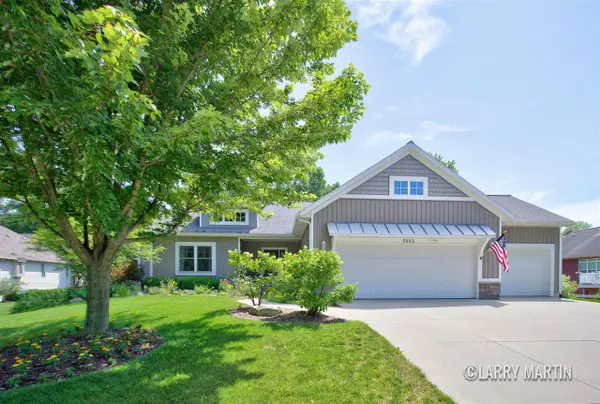 $630,000Active4 beds 3 baths1,801 sq. ft.
5982 Canal, Grandville, MI 49418
MLS# 70545779Listed by: KELLER WILLIAMS REALTY RIVERTOWN - Open Sat, 12 to 2pmNew
 $699,000Active5 beds 5 baths3,579 sq. ft.
4256 Del Mar Drive SW, Grandville, MI 49418
MLS# 65026035994Listed by: KELLER WILLIAMS REALTY RIVERTOWN - New
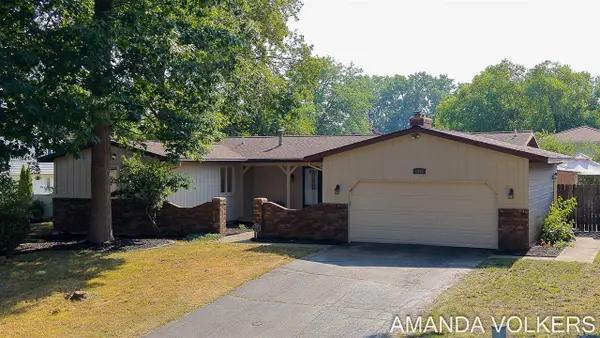 $359,900Active4 beds 3 baths1,571 sq. ft.
3910 Honeybrook, Grandville, MI 49418
MLS# 70545484Listed by: CITY2SHORE GATEWAY GROUP OF BYRON CENTER - New
 $289,900Active4 beds 1 baths1,422 sq. ft.
3964 Prairie Street SW, Grandville, MI 49418
MLS# 65026034571Listed by: FIVE STAR REAL ESTATE (GRANDV) 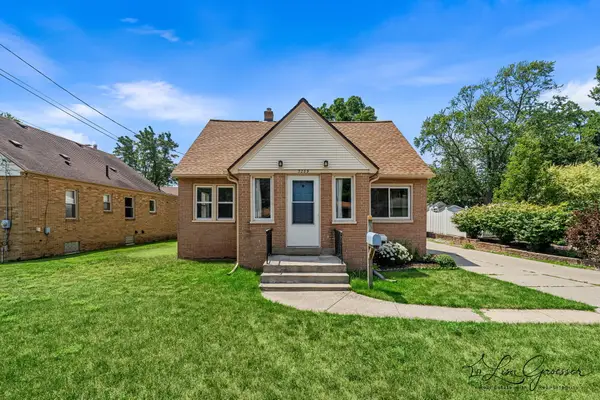 $320,000Pending4 beds 2 baths2,226 sq. ft.
3289 Earle Avenue SW, Grandville, MI 49418
MLS# 65026034646Listed by: FIVE STAR REAL ESTATE (ADA)- New
 $1,180,000Active5 beds 4 baths4,868 sq. ft.
5759 Stonebridge Drive SW, Grandville, MI 49418
MLS# 65026034784Listed by: SUBURBAN REALTY GROUP LLC - New
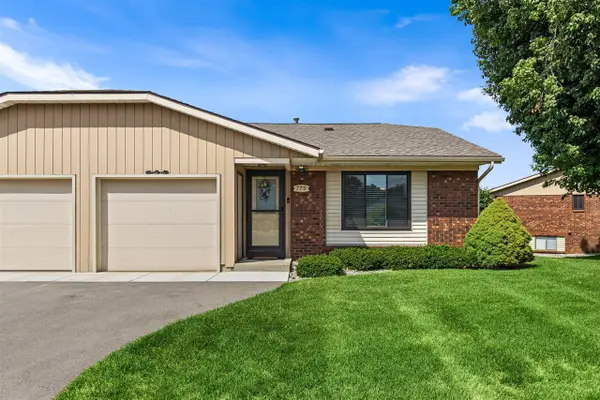 $310,000Active2 beds 2 baths1,062 sq. ft.
775 Port Sheldon, Grandville, MI 49418
MLS# 70544744Listed by: FIVE STAR REAL ESTATE (GRANDV)


Protect your home and budget from life's surprises with an Assurant Home Warranty, backed by a partner that supports you through every step of homeownership. Explore Plans.
©2026 Century 21 Real Estate LLC. All rights reserved. CENTURY 21®, the CENTURY 21 Logo and C21® are service marks owned by Century 21 Real Estate LLC. Century 21 Real Estate LLC fully supports the principles of the Fair Housing Act and the Equal Opportunity Act. Each office is independently owned and operated. Listing information is deemed reliable but not guaranteed accurate.