
3852 30th, Grandville, MI 49418
Local realty services provided by:CENTURY 21 Realty North
Listed by: luke bouman, ryan skornicka
Office: homerealty holland
MLS#:70533463
Source:MI_REALSOURCE
Price summary
- Price:$300,000
- Price per sq. ft.:$158.48
About this home
Just minutes from downtown Grandville with its coffee shops, ice cream stores, library, bakery, and shopping, this one offers a lifestyle that is hard to find. Full of character and natural light, this home features a unique layout with flexible living space, including an upstairs apartment-style setup complete with a second kitchen, living area, bedroom, full bathroom, and potential for an additional bedroom. Perfect for multi-generational living, guests, extra privacy, or creative possibilities. The main level living room, dining room, kitchen and foyer have been freshly painted, and the kitchen has been updated with stainless steel appliances. Start your mornings on the welcoming front porch with a cup of coffee and enjoy the charm of this bright, inviting home. Situated on a spacious corner lot, this home also features a 2.25-stall garage and an Invisible Fence(r) underground dog fence system with a control box updated in 2024.
Contact an agent
Home facts
- Year built:1921
- Listing ID #:70533463
- Added:5 day(s) ago
- Updated:May 24, 2026 at 07:36 AM
Rooms and interior
- Bedrooms:2
- Total bathrooms:2
- Full bathrooms:2
- Rooms Total:10
- Dining Description:On Main Level
- Kitchen Description:Dishwasher, Microwave, On Main Level, Range/Oven, Refrigerator
- Bedroom Description:Bedroom 2 on Upper Level
- Living area:1,404 sq. ft.
Heating and cooling
- Heating:Forced Air, Natural Gas
Structure and exterior
- Year built:1921
- Building area:1,404 sq. ft.
- Lot area:0.17 Acres
- Construction Materials:Brick, Vinyl Siding
- Foundation Description:Basement
- Levels:2 Story
Utilities
- Water:Public Water
Finances and disclosures
- Price:$300,000
- Price per sq. ft.:$158.48
- Tax amount:$3,068
Features and amenities
- Appliances:Dishwasher, Dryer, Microwave, Range/Oven, Refrigerator, Washer
- Laundry features:Dryer, Washer
Parking
- Parking description:Detached Garage, Side Loading Garage
- Garage spaces:2
New listings near 3852 30th
- New
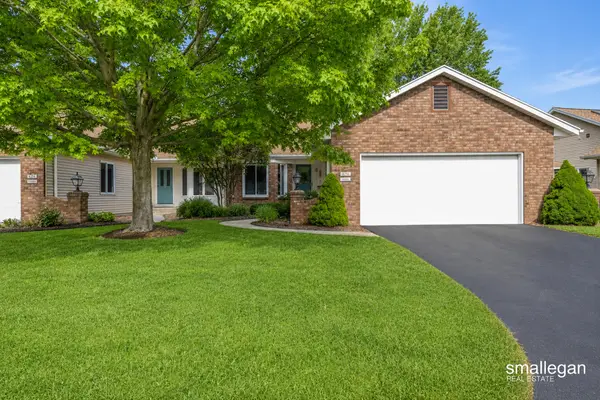 $310,000Active3 beds 3 baths2,256 sq. ft.
4213 Redbush Drive SW Unit: 3, Grandville, MI 49418
MLS# 65026025094Listed by: SMALLEGAN REAL ESTATE
- Open Sat, 11am to 1pmNew
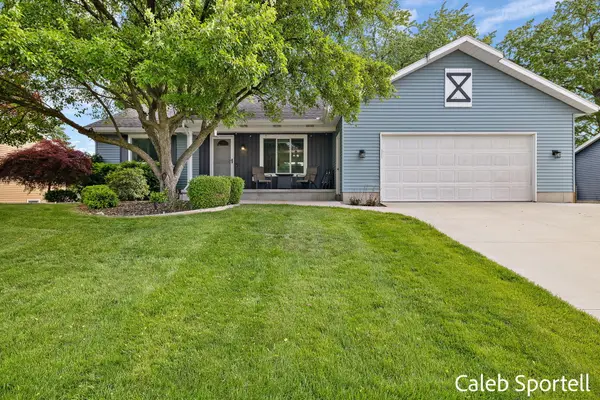 $399,000Active4 beds 3 baths1,956 sq. ft.
4530 Blackfoot Drive SW, Grandville, MI 49418
MLS# 65026024952Listed by: FIVE STAR REAL ESTATE (COURTLAND) - New
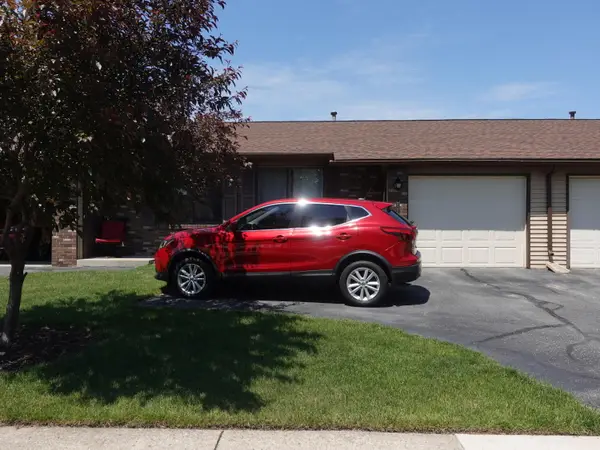 $240,000Active2 beds 2 baths744 sq. ft.
2931 Porter Court Sw, Grandville, MI 49418
MLS# 26024761Listed by: RE/MAX SUNQUEST REALTY - Open Sat, 12 to 1:30pmNew
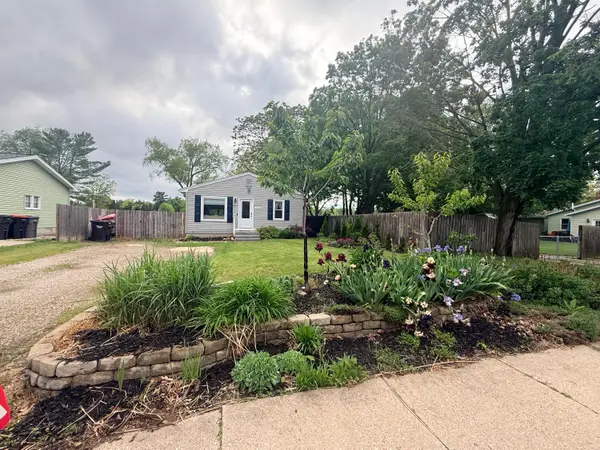 $314,900Active3 beds 2 baths1,326 sq. ft.
3233 Wayburn Avenue Sw, Grandville, MI 49418
MLS# 26024608Listed by: INDEPENDENCE REALTY (MAIN) - New
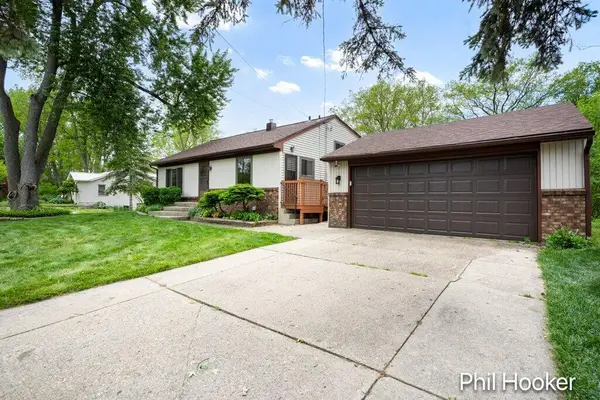 $349,000Active3 beds 2 baths1,563 sq. ft.
3315 Canal Avenue Sw, Grandville, MI 49418
MLS# 26024207Listed by: GREENRIDGE REALTY (LOWELL) 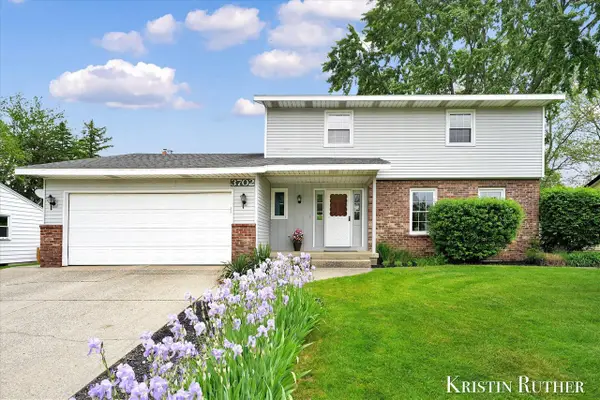 $409,900Pending4 beds 3 baths1,904 sq. ft.
3702 Socorro, Grandville, MI 49418
MLS# 70533804Listed by: FIVE STAR REAL ESTATE (GRANDV)- New
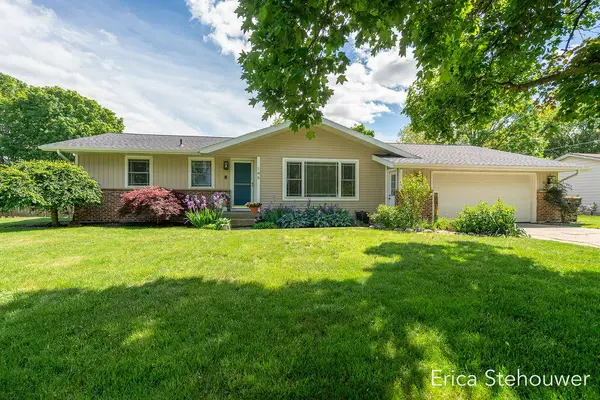 $417,000Active5 beds 2 baths2,300 sq. ft.
146 Sunnyview Drive Sw, Grandville, MI 49418
MLS# 26023979Listed by: RE/MAX OF GRAND RAPIDS (FH) - New
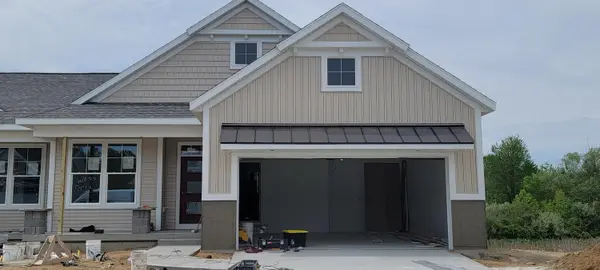 $515,000Active2 beds 2 baths1,628 sq. ft.
5473 Albright Avenue Sw #33, Grandville, MI 49418
MLS# 26023931Listed by: KENSINGTON REALTY GROUP INC. 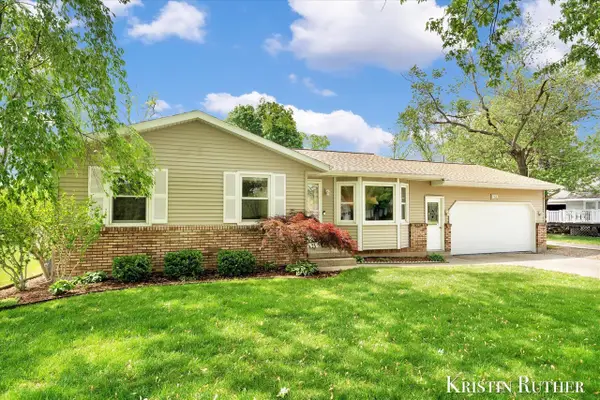 $362,500Pending3 beds 2 baths1,299 sq. ft.
577 Port Sheldon, Grandville, MI 49418
MLS# 70533437Listed by: FIVE STAR REAL ESTATE (GRANDV)


Protect your home and budget from life's surprises with an Assurant Home Warranty, backed by a partner that supports you through every step of homeownership. Explore Plans.
©2026 Century 21 Real Estate LLC. All rights reserved. CENTURY 21®, the CENTURY 21 Logo and C21® are service marks owned by Century 21 Real Estate LLC. Century 21 Real Estate LLC fully supports the principles of the Fair Housing Act and the Equal Opportunity Act. Each office is independently owned and operated. Listing information is deemed reliable but not guaranteed accurate.