
4530 Blackfoot Drive Sw, Grandville, MI 49418
Local realty services provided by:CENTURY 21 Bayshore Real Estate
4530 Blackfoot Drive Sw,Grandville, MI 49418
$399,000
- 4 Beds
- 3 Baths
- 1,956 sq. ft.
- Single family
- Active
Upcoming open houses
- Sat, May 3011:00 am - 01:00 pm
- Sun, May 3101:00 pm - 03:00 pm
Listed by: caleb e sportell, daniel s bradley
Office: five star real estate (courtland)
MLS#:26024952
Source:MI_MICHRIC
Price summary
- Price:$399,000
- Price per sq. ft.:$377.84
About this home
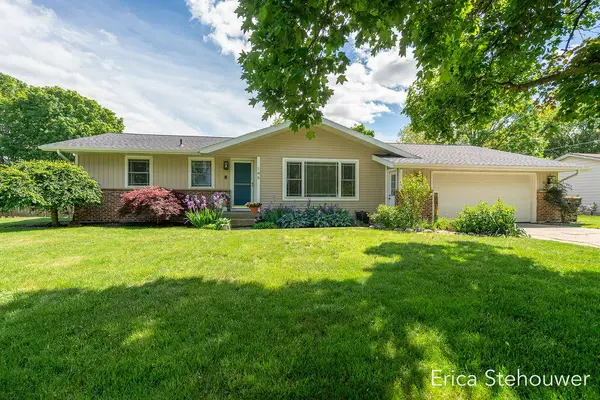
Welcome to 4530 Blackfoot Drive in Grandville! This extremely well-maintained 4 bedroom, 2.5 bath ranch has been lovingly cared for by only its second owners and is packed with major updates, including brand-new windows, a new slider, new landscaping with rubber mulch, lower level renovation, and an oversized new concrete driveway with room for a camper, trailer, or extra parking. The open-concept main floor features updated flooring, a refreshed kitchen, main floor laundry, and access to a large composite deck overlooking the fully fenced backyard. The finished lower level offers a spacious family room, 2 additional bedrooms, a full bath, brand-new carpet, and plenty of storage space. Located in one of Grandville's most convenient areas near parks, schools, shopping, dining, and highway access, this move-in-ready home is one you won't want to miss! All offers due Tuesday at 12:00pm.
Contact an agent
Home facts
- Year built:1983
- Listing ID #:26024952
- Added:1 day(s) ago
- Updated:May 28, 2026 at 03:10 PM
Rooms and interior
- Bedrooms:4
- Total bathrooms:3
- Full bathrooms:2
- Half bathrooms:1
- Rooms Total:7
- Kitchen Description:Dishwasher, Disposal, Microwave, Range, Refrigerator
- Basement:Yes
- Basement Description:Daylight
- Living area:1,956 sq. ft.
Heating and cooling
- Heating:Forced Air
- Central air:Yes
Structure and exterior
- Year built:1983
- Building area:1,956 sq. ft.
- Lot area:0.24 Acres
- Construction Materials:Aluminum Siding, Vinyl Siding
Utilities
- Water:Public
Finances and disclosures
- Price:$399,000
- Price per sq. ft.:$377.84
- Tax amount:$5,112 (2026)
Features and amenities
- Laundry features:Washer
Parking
- Garage:Yes
- Garage spaces:2
New listings near 4530 Blackfoot Drive Sw
- New
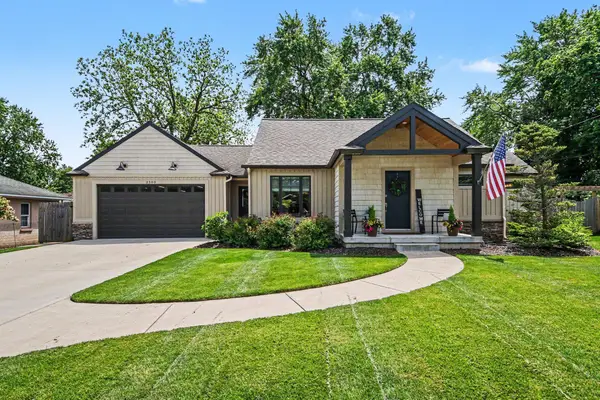 $489,900Active5 beds 4 baths2,743 sq. ft.
3300 30th Street Sw, Grandville, MI 49418
MLS# 26025200Listed by: KEY REALTY - Open Sat, 1 to 3pmNew
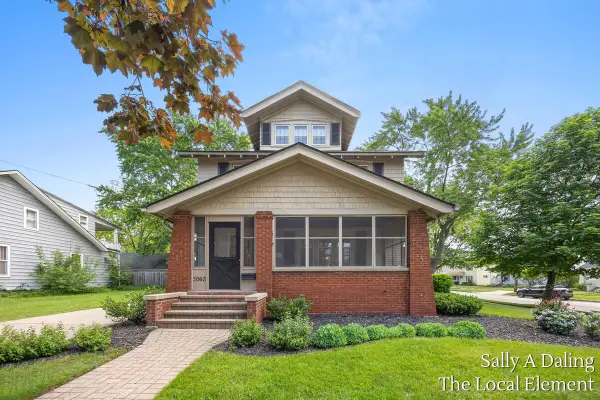 $345,000Active3 beds 2 baths2,900 sq. ft.
3042 Ottawa Avenue Sw, Grandville, MI 49418
MLS# 26025234Listed by: THE LOCAL ELEMENT (BIG RAPIDS) - New
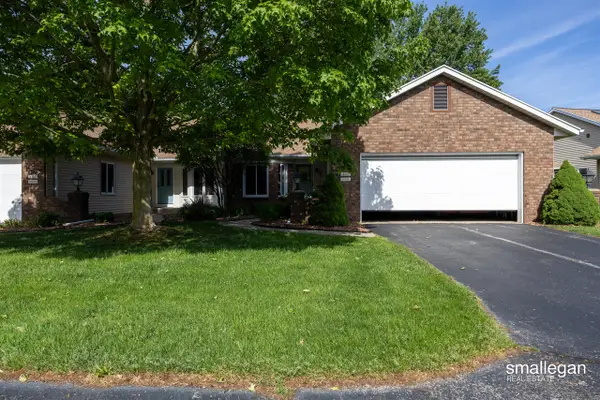 $310,000Active3 beds 3 baths1,380 sq. ft.
4213 Redbush #3, Grandville, MI 49418
MLS# 70534792Listed by: SMALLEGAN REAL ESTATE - New
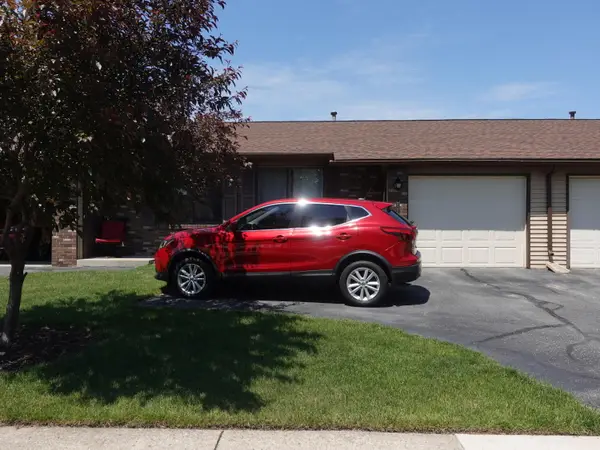 $240,000Active2 beds 2 baths744 sq. ft.
2931 Porter Court Sw, Grandville, MI 49418
MLS# 26024761Listed by: RE/MAX SUNQUEST REALTY - Open Sat, 12 to 1:30pmNew
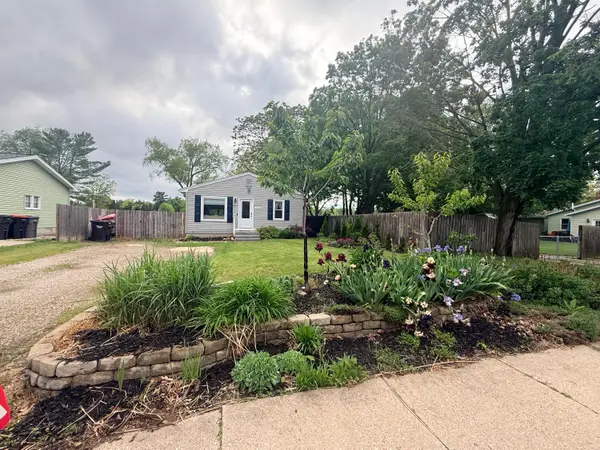 $314,900Active3 beds 2 baths1,326 sq. ft.
3233 Wayburn Avenue Sw, Grandville, MI 49418
MLS# 26024608Listed by: INDEPENDENCE REALTY (MAIN) - New
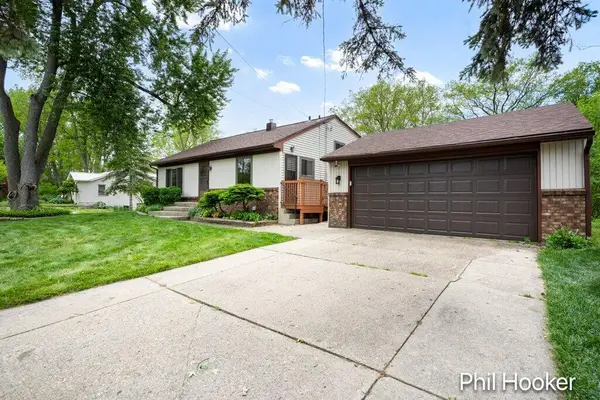 $349,000Active3 beds 2 baths1,563 sq. ft.
3315 Canal Avenue Sw, Grandville, MI 49418
MLS# 26024207Listed by: GREENRIDGE REALTY (LOWELL) 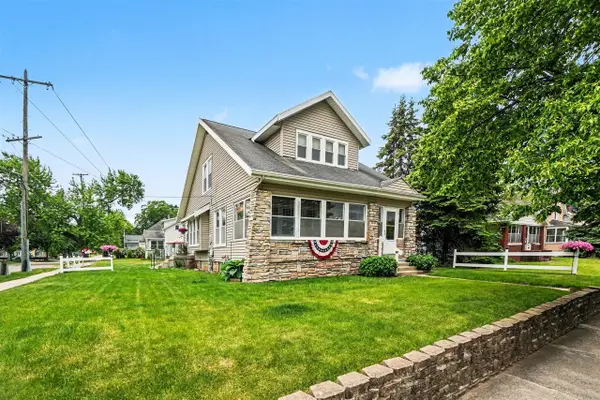 $300,000Pending2 beds 2 baths1,404 sq. ft.
3852 30th, Grandville, MI 49418
MLS# 70533463Listed by: HOMEREALTY HOLLAND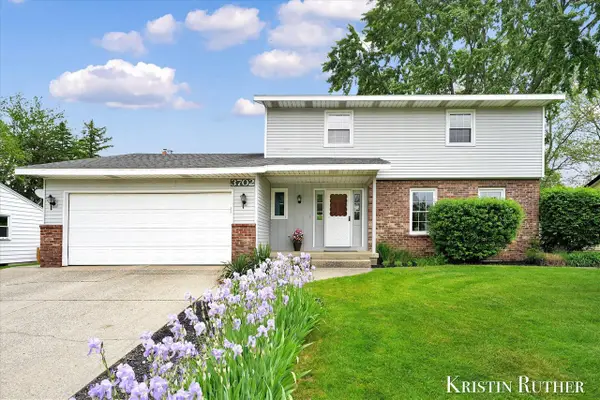 $409,900Pending4 beds 3 baths1,904 sq. ft.
3702 Socorro, Grandville, MI 49418
MLS# 70533804Listed by: FIVE STAR REAL ESTATE (GRANDV)- New
 $417,000Active5 beds 2 baths2,300 sq. ft.
146 Sunnyview Drive Sw, Grandville, MI 49418
MLS# 26023979Listed by: RE/MAX OF GRAND RAPIDS (FH)


Protect your home and budget from life's surprises with an Assurant Home Warranty, backed by a partner that supports you through every step of homeownership. Explore Plans.
©2026 Century 21 Real Estate LLC. All rights reserved. CENTURY 21®, the CENTURY 21 Logo and C21® are service marks owned by Century 21 Real Estate LLC. Century 21 Real Estate LLC fully supports the principles of the Fair Housing Act and the Equal Opportunity Act. Each office is independently owned and operated. Listing information is deemed reliable but not guaranteed accurate.