
3315 Canal Avenue SW, Grandville, MI 49418
Local realty services provided by:CENTURY 21 Dynamic Realty
Listed by: philip hooker
Office: greenridge realty (lowell)
MLS#:65026024207
Source:MI_REALCOMP
Price summary
- Price:$340,000
- Price per sq. ft.:$173.38
About this home
Beautifully updated 3 bed 2 bath, Grandville Schools and a cement surround heated in ground pool with multiple decks. Updates/upgrades include new roof, electric updated to current code, new flooring, new windows and plaster repaired! See attached list for all the details about the many upgrades. Walked through the linear portion of Wedgwood Park - right across the street and you too can spot the cranes!
Contact an agent
Home facts
- Year built:1961
- Listing ID #:65026024207
- Added:6 day(s) ago
- Updated:May 28, 2026 at 07:01 PM
Rooms and interior
- Bedrooms:3
- Total bathrooms:2
- Full bathrooms:2
- Rooms Total:6
- Flooring:Carpet, Tile, Vinyl, Wood
- Basement Description:Full, Walk-Out Access
- Living area:1,563 sq. ft.
Heating and cooling
- Cooling:Attic Fan
- Heating:Forced Air, Natural Gas
Structure and exterior
- Roof:Composition
- Year built:1961
- Building area:1,563 sq. ft.
- Lot area:0.26 Acres
- Lot Features:Landscaped Ground Cover, Level, Terraced Yard
- Construction Materials:Aluminum Siding, Brick, Vinyl Siding
- Exterior Features:Balcony, Deck, Garden, Porch
- Foundation Description:Basement
- Levels:Tri-Level
Utilities
- Water:Public
- Sewer:Public Sewer
Finances and disclosures
- Price:$340,000
- Price per sq. ft.:$173.38
- Tax amount:$2,376
Features and amenities
- Appliances:Built-In Electric Oven, Disposal, Dryer, Range, Refrigerator, Washer
- Laundry features:In Basement, Sink
- Pool features:In Ground
Parking
- Parking description:Concrete, Detached, Garage Door Opener, Garage Faces Front
- Garage spaces:2

New listings near 3315 Canal Avenue SW
- Open Sat, 1 to 3pmNew
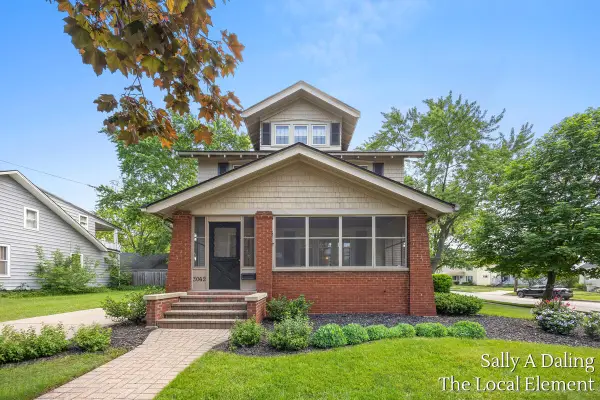 $345,000Active3 beds 2 baths2,900 sq. ft.
3042 Ottawa Avenue SW, Grandville, MI 49418
MLS# 65026025234Listed by: THE LOCAL ELEMENT (BIG RAPIDS) - New
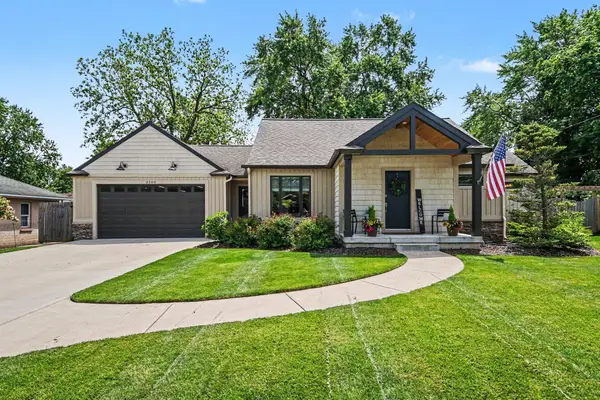 $489,900Active5 beds 4 baths2,743 sq. ft.
3300 30th Street SW, Grandville, MI 49418
MLS# 65026025200Listed by: KEY REALTY - New
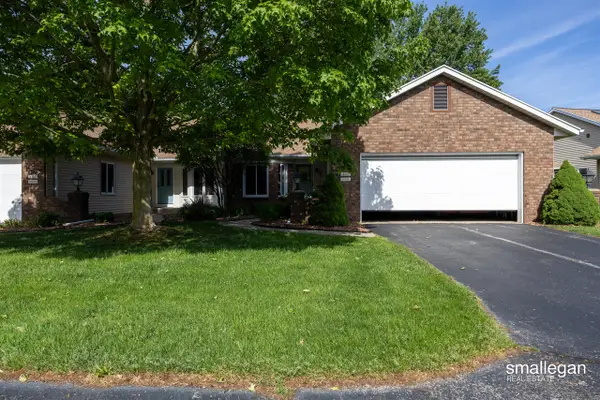 $310,000Active3 beds 3 baths1,380 sq. ft.
4213 Redbush #3, Grandville, MI 49418
MLS# 70534792Listed by: SMALLEGAN REAL ESTATE - Open Sat, 11am to 1pmNew
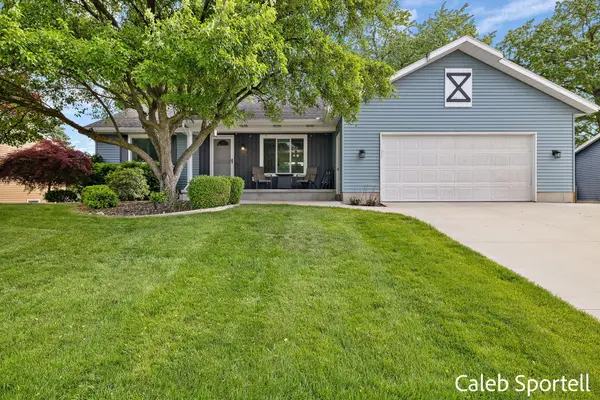 $399,000Active4 beds 3 baths1,956 sq. ft.
4530 Blackfoot Drive Sw, Grandville, MI 49418
MLS# 26024952Listed by: FIVE STAR REAL ESTATE (COURTLAND) - New
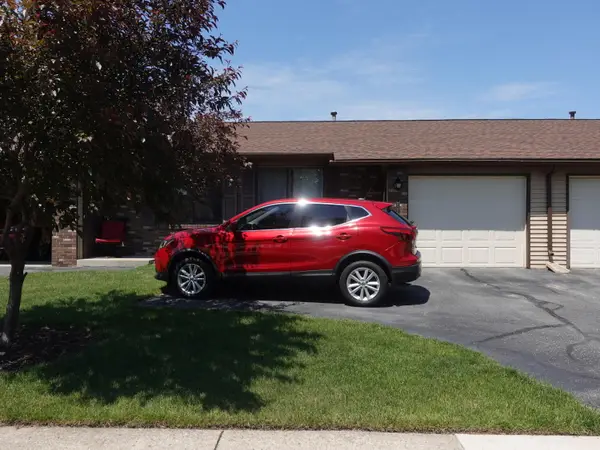 $240,000Active2 beds 2 baths744 sq. ft.
2931 Porter Court Sw, Grandville, MI 49418
MLS# 26024761Listed by: RE/MAX SUNQUEST REALTY - Open Sat, 12 to 1:30pmNew
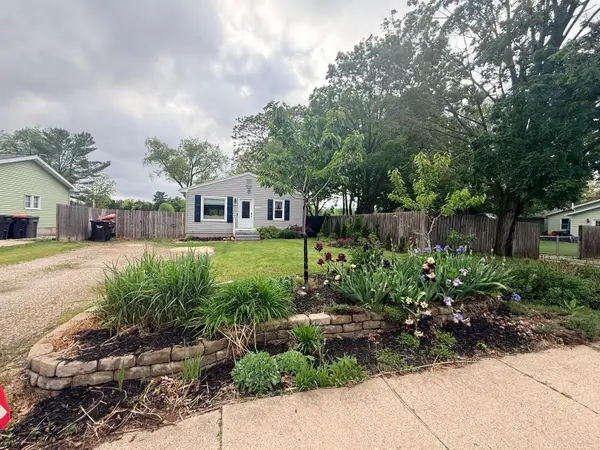 $314,900Active3 beds 2 baths1,326 sq. ft.
3233 Wayburn Avenue SW, Grandville, MI 49418
MLS# 65026024608Listed by: INDEPENDENCE REALTY (MAIN) 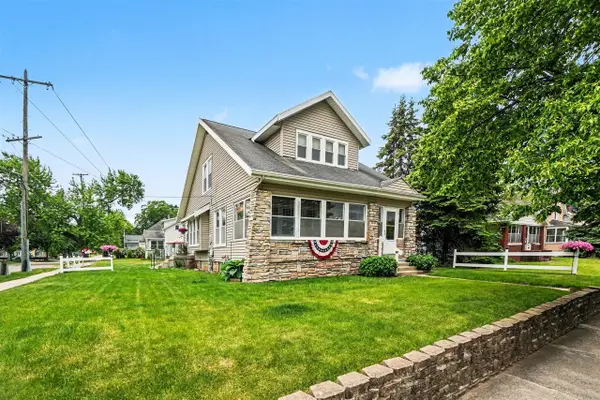 $300,000Pending2 beds 2 baths1,404 sq. ft.
3852 30th, Grandville, MI 49418
MLS# 70533463Listed by: HOMEREALTY HOLLAND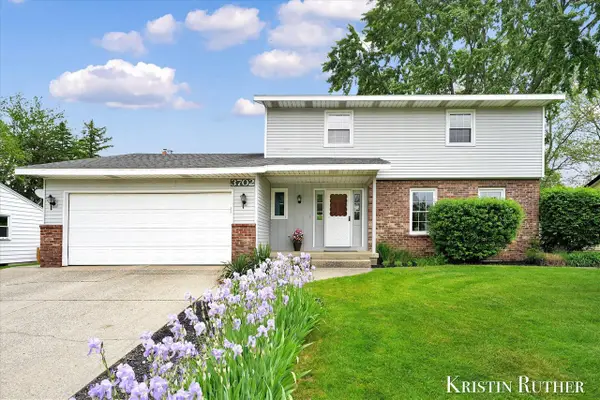 $409,900Pending4 beds 3 baths1,904 sq. ft.
3702 Socorro, Grandville, MI 49418
MLS# 70533804Listed by: FIVE STAR REAL ESTATE (GRANDV)- New
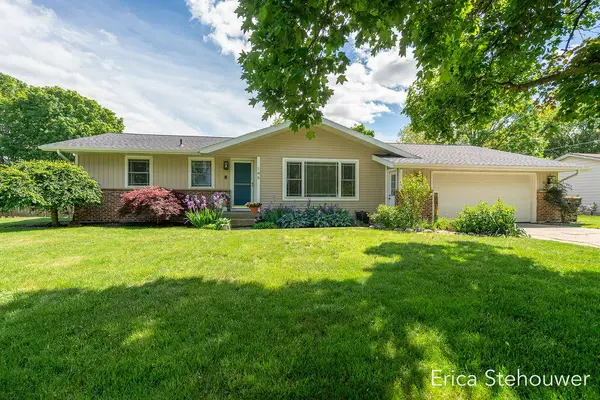 $417,000Active5 beds 2 baths2,300 sq. ft.
146 Sunnyview Drive Sw, Grandville, MI 49418
MLS# 26023979Listed by: RE/MAX OF GRAND RAPIDS (FH)


Protect your home and budget from life's surprises with an Assurant Home Warranty, backed by a partner that supports you through every step of homeownership. Explore Plans.
©2026 Century 21 Real Estate LLC. All rights reserved. CENTURY 21®, the CENTURY 21 Logo and C21® are service marks owned by Century 21 Real Estate LLC. Century 21 Real Estate LLC fully supports the principles of the Fair Housing Act and the Equal Opportunity Act. Each office is independently owned and operated. Listing information is deemed reliable but not guaranteed accurate.