
4071 Ivanrest Avenue SW, Grandville, MI 49418
Local realty services provided by:CENTURY 21 Metro Brokers
Listed by: skylar pratt
Office: real estate west
MLS#:71026040084
Source:MI_REALCOMP
Price summary
- Price:$335,000
- Price per sq. ft.:$133.79
About this home
Welcome home to this spacious 4-bedroom, 2-bath residence in the highly desirable Grandville School District! Offering over 2,500 square feet of living space, this charming home blends timeless character with everyday functionality. The expansive kitchen features a center island and pantry, flowing seamlessly into the dining area and family room--perfect for entertaining or everyday living. Many updates, including new deck, new vinyl flooring, fresh paint, etc. The main floor also offers convenient laundry, a practical mudroom, and a bright 3-season room. The nearly half-acre lot provides plenty of space for outdoor gatherings, gardening, or simply relaxing. A detached 2-stall garage offers additional storage and parking. Conveniently located near shopping, dining, parks, and major highways, this home combines space, comfort, and an unbeatable location. Note: Bay window in dining room will be completed by close.
Contact an agent
Home facts
- Year built:1900
- Listing ID #:71026040084
- Added:1 day(s) ago
- Updated:August 03, 2026 at 03:04 AM
Rooms and interior
- Bedrooms:4
- Total bathrooms:2
- Full bathrooms:2
- Rooms Total:9
- Kitchen Description:Pantry
- Living area:2,504 sq. ft.
Heating and cooling
- Cooling:Central Air
- Heating:Forced Air, Natural Gas
Structure and exterior
- Roof:Composition
- Year built:1900
- Building area:2,504 sq. ft.
- Lot area:0.49 Acres
- Lot Features:Landscaped Ground Cover, Level
- Architectural Style:Traditional
- Construction Materials:Stone, Vinyl Siding
- Exterior Features:Deck, Garden, Porch
- Foundation Description:Michigan Basement
Utilities
- Water:Public
- Sewer:Public Sewer, Storm Drain
Finances and disclosures
- Price:$335,000
- Price per sq. ft.:$133.79
- Tax amount:$2,745
Features and amenities
- Appliances:Dishwasher, Disposal, Dryer, Range, Refrigerator, Washer
- Laundry features:Laundry Room, Main Level
- Amenities:Pantry
Parking
- Parking description:Concrete, Detached
- Garage spaces:2

New listings near 4071 Ivanrest Avenue SW
- New
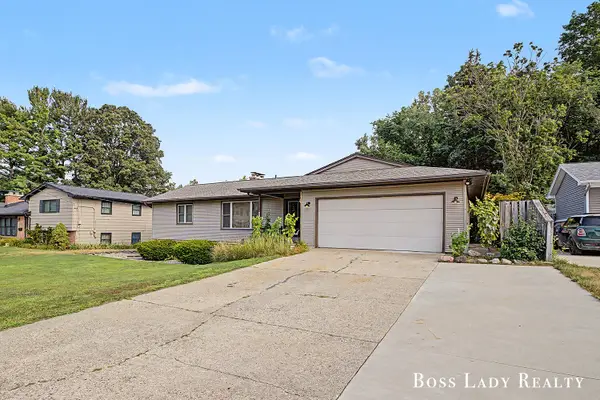 $399,900Active5 beds 3 baths2,712 sq. ft.
3525 Yellowstone Drive SW, Grandville, MI 49418
MLS# 65026039996Listed by: KELLER WILLIAMS REALTY RIVERTOWN - New
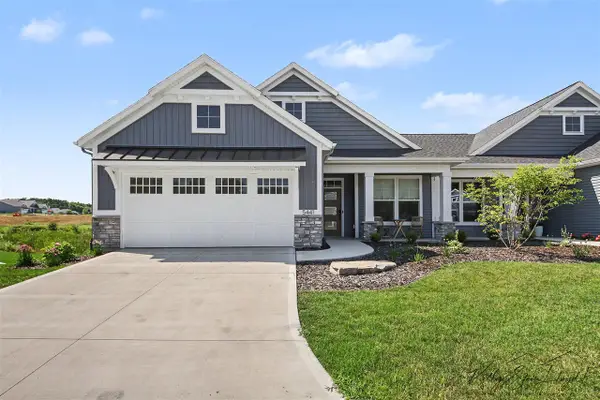 $509,000Active2 beds 2 baths1,628 sq. ft.
5441 Albright, Grandville, MI 49418
MLS# 70549236Listed by: GREENRIDGE REALTY (CALEDONIA) - New
 $369,900Active3 beds 2 baths1,141 sq. ft.
4583 Sutton, Grandville, MI 49418
MLS# 70549502Listed by: ASSIST 2 SELL BUYERS & SELLERS - New
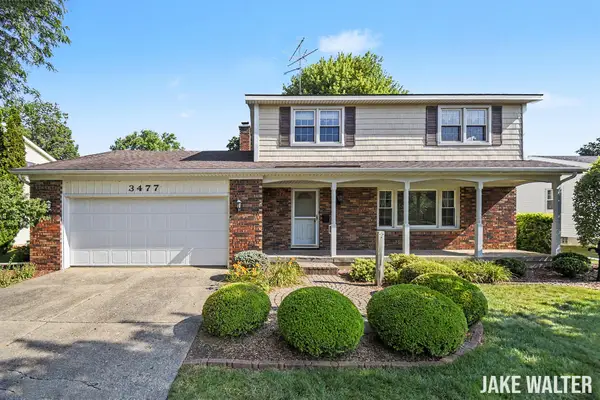 $359,900Active4 beds 2 baths2,136 sq. ft.
3477 Algonac Drive Sw, Grandville, MI 49418
MLS# 26039770Listed by: FIVE STAR REAL ESTATE (GRANDV) - New
 $379,000Active3 beds 3 baths1,566 sq. ft.
3910 Comanche, Grandville, MI 49418
MLS# 70549319Listed by: WEICHERT REALTORS PLAT (MAIN) - New
 $539,000Active4 beds 4 baths1,540 sq. ft.
4319 Del Mar, Grandville, MI 49418
MLS# 70549079Listed by: THE LOCAL ELEMENT (BIG RAPIDS) - New
 $539,000Active4 beds 4 baths2,710 sq. ft.
4319 Del Mar Drive SW, Grandville, MI 49418
MLS# 65026039413Listed by: THE LOCAL ELEMENT (BIG RAPIDS) - New
 $350,000Active3 beds 3 baths1,768 sq. ft.
3383 Kings River #4, Grandville, MI 49418
MLS# 70548996Listed by: FIVE STAR REAL ESTATE (EASTOWN) - New
 $350,000Active3 beds 3 baths1,768 sq. ft.
3383 Kings River Street SW Building: H-1 Unit: 4, Grandville, MI 49418
MLS# 65026039327Listed by: FIVE STAR REAL ESTATE (EASTOWN)


Protect your home and budget from life's surprises with an Assurant Home Warranty, backed by a partner that supports you through every step of homeownership. Explore Plans.
©2026 Century 21 Real Estate LLC. All rights reserved. CENTURY 21®, the CENTURY 21 Logo and C21® are service marks owned by Century 21 Real Estate LLC. Century 21 Real Estate LLC fully supports the principles of the Fair Housing Act and the Equal Opportunity Act. Each office is independently owned and operated. Listing information is deemed reliable but not guaranteed accurate.