
5286 Debbie, Grandville, MI 49418
Local realty services provided by:CENTURY 21 Realty North
5286 Debbie,Grandville, MI 49418
$439,000
- 4 Beds
- 4 Baths
- 1,280 sq. ft.
- Single family
- Pending
Listed by: jeffery kremers
Office: west michigan realty pros
MLS#:70543547
Source:MI_REALSOURCE
Price summary
- Price:$439,000
- Price per sq. ft.:$215.09
About this home
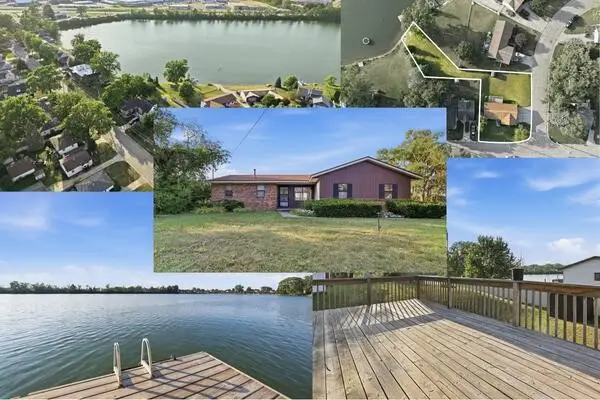
Welcome to 5286 Debbie Court in Wyoming, Michigan--a beautifully maintained, move-in-ready home tucked away at the end of a quiet cul-de-sac in the highly desirable Grandville Public School District. Featuring four bedrooms, three-and-a-half bathrooms, and a private backyard, this exceptional home offers the perfect blend of comfort, convenience, and peaceful living.From the moment you arrive, you'll appreciate the pride of ownership that shines throughout the property. The attractive curb appeal, mature landscaping, and quiet location create an inviting first impression. Situated at the end of the cul-de-sac, this home enjoys minimal traffic and an added sense of privacy that is becoming increasingly difficult to find.Step inside and discover a spacious floor plan designed for both everyday living and entertaining. Natural light fills the home, creating a warm and welcoming atmosphere in every room. The home has been exceptionally well cared for and is truly move-in ready,
Contact an agent
Home facts
- Year built:1996
- Listing ID #:70543547
- Added:9 day(s) ago
- Updated:July 15, 2026 at 09:59 AM
Rooms and interior
- Bedrooms:4
- Total bathrooms:4
- Full bathrooms:3
- Half bathrooms:1
- Rooms Total:10
- Kitchen Description:Dishwasher, Microwave, Refrigerator
- Living area:1,280 sq. ft.
Heating and cooling
- Heating:Forced Air, Natural Gas
Structure and exterior
- Year built:1996
- Building area:1,280 sq. ft.
- Lot area:0.36 Acres
- Construction Materials:Vinyl Siding
- Exterior Features:Lawn Sprinkler
- Foundation Description:Basement
- Levels:1 Story
Utilities
- Water:Public Water
Finances and disclosures
- Price:$439,000
- Price per sq. ft.:$215.09
- Tax amount:$4,233
Features and amenities
- Appliances:Dishwasher, Dryer, Microwave, Refrigerator, Washer
- Laundry features:Dryer, Washer
Parking
- Parking description:Attached Garage, Garage Door Opener
- Garage spaces:2
 Provided through IDX via MiRealSource. Courtesy of MiRealSource Shareholder. Copyright MiRealSource. The information published and disseminated by MiRealSource is communicated verbatim, without change by MiRealSource, as filed with MiRealSource by its members. The accuracy of all information, regardless of source, is not guaranteed or warranted. All information should be independently verified. Copyright 2026 MiRealSource. All rights reserved. The information provided hereby constitutes proprietary information of MiRealSource, Inc. and its shareholders, affiliates and licensees and may not be reproduced or transmitted in any form or by any means, electronic or mechanical, including photocopy, recording, scanning or any information storage and retrieval system, without written permission from MiRealSource, Inc.
New listings near 5286 Debbie
- New
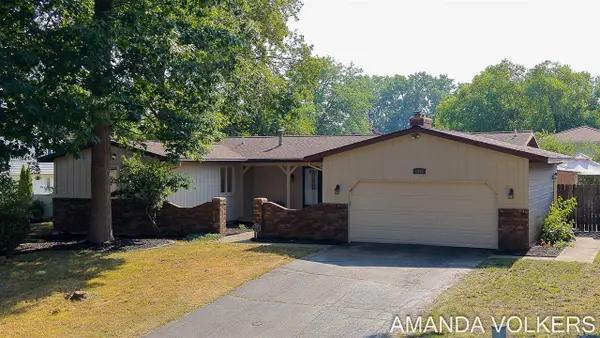 $359,900Active4 beds 3 baths1,571 sq. ft.
3910 Honeybrook, Grandville, MI 49418
MLS# 70545484Listed by: CITY2SHORE GATEWAY GROUP OF BYRON CENTER - New
 $289,900Active4 beds 1 baths1,422 sq. ft.
3964 Prairie Street SW, Grandville, MI 49418
MLS# 65026034571Listed by: FIVE STAR REAL ESTATE (GRANDV) - New
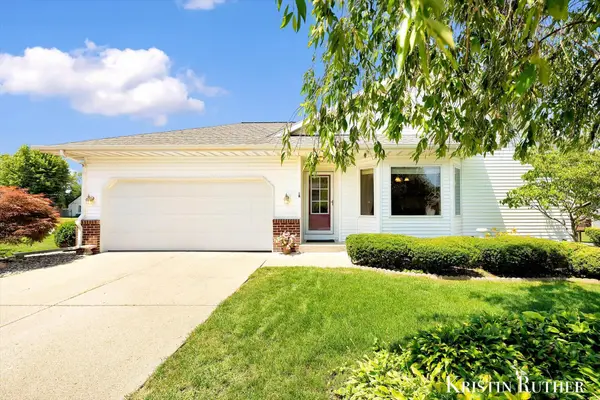 $315,000Active2 beds 2 baths1,876 sq. ft.
3843 44th Street SW, Grandville, MI 49418
MLS# 65026034699Listed by: FIVE STAR REAL ESTATE (GRANDV) - New
 $1,180,000Active5 beds 4 baths4,868 sq. ft.
5759 Stonebridge Drive SW, Grandville, MI 49418
MLS# 65026034784Listed by: SUBURBAN REALTY GROUP LLC - New
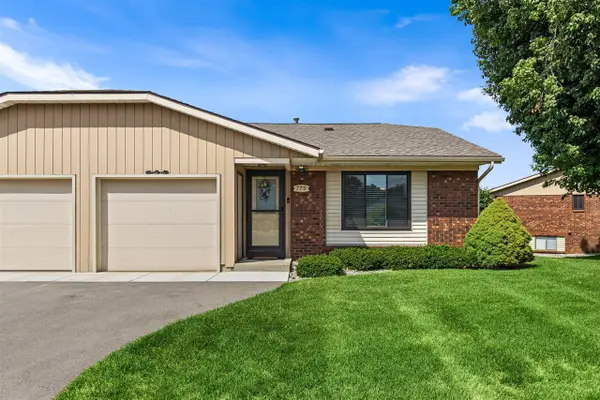 $310,000Active2 beds 2 baths1,062 sq. ft.
775 Port Sheldon, Grandville, MI 49418
MLS# 70544744Listed by: FIVE STAR REAL ESTATE (GRANDV) - New
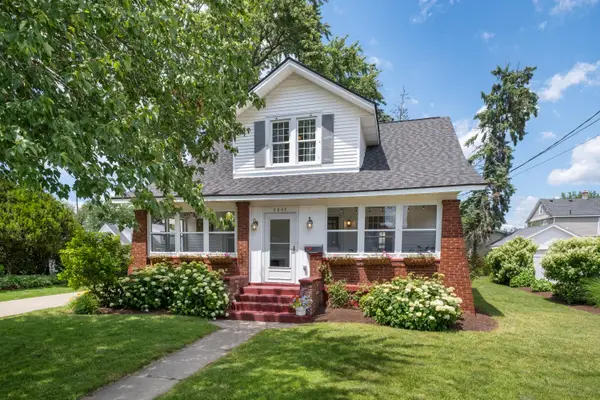 $399,900Active4 beds 2 baths2,071 sq. ft.
3843 Superior Street SW, Grandville, MI 49418
MLS# 65026034441Listed by: BEYCOME BROKERAGE REALTY LLC - New
 $329,900Active3 beds 2 baths1,560 sq. ft.
3810 Cheyenne Drive SW, Grandville, MI 49418
MLS# 65026034913Listed by: THE LOCAL ELEMENT - New
 $319,900Active3 beds 2 baths1,760 sq. ft.
3958 40th Street SW, Grandville, MI 49418
MLS# 65026034975Listed by: UNITED REALTY SERVICES LLC - Open Wed, 5 to 6:30pmNew
 $310,000Active2 beds 2 baths1,713 sq. ft.
775 Port Sheldon Street SW, Grandville, MI 49418
MLS# 65026035070Listed by: FIVE STAR REAL ESTATE (GRANDV) - New
 $396,000Active4 beds 2 baths940 sq. ft.
3051 Gable, Grandville, MI 49418
MLS# 70544400Listed by: 616 REALTY LLC


Protect your home and budget from life's surprises with an Assurant Home Warranty, backed by a partner that supports you through every step of homeownership. Explore Plans.
©2026 Century 21 Real Estate LLC. All rights reserved. CENTURY 21®, the CENTURY 21 Logo and C21® are service marks owned by Century 21 Real Estate LLC. Century 21 Real Estate LLC fully supports the principles of the Fair Housing Act and the Equal Opportunity Act. Each office is independently owned and operated. Listing information is deemed reliable but not guaranteed accurate.