
3290 Mount Hope Road, Grass Lake, MI 49240
Local realty services provided by:CENTURY 21 Curran & Oberski
3290 Mount Hope Road,Grasslake, MI 49240
$435,000
- 3 Beds
- 2 Baths
- 2,436 sq. ft.
- Single family
- Active
Listed by: jeffrey klink
Office: the charles reinhart company
MLS#:81026017401
Source:MI_REALCOMP
Price summary
- Price:$435,000
- Price per sq. ft.:$125.58
About this home
BEST & FINAL due by noon on 4/30! Charming 3-bedroom, 2-bath ranch on just under 2 acres loaded with upgrades and unique features! This home offers beautiful hardwood floors, a spacious front dining room with a wood-burning insert fireplace, perfect for entertaining, as well as granite kitchen with a sizeable island & eating space. The sun-filled family room opens to a true backyard oasis with a Trex deck covered by a pergola. Enjoy a park-like setting with raised garden beds & greenhouse in the fenced garden area, all surrounded by a private, tree-lined yard with 18 maples, ideal for syrup making. The main-floor primary includes a walk-in closet, electric fireplace, private access to the rear deck & easy entry to a custom-tiled bath with bidet. A second full bath with new custom shower is conveniently located near the heated 2 car garage entrance.The partially finished lower level offers additional living space with a second family/rec room, office or potential 4th non-conforming bedroom, workshop & two cold storage pantries. Mechanical features include both a gas furnace with humidifier & boiler system, whole-house fan, generator hookup & security cameras. Need more space? A 30x36 heated pole barn is perfect for a workshop or hobbies, along with an additional 14x16 garden/storage barn. Ideally located less than a mile to the highway and just minutes to downtown. Swim spa is negotiable......
Contact an agent
Home facts
- Year built:1960
- Listing ID #:81026017401
- Added:13 day(s) ago
- Updated:May 26, 2026 at 09:56 AM
Rooms and interior
- Bedrooms:3
- Total bathrooms:2
- Full bathrooms:2
- Rooms Total:7
- Flooring:Carpet, Tile, Wood
- Basement Description:Full
- Living area:2,436 sq. ft.
Heating and cooling
- Cooling:Ceiling Fans, Central Air
- Heating:Forced Air, Hot Water, Natural Gas
Structure and exterior
- Year built:1960
- Building area:2,436 sq. ft.
- Lot area:1.69 Acres
- Lot Features:Level
- Architectural Style:Ranch
- Construction Materials:Brick, Vinyl Siding
- Exterior Features:Deck, Garden, Patio, Porch
- Foundation Description:Basement
Utilities
- Water:Well
- Sewer:Septic Tank
Finances and disclosures
- Price:$435,000
- Price per sq. ft.:$125.58
- Tax amount:$4,546
Features and amenities
- Appliances:Dishwasher, Disposal, Dryer, Humidifier, Oven, Range, Refrigerator, Washer, Water Softener Owned
- Laundry features:In Basement
- Amenities:Window Treatments
Parking
- Parking description:Attached, Concrete, Garage Door Opener, Garage Faces Front
- Garage spaces:3

New listings near 3290 Mount Hope Road
- New
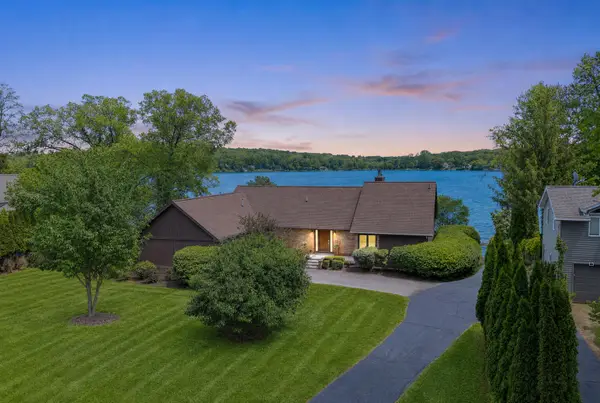 $1,690,000Active4 beds 3 baths3,588 sq. ft.
6563 Softshell Drive, Grass Lake, MI 49240
MLS# 26024241Listed by: KEY REALTY ONE LLC - Open Sat, 12 to 2pmNew
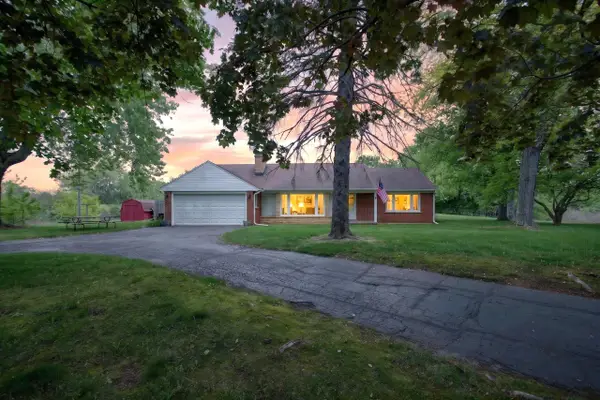 $299,000Active3 beds 2 baths1,400 sq. ft.
10260 Mack Island Road, Grass Lake, MI 49240
MLS# 26024169Listed by: RE/MAX MID-MICHIGAN R.E. - New
 $359,000Active4 beds 2 baths2,366 sq. ft.
165 East Avenue, Grass Lake, MI 49240
MLS# 26023171Listed by: THE CHARLES REINHART COMPANY 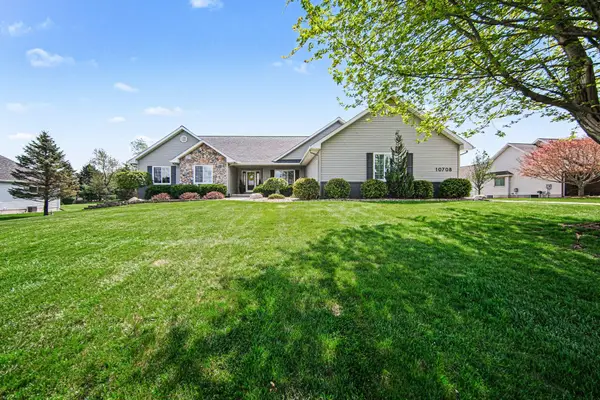 $549,900Active4 beds 4 baths4,004 sq. ft.
10708 Marquedat, GrassLake, MI 49240
MLS# 81026017866Listed by: THE CHARLES REINHART COMPANY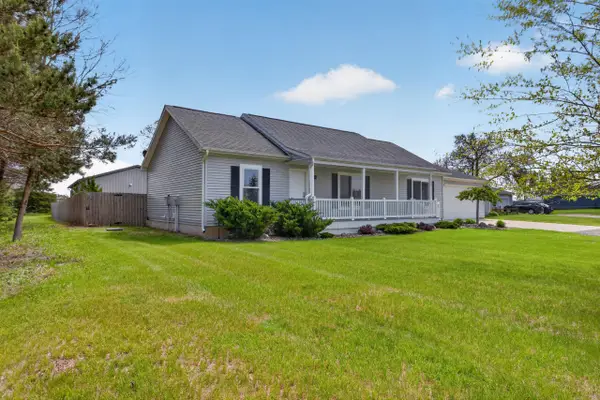 $459,000Active3 beds 2 baths1,404 sq. ft.
2545 Wolf Lake Road, Grass Lake, MI 49240
MLS# 26021177Listed by: ERA REARDON REALTY, L.L.C. $475,000Active4 beds 3 baths2,648 sq. ft.
11217 Sand Hill Drive, Grass Lake, MI 49240
MLS# 295796Listed by: EXIT REALTY HOME PARTNERS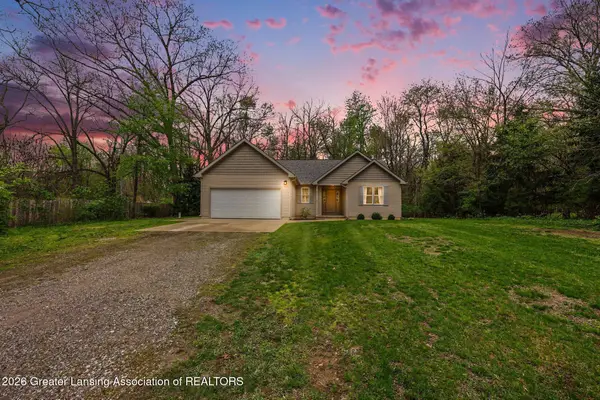 $359,900Active3 beds 2 baths1,492 sq. ft.
3776 Burkhart Road, Jackson, MI 49201
MLS# 295705Listed by: HOWARD HANNA REAL ESTATE EXECUTIVES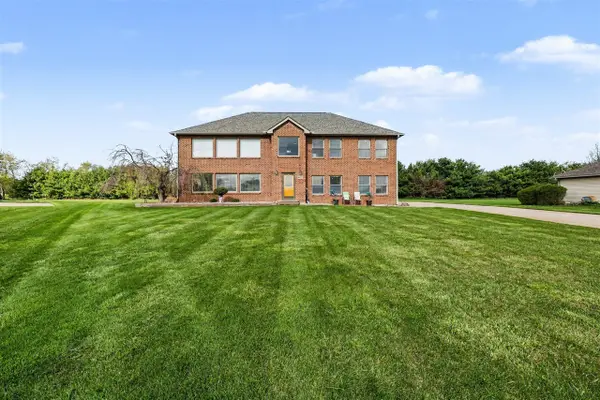 $499,900Active4 beds 3 baths2,160 sq. ft.
10577 Keane, Grass Lake, MI 49240
MLS# 70529578Listed by: SPROAT REALTY PROFESSIONALS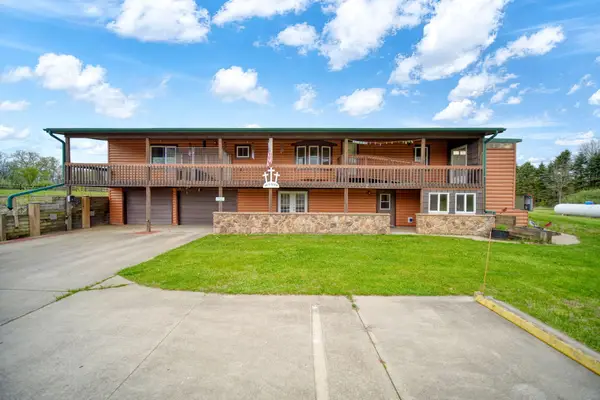 $360,000Active3 beds 2 baths2,737 sq. ft.
2750 Maute Road, Grass Lake, MI 49240
MLS# 26019738Listed by: FIVE STAR REAL ESTATE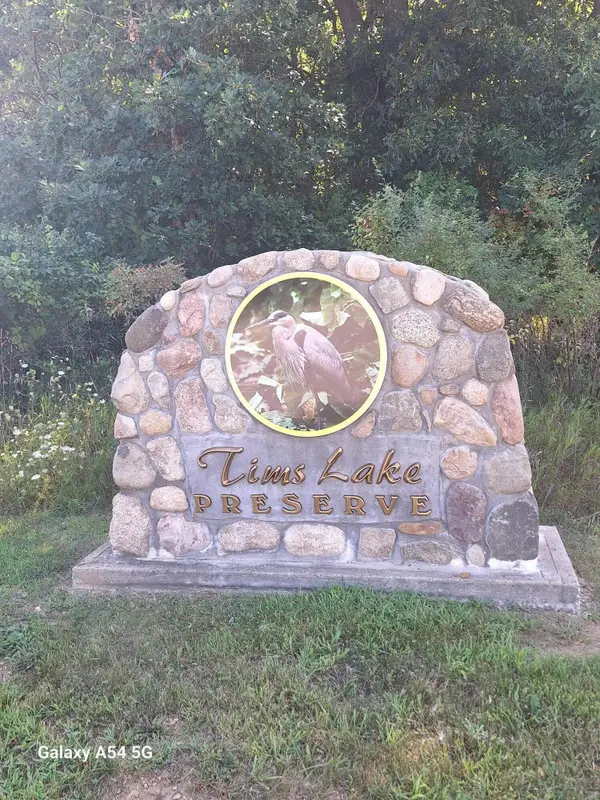 $41,500Active1.1 Acres
Lot 78 Lake Bluff, Grass Lake, MI 49240
MLS# 26019720Listed by: HOWARD HANNA REAL ESTATE


Protect your home and budget from life's surprises with an Assurant Home Warranty, backed by a partner that supports you through every step of homeownership. Explore Plans.
©2026 Century 21 Real Estate LLC. All rights reserved. CENTURY 21®, the CENTURY 21 Logo and C21® are service marks owned by Century 21 Real Estate LLC. Century 21 Real Estate LLC fully supports the principles of the Fair Housing Act and the Equal Opportunity Act. Each office is independently owned and operated. Listing information is deemed reliable but not guaranteed accurate.