
10708 Marquedat, Grass Lake, MI 49240
Local realty services provided by:CENTURY 21 Curran & Oberski
10708 Marquedat,Grasslake, MI 49240
$549,900
- 4 Beds
- 4 Baths
- 4,004 sq. ft.
- Single family
- Active
Listed by: bruce maxson
Office: the charles reinhart company
MLS#:81026017866
Source:MI_REALCOMP
Price summary
- Price:$549,900
- Price per sq. ft.:$133.86
- Monthly HOA dues:$8.33
About this home
GRASS LAKE! 2000+ Sf Beautiful RANCH HOME! Over 4000 SF of Charming & Delightful Living Areas! This Home has been Exquisitely Maintained inside & out! Too many updates to list! 3-4 Bedrooms 3.5 Baths! Splendid OPEN FLOOR PLAN which flows seamlessly between living areas! Impressive Kitchen, center Island w/ Unique Eating & Gathering Areas which features a huge Butler's Pantry w a 2nd refrigerator! A Fantastic 3 season room overlooking the PARK LIKE backyard, Hot Tub & Patio! Magnetic Master Suite but equally impressive is the Finished View Out lower level! Gas Ventless Fireplace! Area Plumbed and ready to install a Wet Bar! You will Love this IMMENSE FAMILY ROOM AREA! Perfect for FRIENDS AND FAMILY GATHERINGS Lots of Storage areas throughout! MAGNIFICENT HOME!
Contact an agent
Home facts
- Year built:2000
- Listing ID #:81026017866
- Added:13 day(s) ago
- Updated:May 26, 2026 at 10:07 AM
Rooms and interior
- Bedrooms:4
- Total bathrooms:4
- Full bathrooms:3
- Half bathrooms:1
- Rooms Total:12
- Flooring:Carpet, Ceramic Tile, Laminate, Tile
- Kitchen Description:Pantry
- Basement Description:Daylight, Full
- Living area:4,004 sq. ft.
Heating and cooling
- Cooling:Ceiling Fans, Central Air
- Heating:Forced Air, Natural Gas
Structure and exterior
- Roof:Asphalt, Shingle
- Year built:2000
- Building area:4,004 sq. ft.
- Lot area:0.56 Acres
- Lot Features:Sprinklers
- Architectural Style:Ranch
- Construction Materials:Brick, Vinyl Siding
- Exterior Features:Garden, Patio, Spa/Hot-tub
Utilities
- Water:Well
- Sewer:Public Sewer, Storm Drain
Finances and disclosures
- Price:$549,900
- Price per sq. ft.:$133.86
- Tax amount:$5,539
Features and amenities
- Appliances:Dishwasher, Disposal, Dryer, Microwave, Range, Refrigerator, Washer, Water Softener Owned
- Laundry features:Gas Dryer Hookup, Laundry Chute, Laundry Room, Sink, Washer Hookup
- Amenities:Pantry, Vaulted Ceilings, Window Treatments
Parking
- Parking description:Attached, Concrete, Garage Door Opener, Garage Faces Side
- Garage spaces:3

New listings near 10708 Marquedat
- New
 $1,690,000Active4 beds 3 baths3,588 sq. ft.
6563 Softshell Drive, GrassLake, MI 49240
MLS# 81026024241Listed by: KEY REALTY ONE LLC - Open Sat, 12 to 2pmNew
 $299,000Active3 beds 2 baths1,400 sq. ft.
10260 Mack Island Road, GrassLake, MI 49240
MLS# 55026024169Listed by: RE/MAX MID-MICHIGAN R.E. - New
 $359,000Active4 beds 2 baths2,366 sq. ft.
165 East Avenue, GrassLake, MI 49240
MLS# 81026023171Listed by: THE CHARLES REINHART COMPANY 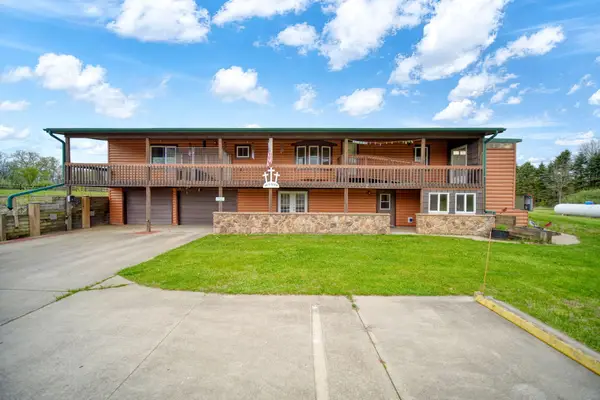 $360,000Active3 beds 2 baths2,737 sq. ft.
2750 Maute Road, GrassLake, MI 49240
MLS# 55026019738Listed by: FIVE STAR REAL ESTATE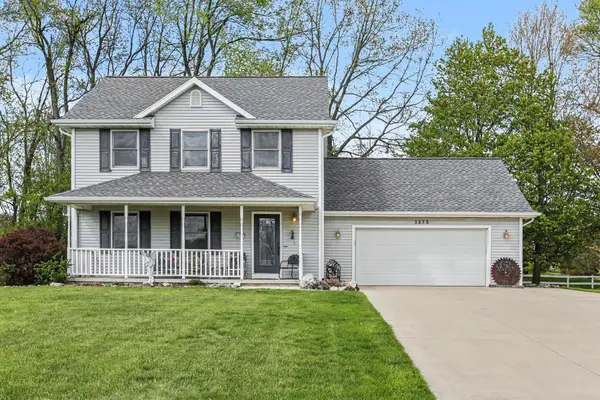 $349,900Active3 beds 3 baths2,353 sq. ft.
1273 Deer Run, GrassLake, MI 49240
MLS# 81026019360Listed by: THE CHARLES REINHART COMPANY $399,900Active4 beds 4 baths3,112 sq. ft.
11243 Huckleberry Lane, GrassLake, MI 49240
MLS# 55026019175Listed by: PRODUCTION REALTY - GRASS LAKE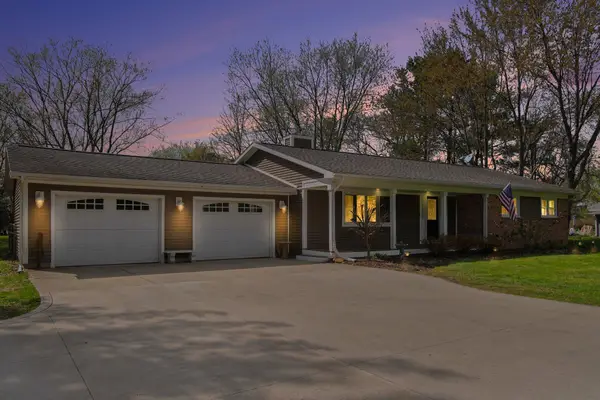 $435,000Active3 beds 2 baths2,436 sq. ft.
3290 Mount Hope Road, GrassLake, MI 49240
MLS# 81026017401Listed by: THE CHARLES REINHART COMPANY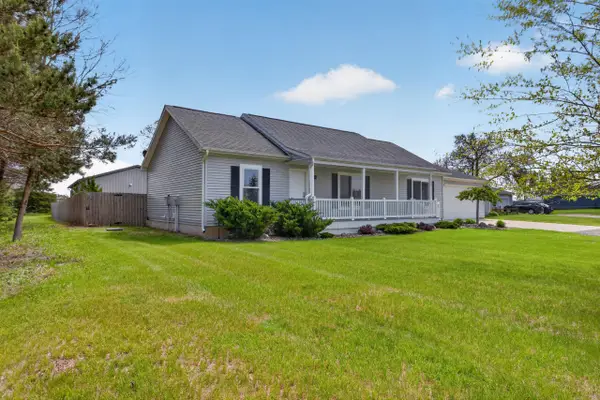 $459,000Active3 beds 2 baths1,404 sq. ft.
2545 Wolf Lake Road, Grass Lake, MI 49240
MLS# 26021177Listed by: ERA REARDON REALTY, L.L.C. $475,000Active4 beds 3 baths2,648 sq. ft.
11217 Sand Hill Drive, Grass Lake, MI 49240
MLS# 295796Listed by: EXIT REALTY HOME PARTNERS


Protect your home and budget from life's surprises with an Assurant Home Warranty, backed by a partner that supports you through every step of homeownership. Explore Plans.
©2026 Century 21 Real Estate LLC. All rights reserved. CENTURY 21®, the CENTURY 21 Logo and C21® are service marks owned by Century 21 Real Estate LLC. Century 21 Real Estate LLC fully supports the principles of the Fair Housing Act and the Equal Opportunity Act. Each office is independently owned and operated. Listing information is deemed reliable but not guaranteed accurate.