3812 Farren, Grayling, MI 49738
Local realty services provided by:CENTURY 21 Realty North
3812 Farren,Grayling, MI 49738
$129,900
- 3 Beds
- 3 Baths
- 1,450 sq. ft.
- Single family
- Active
Listed by: ryan baker
Office: baker-kehoe realty llc.
MLS#:50212812
Source:MI_REALSOURCE
Price summary
- Price:$129,900
- Price per sq. ft.:$66.62
About this home
Opportunity awaits with this 3-bedroom, 3-bath home situated on 2.98 acres surrounded by large mature hardwood trees. Offering plenty of space both inside and out, this property features a walk-out basement, wrap-around deck, and a layout ready for renovation and updating. Outside, you'll find a spacious 30x48 pole barn with an attached 12x48 storage addition, providing ample room for vehicles, equipment, tools, or workshop space. This property will require repairs and improvements but offers strong potential for those looking to restore a large home on acreage. If you've been searching for a project with room to grow, this could be the one.
Contact an agent
Home facts
- Year built:1977
- Subdivision & Development:No
- Listing ID #:50212812
- Added:35 day(s) ago
- Updated:July 29, 2026 at 10:47 AM
Rooms and interior
- Bedrooms:3
- Total bathrooms:3
- Full bathrooms:2
- Half bathrooms:1
- Rooms Total:12
- Dining Description:On Main Level
- Kitchen Description:Microwave, On Main Level, Range/Oven
- Bedroom Description:Bedroom 1 on Main Level, Bedroom 2 on Second Level, Bedroom 3 on Second Level
- Basement Description:Walk Out
- Living area:1,450 sq. ft.
Heating and cooling
- Cooling:Ceiling Fan(s)
- Heating:Boiler, LP/Propane Gas
Structure and exterior
- Year built:1977
- Building area:1,450 sq. ft.
- Lot area:2.98 Acres
- Construction Materials:Wood
- Exterior Features:Deck
- Foundation Description:Basement
- Levels:2+ Story
Utilities
- Water:Private Well
- Sewer:Septic
Finances and disclosures
- Price:$129,900
- Price per sq. ft.:$66.62
- Tax amount:$1,564
Features and amenities
- Appliances:Microwave, Range/Oven
 Provided through IDX via MiRealSource. Courtesy of MiRealSource Shareholder. Copyright MiRealSource. The information published and disseminated by MiRealSource is communicated verbatim, without change by MiRealSource, as filed with MiRealSource by its members. The accuracy of all information, regardless of source, is not guaranteed or warranted. All information should be independently verified. Copyright 2026 MiRealSource. All rights reserved. The information provided hereby constitutes proprietary information of MiRealSource, Inc. and its shareholders, affiliates and licensees and may not be reproduced or transmitted in any form or by any means, electronic or mechanical, including photocopy, recording, scanning or any information storage and retrieval system, without written permission from MiRealSource, Inc.
New listings near 3812 Farren
- New
 $754,900Active4 beds 5 baths4,686 sq. ft.
719 Wright Road, Grayling, MI 49738
MLS# 201841819Listed by: DETRICH REAL ESTATE, LLC - New
 $65,900Active12.55 Acres
12.55 Acres Juniper, Grayling, MI 49738
MLS# 78080071557Listed by: PREMIER WATERFRONT REALTY - New
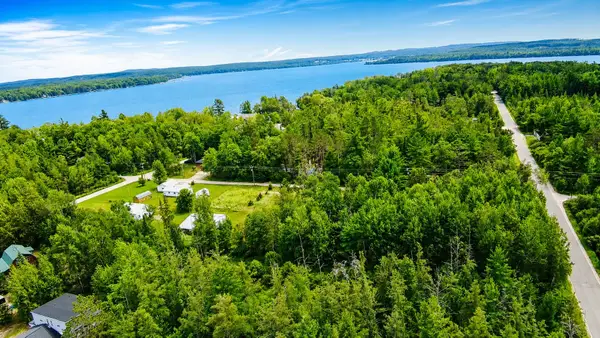 $500,000Active3 beds 1 baths1,100 sq. ft.
9402 Battalion, Grayling, MI 49738
MLS# 78080071547Listed by: REO - ELK RAPIDS-101308 - New
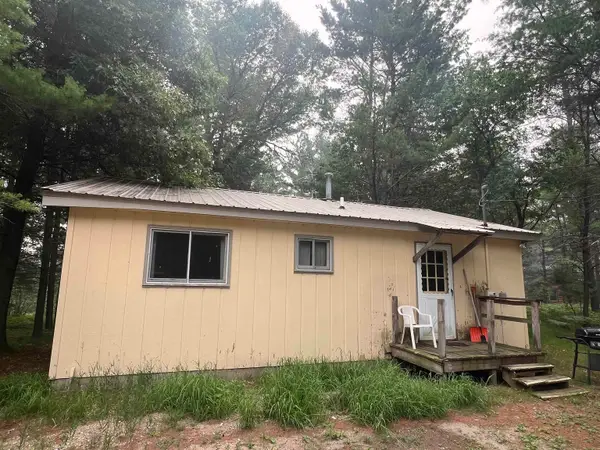 $329,900Active2 beds 1 baths768 sq. ft.
2323 Hummingbird, Grayling, MI 49738
MLS# 78080071538Listed by: BAYSIDE REAL ESTATE - New
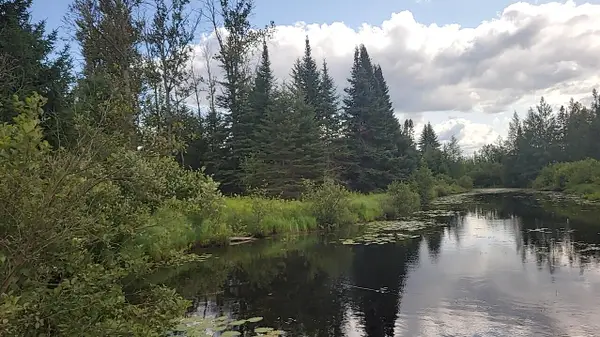 $65,900Active12.55 Acres
Juniper Way, Grayling, MI 49738
MLS# 201841727Listed by: PREMIER WATERFRONT REALTY - New
 $4,500Active0.21 Acres
0000 E North Down River, Grayling, MI 49738
MLS# 80071480Listed by: EXP REALTY - New
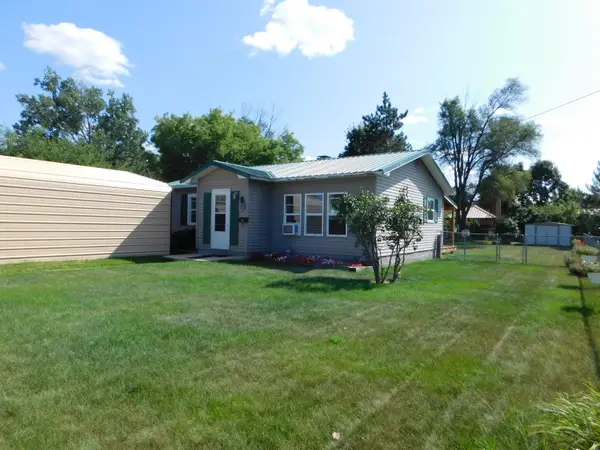 $169,900Active2 beds 1 baths800 sq. ft.
605 Erie Street, Grayling, MI 49738
MLS# 201841675Listed by: RIVER COUNTRY REALTY - New
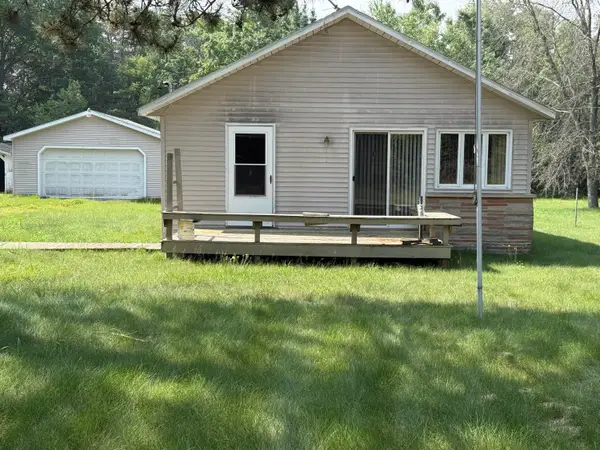
 $175,000Active2 beds 1 baths1,104 sq. ft.
8677 W 7 Mile Road, Grayling, MI 49738
MLS# 201841631Listed by: CENTURY 21 REALTY NORTH GRAYLING 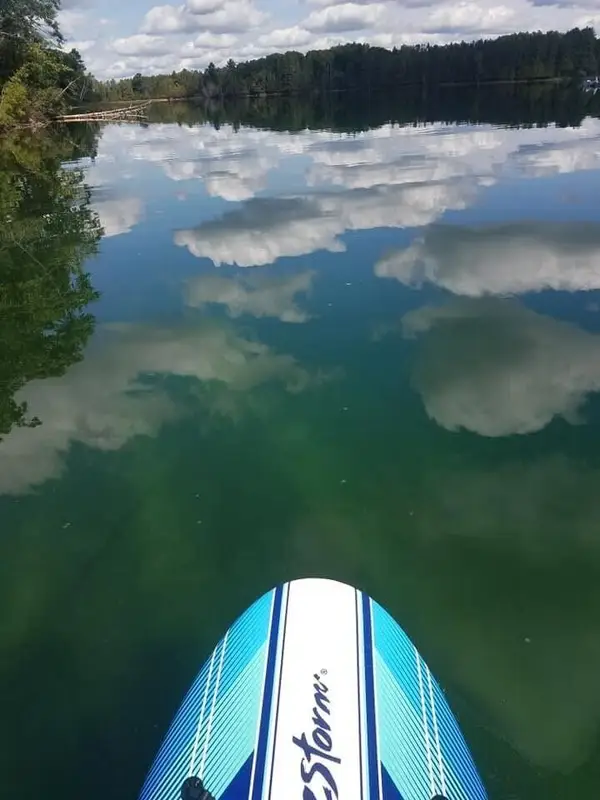 $179,000Pending0 Acres
Lot 3 Shupac Lake Road, Grayling, MI 49738
MLS# 201841606Listed by: EAGLE POINT REAL ESTATE LLC- New
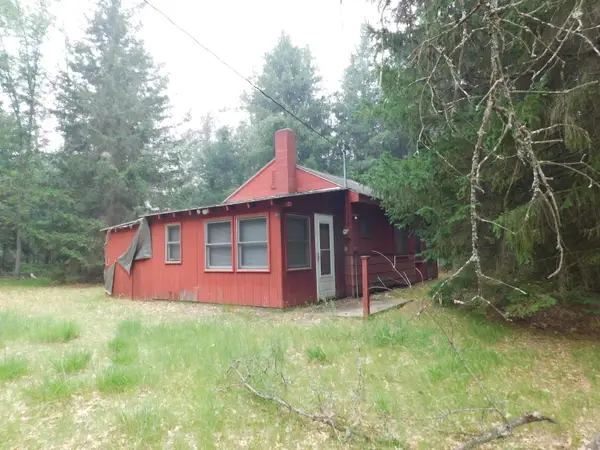 $59,900Active2 beds 1 baths700 sq. ft.
2906 E M-72, Grayling, MI 49738
MLS# 201841577Listed by: RIVER COUNTRY REALTY


Protect your home and budget from life's surprises with an Assurant Home Warranty, backed by a partner that supports you through every step of homeownership. Explore Plans.
©2026 Century 21 Real Estate LLC. All rights reserved. CENTURY 21®, the CENTURY 21 Logo and C21® are service marks owned by Century 21 Real Estate LLC. Century 21 Real Estate LLC fully supports the principles of the Fair Housing Act and the Equal Opportunity Act. Each office is independently owned and operated. Listing information is deemed reliable but not guaranteed accurate.