
8714 Stoney Creek Drive, Green Oak, MI 48178
Local realty services provided by:CENTURY 21 Metro Brokers
8714 Stoney Creek Drive,Southlyon, MI 48178
$2,100,000
- 4 Beds
- 5 Baths
- 5,832 sq. ft.
- Single family
- Active
Upcoming open houses
- Sat, Aug 0103:00 pm - 05:00 pm
- Sun, Aug 0212:00 pm - 02:00 pm
Listed by: terri fenelon
Office: kw professionals brighton
MLS#:20261058039
Source:MI_REALCOMP
Price summary
- Price:$2,100,000
- Price per sq. ft.:$360.08
- Monthly HOA dues:$200
About this home
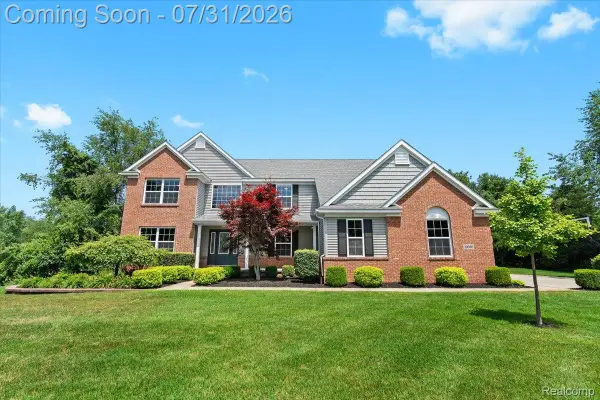
**Open House Friday 5PM - 7PM, Saturday 3PM - 5PM, and Sunday 12PM - 2PM** Experience exceptional waterfront living in Hidden Lake Estates! Set along all-sports Hidden Lake, this impressive brick residence offers 4 bedrooms and 4.1 baths. A bright two-story foyer opens to an elegant dining room, private office and dramatic great room with a double-sided fireplace and expansive lake views. The spacious kitchen features abundant cabinetry, a center island and an adjoining breakfast area overlooking the water. The main-level primary suite provides a private retreat, while the upper level offers generously sized bedrooms and flexible living space. The finished walkout lower level is designed for entertaining with a second kitchen, game and recreation areas, wine cellar, exercise room, full bath and infrared sauna. Additional highlights include a 10-person hot tub and a 13D residential fire sprinkler system. Enjoy multiple decks and patios, beautifully landscaped grounds, a lakeside firepit and private dock. The boat lift and built-in deck grill are included. A truly special opportunity to enjoy refined lakefront living in the Brighton School District!...
Contact an agent
Home facts
- Year built:2002
- Subdivision & Development:HIDDEN LAKE ESTATES
- Listing ID #:20261058039
- Added:1 day(s) ago
- Updated:July 31, 2026 at 04:18 AM
Rooms and interior
- Bedrooms:4
- Total bathrooms:5
- Full bathrooms:4
- Half bathrooms:1
- Rooms Total:14
- Basement Description:Finished, Walk-Out Access
- Living area:5,832 sq. ft.
Heating and cooling
- Cooling:Ceiling Fans, Central Air
- Heating:Forced Air, Natural Gas
Structure and exterior
- Roof:Asphalt
- Year built:2002
- Building area:5,832 sq. ft.
- Lot area:0.7 Acres
- Architectural Style:Tudor
- Construction Materials:Brick, Stone
- Exterior Features:Balcony, Deck, Patio
- Foundation Description:Basement, Poured
Utilities
- Water:Community
- Sewer:Public Sewer
Finances and disclosures
- Price:$2,100,000
- Price per sq. ft.:$360.08
- Tax amount:$10,208
Features and amenities
- Appliances:Dishwasher, Double Oven, Dryer, Free Standing Gas Range, Free Standing Refrigerator, Ice Maker, Range Hood, Washer
Parking
- Parking description:Attached, Five Car Garage
- Garage spaces:5

New listings near 8714 Stoney Creek Drive
- Open Sat, 1 to 3pmNew
 $185,000Active2 beds 2 baths1,000 sq. ft.
12399 Nantucket #4, South Lyon, MI 48178
MLS# 61016338Listed by: REAL ESTATE ONE-BRIGHTON - Open Sun, 12 to 2pmNew
 $490,000Active4 beds 3 baths2,425 sq. ft.
9019 Silver Pine, South Lyon, MI 48178
MLS# 61016362Listed by: @PROPERTIES CHRISTIE'S INT'L R.E. ROYAL OAK - Open Sun, 12 to 2pmNew
 $880,000Active4 beds 5 baths5,444 sq. ft.
10080 Rolling Pines Drive, Brighton, MI 48116
MLS# 20261044747Listed by: KW PROFESSIONALS BRIGHTON - New
 $337,500Active4 beds 3 baths2,066 sq. ft.
9405 Spicer Road, Brighton, MI 48116
MLS# 20261056248Listed by: EXP Z REAL ESTATE - Open Sat, 2 to 4pmNew
 $329,900Active3 beds 1 baths2,160 sq. ft.
9737 Silverside Drive, SouthLyon, MI 48178
MLS# 20261058952Listed by: ERA PRIME REAL ESTATE GROUP SOUTH - New
 $375,000Active4 beds 3 baths1,992 sq. ft.
10011 Fieldcrest, Brighton, MI 48116
MLS# 61015477Listed by: THE BUCKLEY JOLLEY R E TEAM - New
 $1,950,000Active5 beds 8 baths5,856 sq. ft.
9673 Cross Creek, South Lyon, MI 48178
MLS# 61015459Listed by: REAL ESTATE ONE-BRIGHTON - New
 $695,000Active0.56 Acres
10407 Stoney Point, South Lyon, MI 48178
MLS# 61015010Listed by: KW PROFESSIONALS BRIGHTON - New
 $695,000Active0.56 Acres
10407 Stoney Point Drive, SouthLyon, MI 48178
MLS# 20261055934Listed by: KW PROFESSIONALS BRIGHTON


Protect your home and budget from life's surprises with an Assurant Home Warranty, backed by a partner that supports you through every step of homeownership. Explore Plans.
©2026 Century 21 Real Estate LLC. All rights reserved. CENTURY 21®, the CENTURY 21 Logo and C21® are service marks owned by Century 21 Real Estate LLC. Century 21 Real Estate LLC fully supports the principles of the Fair Housing Act and the Equal Opportunity Act. Each office is independently owned and operated. Listing information is deemed reliable but not guaranteed accurate.