12399 Nantucket Drive #4, South Lyon, MI 48178
Local realty services provided by:CENTURY 21 Metro Brokers
12399 Nantucket Drive #4,Southlyon, MI 48178
- 2 Beds
- 2 Baths
- - sq. ft.
- Single family
- Sold
Listed by: jamie kane
Office: real estate one-brighton
MLS#:20261058923
Source:MI_REALCOMP
Sorry, we are unable to map this address
Price summary
- Price:
- Monthly HOA dues:$595
About this home
Welcome to Centennial Farms, a beautiful 55+ cooperative lake community in South Lyon! MOVE-IN-READY, freshly painted two-bedroom condo offers modern finishes and an opened, fully insulated sunroom that provides comfortable four-season living space. Family Room flows into 4 season area and pass through window open to the Kitchen. Roomy Primary Bedroom and lots of closet space. A beautifully finished basement, bedroom, full bath and laundry/storage room complete the space and add lots of room for entertaining. Recent updates include a new A/C unit (2026), water softener and laundry-room improvements (2023), gutters (2021), sunroom windows (2019), carpet and luxury vinyl plank flooring (2018), and kitchen and primary-bedroom windows (2017). Residents enjoy access to the community's shared amenities, including: Lake and beach access, Kayaks, canoes, and paddleboats, horseshoes and a community firepit. A clubhouse available for private parties, game nights, and neighborhood activities. Enjoy the peaceful natural surroundings or take a short trip to downtown South Lyon for shopping, dining, and everyday conveniences. The monthly association fee includes water, septic service, grounds maintenance, boiler and water-tank repair or replacement, and more. Laundry is currently located in the basement, with the option to relocate it to the main level. The primary-bedroom extra closet is already plumbed for first-floor laundry....
Contact an agent
Home facts
- Year built:1981
- Listing ID #:20261058923
- Added:44 day(s) ago
- Updated:September 13, 2026 at 06:59 AM
Rooms and interior
- Bedrooms:2
- Total bathrooms:2
- Full bathrooms:2
- Rooms Total:8
- Basement Description:Finished, Full
Heating and cooling
- Cooling:Ceiling Fans, Central Air
- Heating:Baseboard, Hot Water, Natural Gas
Structure and exterior
- Roof:Asphalt
- Year built:1981
- Lot Features:Fifty Five Community, Level, Sprinklers
- Architectural Style:Ranch
- Construction Materials:Wood Siding
- Exterior Features:Grounds Maintenance, Lighting, Patio, Porch, Private Entrance
- Foundation Description:Basement, Poured
- Levels:One Story Ground
Utilities
- Water:Community
- Sewer:Shared Septic
Finances and disclosures
- Price:
- Tax amount:$1,635
Features and amenities
- Appliances:Dishwasher, Dryer, Free Standing Electric Range, Free Standing Refrigerator, Microwave, Washer, Water Softener Owned
- Laundry features:Gas Dryer Hookup, Laundry Room
- Amenities:High Speed Internet
Parking
- Parking description:Attached, One Car Garage
- Garage spaces:1

New listings near 12399 Nantucket Drive #4
- New
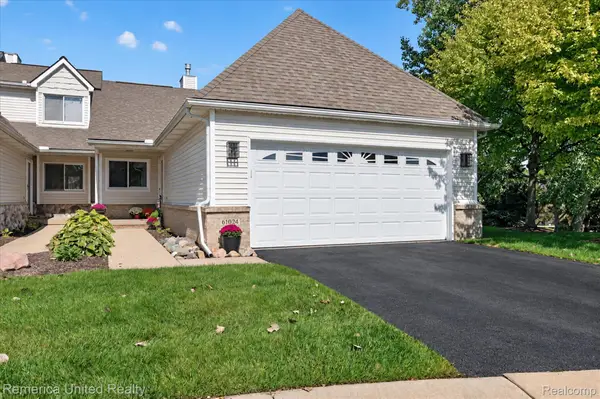 $395,000Active2 beds 3 baths2,653 sq. ft.
61024 Evergreen Court, SouthLyon, MI 48178
MLS# 20261072549Listed by: REMERICA UNITED REALTY - New
 $79,900Active1 beds 1 baths718 sq. ft.
25142 Franklin Terrace #8, SouthLyon, MI 48178
MLS# 20261073347Listed by: REAL ESTATE ONE-BRIGHTON - New

 $379,999Active3 beds 2 baths1,728 sq. ft.
323 E Liberty Street, SouthLyon, MI 48178
MLS# 20261073075Listed by: CENTURY 21 CURRAN & OBERSKI - New
 $530,000Active4 beds 3 baths2,414 sq. ft.
159 Singh Boulevard, SouthLyon, MI 48178
MLS# 20261072920Listed by: THE PUTKELA GROUP - New
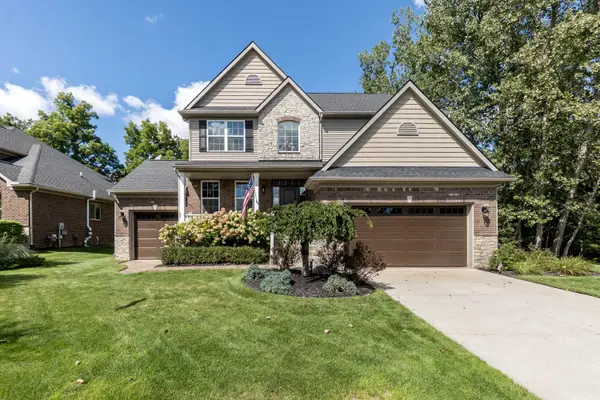 $560,000Active4 beds 3 baths2,461 sq. ft.
175 Singh Boulevard, South Lyon, MI 48178
MLS# 26047893Listed by: THE CHARLES REINHART COMPANY - New
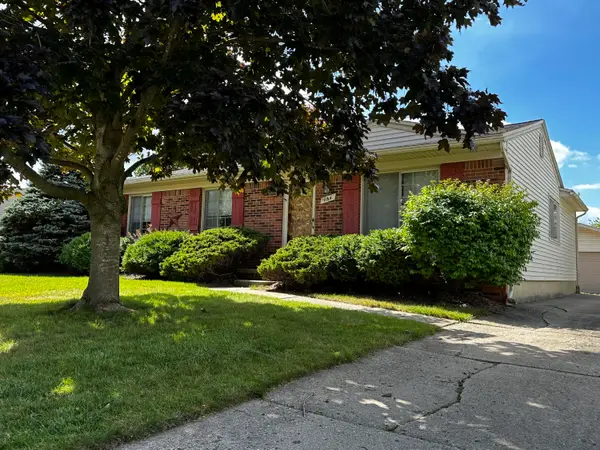 $299,900Active3 beds 1 baths1,324 sq. ft.
1164 Vassar, South Lyon, MI 48178
MLS# 26047751Listed by: POLKA DOT REALTY - New
 $87,500Active2 beds 2 baths760 sq. ft.
25219 Potomac, South Lyon, MI 48178
MLS# 61027958Listed by: GOOD COMPANY - New
 $289,900Active3 beds 3 baths1,659 sq. ft.
1111 Fountain View, South Lyon, MI 48178
MLS# 61027314Listed by: @PROPERTIES CHRISTIE'S INT'L R E CLARKSTON - New
 $249,800Active2 beds 2 baths1,003 sq. ft.
412 Dorothy, South Lyon, MI 48178
MLS# 61027299Listed by: RE/MAX HOME SALE SERVICES - New
 $600,000Active4 beds 3 baths2,676 sq. ft.
860 N Mill, South Lyon, MI 48178
MLS# 61026945Listed by: RE/MAX CLASSIC


Protect your home and budget from life's surprises with an Assurant Home Warranty, backed by a partner that supports you through every step of homeownership. Explore Plans.
©2026 Century 21 Real Estate LLC. All rights reserved. CENTURY 21®, the CENTURY 21 Logo and C21® are service marks owned by Century 21 Real Estate LLC. Century 21 Real Estate LLC fully supports the principles of the Fair Housing Act and the Equal Opportunity Act. Each office is independently owned and operated. Listing information is deemed reliable but not guaranteed accurate.