
3476 E French Road, Greenbush, MI 48879
Local realty services provided by:CENTURY 21 Dynamic Realty
3476 E French Road,Stjohns, MI 48879
$310,000
- 4 Beds
- 2 Baths
- 2,256 sq. ft.
- Single family
- Pending
Listed by: stacey peterman
Office: ensley real estate
MLS#:72026037517
Source:MI_REALCOMP
Price summary
- Price:$310,000
- Price per sq. ft.:$111.29
About this home
Welcome to peaceful country living just minutes from the city of St. Johns! This charming corner-lot ranch sits on nearly 2 acres, offering the perfect balance of privacy, space, and convenience. Featuring a spacious one-floor layout with 4 bedrooms, 2 full bathrooms, two living rooms, a large kitchen, dining area, and a 2-car garage, this home provides plenty of room for family gatherings, entertaining, or simply enjoying extra space. The beautiful lot features blooming apple and pear trees, a fenced backyard with a white vinyl fence perfect for children or pets, and plenty of room to relax and enjoy the outdoors. Inside, you'll appreciate updates including a newer steel roof, LifeProof vinyl flooring, stainless steel appliances, a pellet stove, and more. If you're looking for a quiet home with acreage while still being close to St. Johns amenities, this property offers the comfort, privacy, and space your family has been waiting for! Call for your showing today!
Contact an agent
Home facts
- Year built:1966
- Listing ID #:72026037517
- Added:8 day(s) ago
- Updated:July 30, 2026 at 07:59 AM
Rooms and interior
- Bedrooms:4
- Total bathrooms:2
- Full bathrooms:2
- Rooms Total:12
- Flooring:Carpet, Vinyl
- Living area:2,256 sq. ft.
Heating and cooling
- Cooling:Ceiling Fans, Central Air
- Heating:Forced Air, Propane, Wood
Structure and exterior
- Roof:Metal
- Year built:1966
- Building area:2,256 sq. ft.
- Lot area:1.75 Acres
- Lot Features:Corner Lot, Level, Terraced Yard
- Architectural Style:Ranch
- Construction Materials:Vinyl Siding
- Exterior Features:Deck, Garden, Porch
- Foundation Description:Crawl Space
Utilities
- Water:Well
- Sewer:Septic Tank
Finances and disclosures
- Price:$310,000
- Price per sq. ft.:$111.29
- Tax amount:$2,035
Features and amenities
- Appliances:Dishwasher, Disposal, Dryer, Microwave, Oven, Refrigerator, Washer, Water Softener Owned
- Laundry features:Laundry Room
- Amenities:Window Treatments
Parking
- Parking description:Attached, Gravel
- Garage spaces:2

New listings near 3476 E French Road
- New
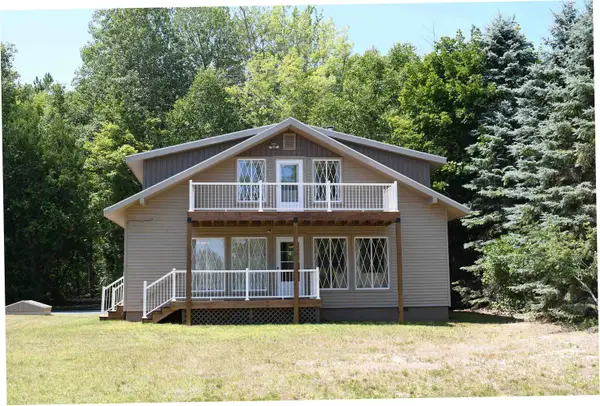 $399,999Active4 beds 2 baths2,160 sq. ft.
4457 W Cedar Lake, Greenbush, MI 48738
MLS# 80071508Listed by: TARGET REAL ESTATE COMPANY - New
 $249,900Active3 beds 3 baths1,444 sq. ft.
7468 E Cedar Lake, Greenbush, MI 48738
MLS# 80071249Listed by: TAWAS SUNSHINE REALTY 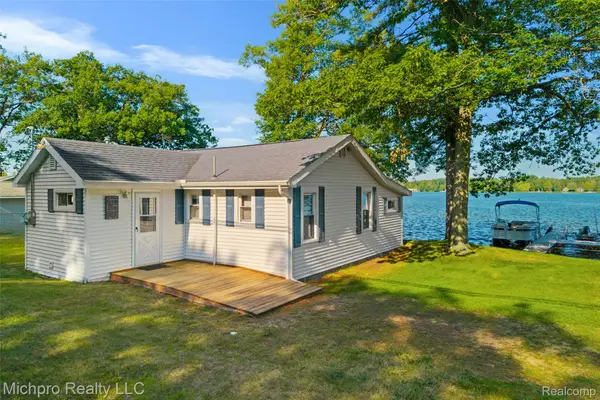 $388,700Pending3 beds 2 baths1,376 sq. ft.
4432 E Cedar Lake Drive, Greenbush, MI 48738
MLS# 20261054784Listed by: MICHPRO REALTY LLC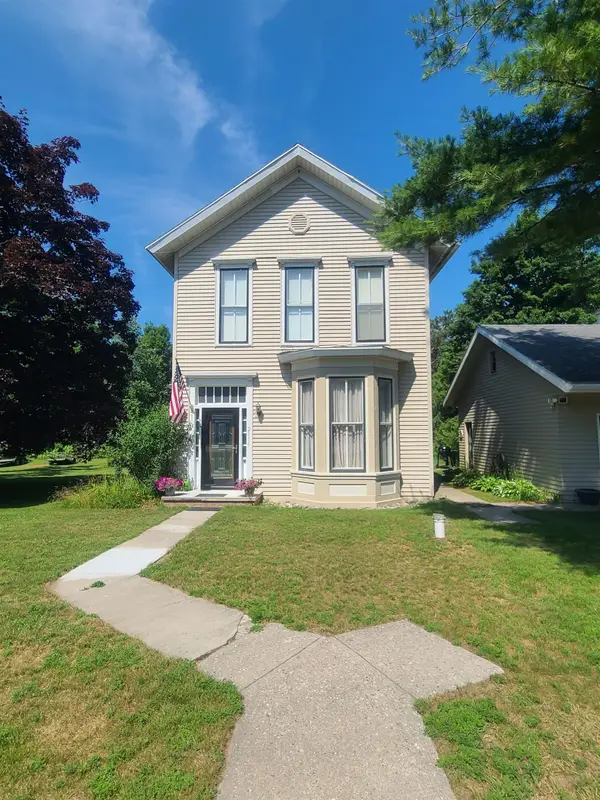 $320,000Active3 beds 2 baths2,100 sq. ft.
2410 S State, Greenbush, MI 48738
MLS# 80071019Listed by: REAL ESTATE ONE NORTHEAST $410,000Active2 beds 1 baths948 sq. ft.
3631 Cedar Lake, Greenbush, MI 48738
MLS# 80070999Listed by: REAL ESTATE ONE NORTHEAST $234,000Active2 beds 1 baths1,366 sq. ft.
3859 E Cedar Lake Drive, Greenbush, MI 48738
MLS# 201841116Listed by: HERITAGE HOUSE REALTY, P.C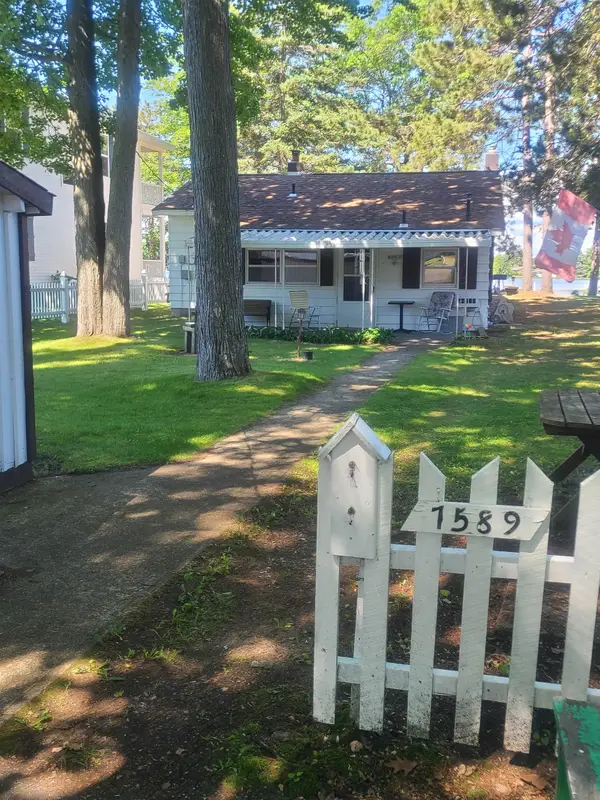 $325,000Active2 beds 2 baths1,175 sq. ft.
7589 E Cedar Lake, Greenbush, MI 48738
MLS# 80070111Listed by: REAL ESTATE ONE NORTHEAST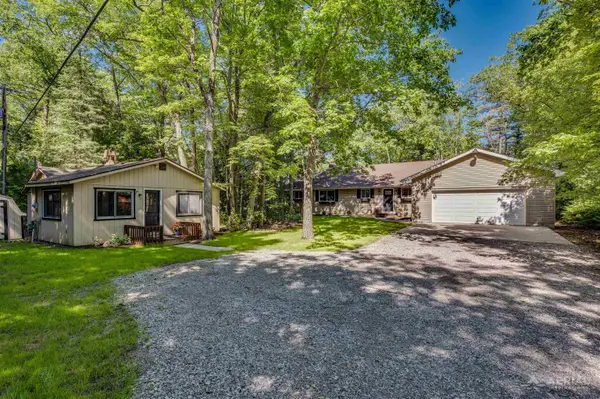 $749,999Active3 beds 3 baths2,560 sq. ft.
4927 S Us-23, Greenbush, MI 48738
MLS# 80069838Listed by: TARGET REAL ESTATE COMPANY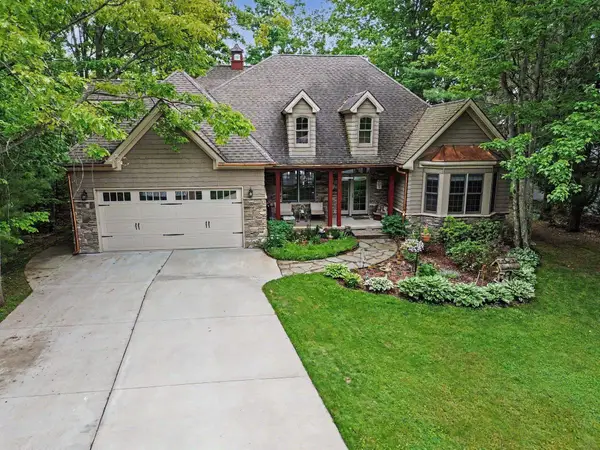 $670,000Active5 beds 3 baths2,818 sq. ft.
4661 W Cedar Lake, Greenbush, MI 48738
MLS# 80069601Listed by: GREAT LAKE REALTY CO, LLC $140,000Pending3 beds 2 baths2,376 sq. ft.
2975 Coville Road, Mikado, MI 48745
MLS# 201840717Listed by: REAL ESTATE ONE OF ALPENA


Protect your home and budget from life's surprises with an Assurant Home Warranty, backed by a partner that supports you through every step of homeownership. Explore Plans.
©2026 Century 21 Real Estate LLC. All rights reserved. CENTURY 21®, the CENTURY 21 Logo and C21® are service marks owned by Century 21 Real Estate LLC. Century 21 Real Estate LLC fully supports the principles of the Fair Housing Act and the Equal Opportunity Act. Each office is independently owned and operated. Listing information is deemed reliable but not guaranteed accurate.