
11010 Lincoln Lake Road Ne, Greenville, MI 48838
Local realty services provided by:CENTURY 21 Bayshore Real Estate
11010 Lincoln Lake Road Ne,Greenville, MI 48838
$904,900
- 5 Beds
- 4 Baths
- 4,278 sq. ft.
- Single family
- Pending
Listed by: jeffrey m platko
Office: jh realty partners
MLS#:26021820
Source:MI_MICHRIC
Price summary
- Price:$904,900
- Price per sq. ft.:$364
About this home
An exceptional offering and a truly rare opportunity, Privately nestled within 10 beautifully wooded acres, this impressive 5-bedroom, 3.5-bath ranch home offers over 4,000 square feet of finished living space. The thoughtfully designed main level features a fire place, 4 seasons room, spacious primary suite, two additional bedrooms connected by a Jack-and-Jill bath, and a versatile fourth bedroom ideally suited for a home office. Downstairs is wide open with a wet bar, additional bedroom & work out room, mechanical room with a new high end heat pump. Extensive exterior improvements include a newer roof, windows, siding, gutters, 1,000' concrete driveway, & underground sprinkling. The property showcases picturesque natural surroundings, a saltwater pool w/ pool shed and an extraordinary 42' x 56' pole barn with 16' sidewalls. A truly one-of-a-kind retreat combining privacy, functionality, and lifestyle amenities rarely found in today's market.
Contact an agent
Home facts
- Year built:2004
- Listing ID #:26021820
- Added:61 day(s) ago
- Updated:July 14, 2026 at 09:37 AM
Rooms and interior
- Bedrooms:5
- Total bathrooms:4
- Full bathrooms:3
- Half bathrooms:1
- Rooms Total:9
- Kitchen Description:Dishwasher, Range, Refrigerator, Wet Bar
- Basement:Yes
- Living area:4,278 sq. ft.
Heating and cooling
- Heating:Forced Air, Heat Pump
- Central air:Yes
Structure and exterior
- Year built:2004
- Building area:4,278 sq. ft.
- Lot area:10 Acres
- Lot Features:Wooded
- Construction Materials:Brick, Vinyl Siding
Utilities
- Water:Well
Finances and disclosures
- Price:$904,900
- Price per sq. ft.:$364
- Tax amount:$4,556 (2025)
Features and amenities
- Laundry features:Washer
- Pool features:Outdoor/Above
Parking
- Garage:Yes
- Garage spaces:2
New listings near 11010 Lincoln Lake Road Ne
- New
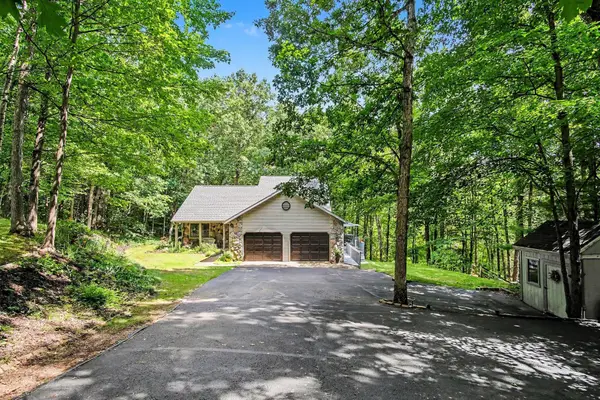 $580,000Active5 beds 3 baths2,874 sq. ft.
11793 W Baker Road, Greenville, MI 48838
MLS# 71026035596Listed by: HOMEREALTY HOLLAND
- New
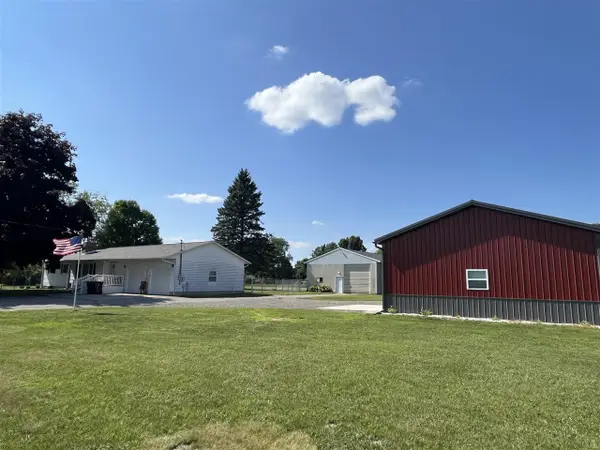 $359,900Active4 beds 2 baths1,590 sq. ft.
9270 Baker, Greenville, MI 48838
MLS# 70545242Listed by: GREENRIDGE REALTY (GREENVL) 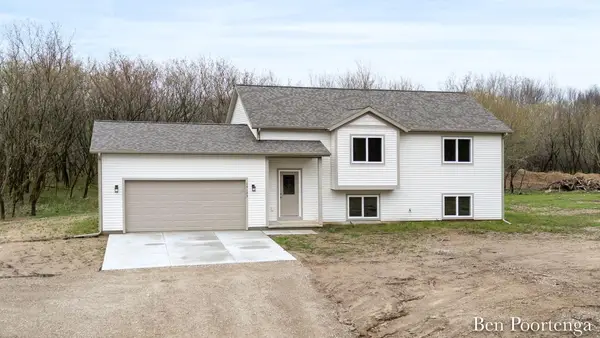 $425,000Pending4 beds 2 baths2,211 sq. ft.
14123 Beardslee Street NE, Greenville, MI 48838
MLS# 65026035147Listed by: GREEN CROWN REAL ESTATE LLC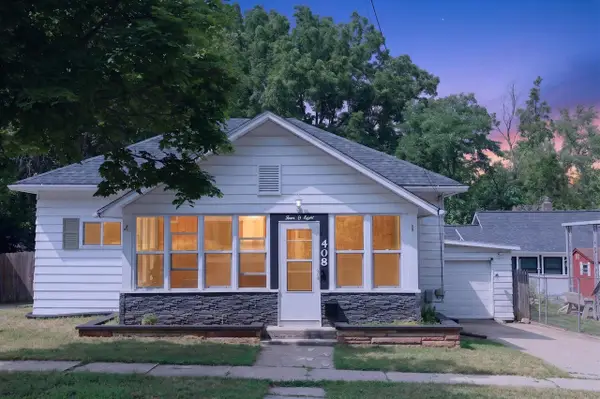 $185,000Pending2 beds 1 baths912 sq. ft.
408 W Orange, Greenville, MI 48838
MLS# 70544806Listed by: FIVE STAR REAL ESTATE (ADA)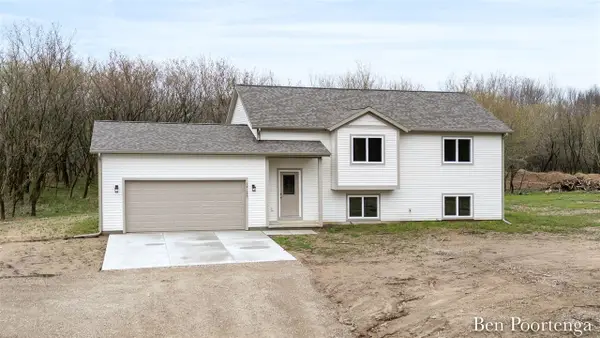 $425,000Pending4 beds 2 baths1,196 sq. ft.
14123 Beardslee, Greenville, MI 48838
MLS# 70544822Listed by: GREEN CROWN REAL ESTATE LLC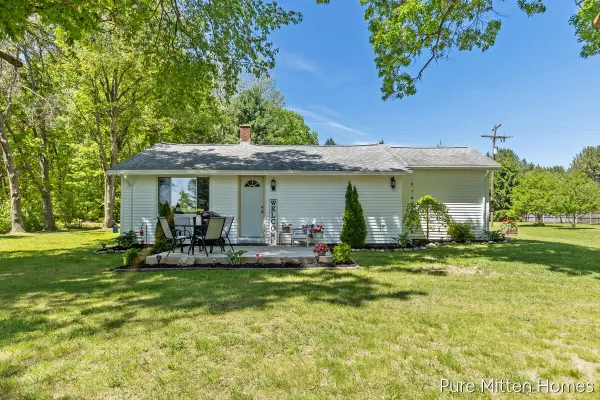 $249,900Pending3 beds 1 baths1,039 sq. ft.
5234 S Johnson Road, Greenville, MI 48838
MLS# 65026034812Listed by: KILNER GROUP REALTY- New
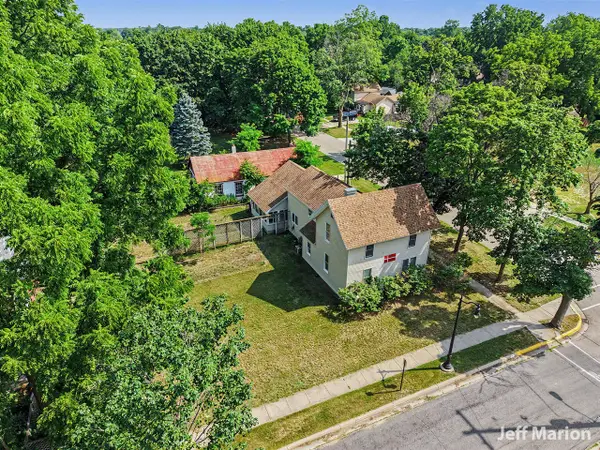 $239,900Active3 beds 2 baths2,087 sq. ft.
301 N Clay, Greenville, MI 48838
MLS# 70544483Listed by: BERKSHIRE HATHAWAY HOMESERVICES MICHIGAN REAL ESTATE (CASCADE) - New
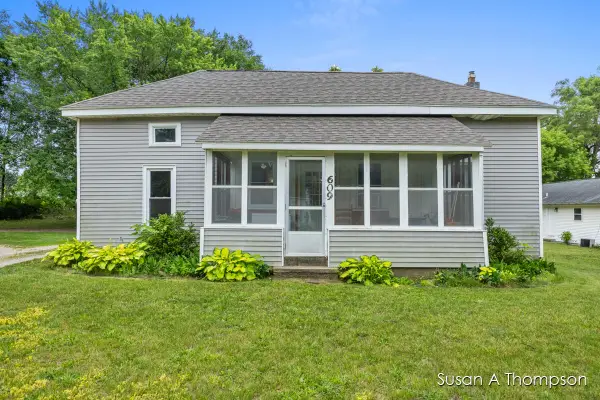 $189,900Active3 beds 1 baths1,234 sq. ft.
609 E Washington, Greenville, MI 48838
MLS# 70544026Listed by: GREENRIDGE REALTY (GREENVL) 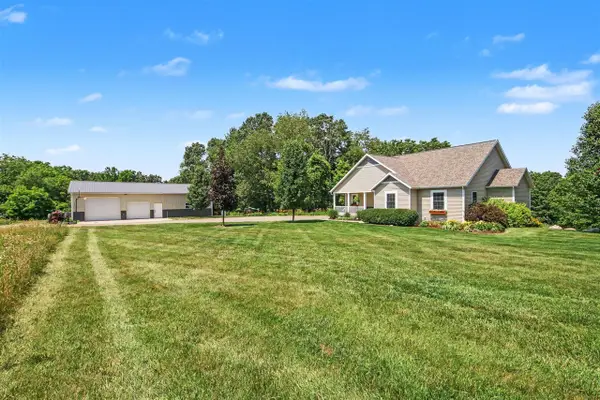 $719,000Pending5 beds 3 baths1,806 sq. ft.
13625 Stacey, Greenville, MI 48838
MLS# 70544167Listed by: GREENRIDGE REALTY (GREENVL)- New
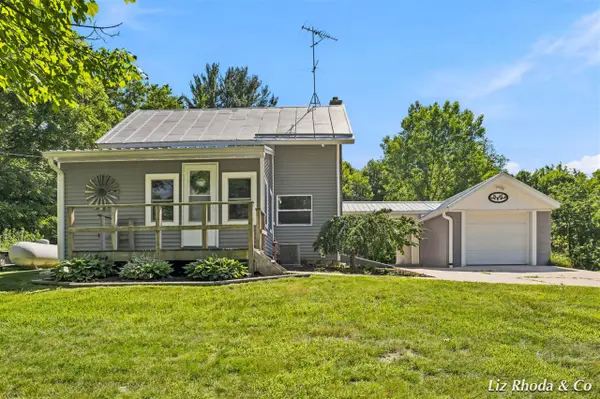 $350,000Active2 beds 1 baths1,242 sq. ft.
10240 Connelley, Greenville, MI 48838
MLS# 70544173Listed by: LIZ RHODA & CO


Protect your home and budget from life's surprises with an Assurant Home Warranty, backed by a partner that supports you through every step of homeownership. Explore Plans.
©2026 Century 21 Real Estate LLC. All rights reserved. CENTURY 21®, the CENTURY 21 Logo and C21® are service marks owned by Century 21 Real Estate LLC. Century 21 Real Estate LLC fully supports the principles of the Fair Housing Act and the Equal Opportunity Act. Each office is independently owned and operated. Listing information is deemed reliable but not guaranteed accurate.