
1406 S Lafayette, Greenville, MI 48838
Local realty services provided by:CENTURY 21 Signature Realty
1406 S Lafayette,Greenville, MI 48838
$274,000
- 3 Beds
- 2 Baths
- 2,506 sq. ft.
- Single family
- Pending
Listed by: kamie jakeway, donna anders
Office: berkshire hathaway homeservices michigan real estate (main)
MLS#:70543554
Source:MI_REALSOURCE
Price summary
- Price:$274,000
- Price per sq. ft.:$109.34
About this home
Tucked away on 2+ private acres within Greenville city limits, this unique berm home offers exceptional privacy, character, and energy efficiency in a peaceful natural setting. Built in 1980, the home features 4 bedrooms plus an additional flex room, 1.5 baths, and a warm rustic feel with beams and barn wood interior accents. The open main living area offers cathedral ceilings, natural light, and an easy flow between the living room, kitchen, and dining space. The solarium/sunroom adds a bright bonus space to enjoy year round. The 2nd floor flex room provides options for an office, hobby room, or storage. Main floor laundry and a main floor primary bedroom are a bonus. Outside, the property is surrounded by nature with raspberry bushes, a mulberry tree, pear tree, apple tree, peach trees, and room to garden, relax, or explore. A 30x32 detached 2-stall garage offers excellent storage, parking, or workshop space. The north boundary is bordered by a creek, with the Flat River nearby.
Contact an agent
Home facts
- Year built:1980
- Listing ID #:70543554
- Added:7 day(s) ago
- Updated:July 14, 2026 at 09:37 AM
Rooms and interior
- Bedrooms:3
- Total bathrooms:2
- Full bathrooms:1
- Half bathrooms:1
- Rooms Total:5
- Kitchen Description:Dishwasher, Range/Oven, Refrigerator
- Living area:2,506 sq. ft.
Heating and cooling
- Heating:Forced Air, Natural Gas
Structure and exterior
- Year built:1980
- Building area:2,506 sq. ft.
- Lot area:2.5 Acres
- Construction Materials:Wood
- Foundation Description:Slab
- Levels:2 Story
Finances and disclosures
- Price:$274,000
- Price per sq. ft.:$109.34
- Tax amount:$2,376
Features and amenities
- Appliances:Dishwasher, Range/Oven, Refrigerator
Parking
- Parking description:Detached Garage
- Garage spaces:2
 Provided through IDX via MiRealSource. Courtesy of MiRealSource Shareholder. Copyright MiRealSource. The information published and disseminated by MiRealSource is communicated verbatim, without change by MiRealSource, as filed with MiRealSource by its members. The accuracy of all information, regardless of source, is not guaranteed or warranted. All information should be independently verified. Copyright 2026 MiRealSource. All rights reserved. The information provided hereby constitutes proprietary information of MiRealSource, Inc. and its shareholders, affiliates and licensees and may not be reproduced or transmitted in any form or by any means, electronic or mechanical, including photocopy, recording, scanning or any information storage and retrieval system, without written permission from MiRealSource, Inc. MI_REALSOURCE Member Broker: Andrew Hauck
New listings near 1406 S Lafayette
- New
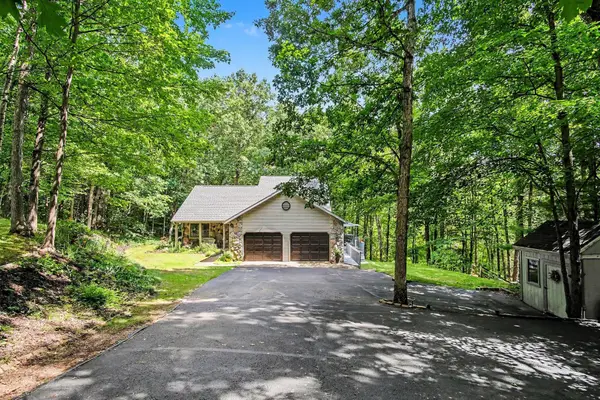 $580,000Active5 beds 3 baths2,874 sq. ft.
11793 W Baker Road, Greenville, MI 48838
MLS# 71026035596Listed by: HOMEREALTY HOLLAND - New
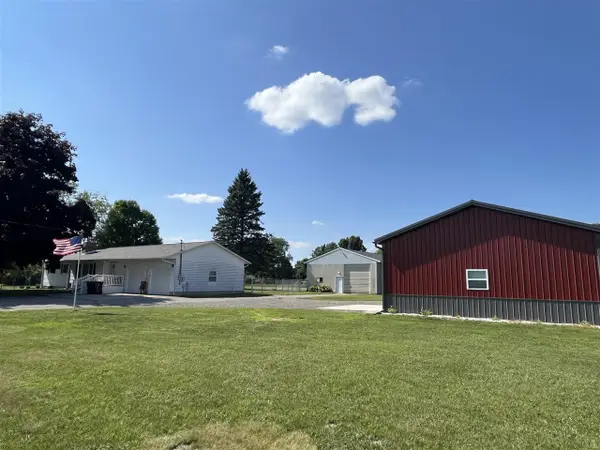 $359,900Active4 beds 2 baths1,590 sq. ft.
9270 Baker, Greenville, MI 48838
MLS# 70545242Listed by: GREENRIDGE REALTY (GREENVL) 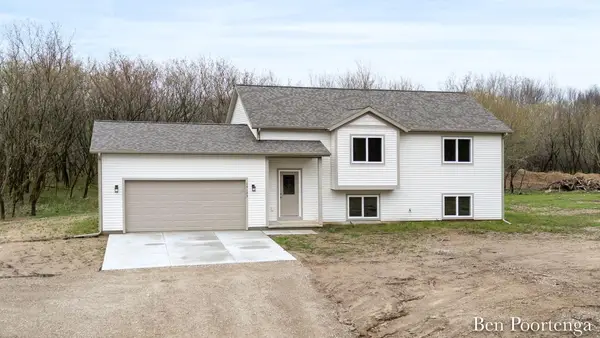 $425,000Pending4 beds 2 baths2,211 sq. ft.
14123 Beardslee Street NE, Greenville, MI 48838
MLS# 65026035147Listed by: GREEN CROWN REAL ESTATE LLC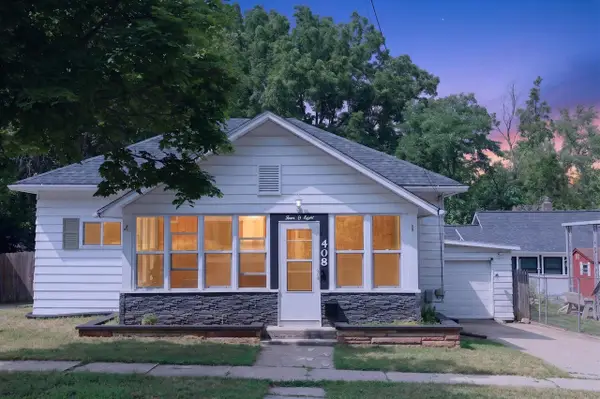 $185,000Pending2 beds 1 baths912 sq. ft.
408 W Orange, Greenville, MI 48838
MLS# 70544806Listed by: FIVE STAR REAL ESTATE (ADA)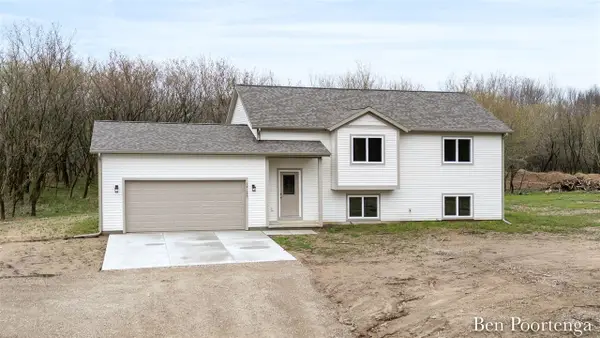 $425,000Pending4 beds 2 baths1,196 sq. ft.
14123 Beardslee, Greenville, MI 48838
MLS# 70544822Listed by: GREEN CROWN REAL ESTATE LLC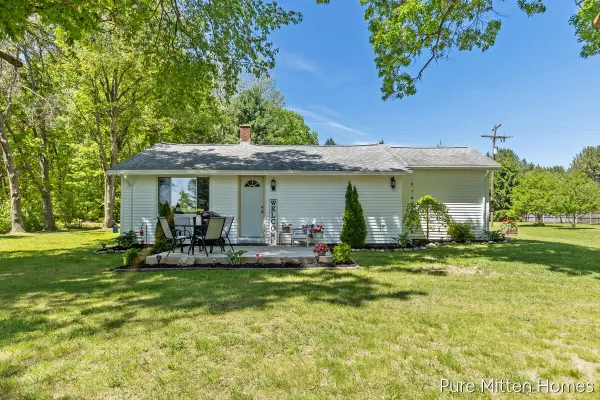 $249,900Pending3 beds 1 baths1,039 sq. ft.
5234 S Johnson Road, Greenville, MI 48838
MLS# 65026034812Listed by: KILNER GROUP REALTY- New
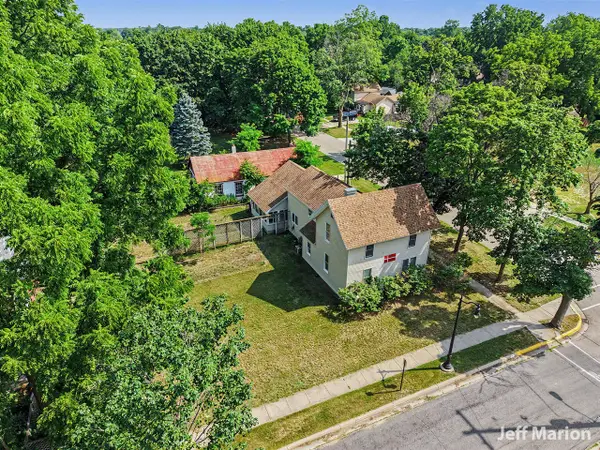 $239,900Active3 beds 2 baths2,087 sq. ft.
301 N Clay, Greenville, MI 48838
MLS# 70544483Listed by: BERKSHIRE HATHAWAY HOMESERVICES MICHIGAN REAL ESTATE (CASCADE) - New
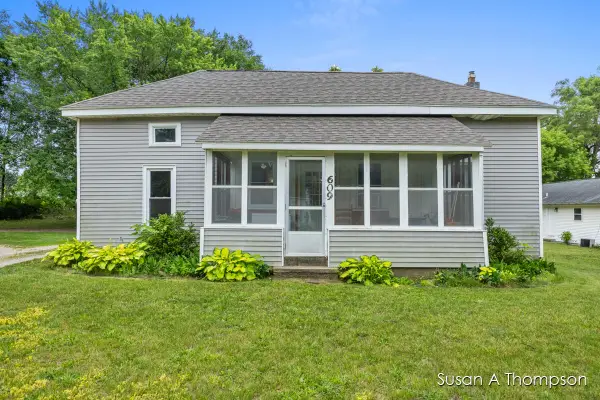 $189,900Active3 beds 1 baths1,234 sq. ft.
609 E Washington, Greenville, MI 48838
MLS# 70544026Listed by: GREENRIDGE REALTY (GREENVL) 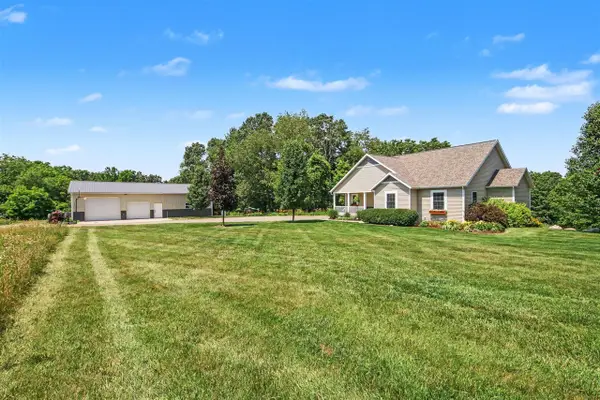 $719,000Pending5 beds 3 baths1,806 sq. ft.
13625 Stacey, Greenville, MI 48838
MLS# 70544167Listed by: GREENRIDGE REALTY (GREENVL)- New
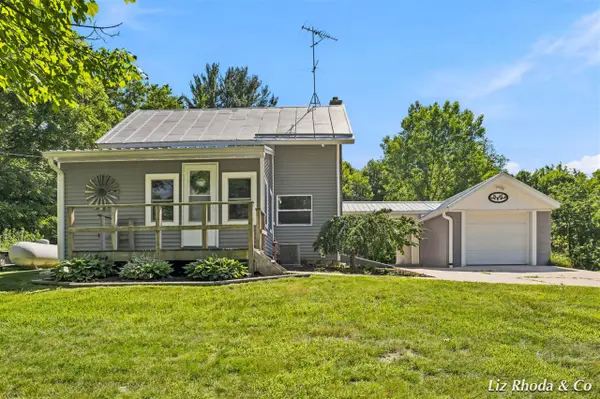 $350,000Active2 beds 1 baths1,242 sq. ft.
10240 Connelley, Greenville, MI 48838
MLS# 70544173Listed by: LIZ RHODA & CO


Protect your home and budget from life's surprises with an Assurant Home Warranty, backed by a partner that supports you through every step of homeownership. Explore Plans.
©2026 Century 21 Real Estate LLC. All rights reserved. CENTURY 21®, the CENTURY 21 Logo and C21® are service marks owned by Century 21 Real Estate LLC. Century 21 Real Estate LLC fully supports the principles of the Fair Housing Act and the Equal Opportunity Act. Each office is independently owned and operated. Listing information is deemed reliable but not guaranteed accurate.