12042 S Elk, Greilickville, MI 49684
Local realty services provided by:CENTURY 21 Northland
12042 S Elk,Traverse City, MI 49684
$599,000
- 3 Beds
- 3 Baths
- 1,248 sq. ft.
- Condominium
- Active
Listed by: sander scott
Office: net real estate
MLS#:80074746
Source:MI_REALSOURCE
Price summary
- Price:$599,000
- Price per sq. ft.:$255.11
- Monthly HOA dues:$270
About this home
Wooded privacy, spacious living, and condominium convenience come together at 12042 S Elk Run in Cedar Creek Commons, Elmwood Township. Positioned toward the back of the development and overlooking a wooded common area, this 3-bedroom, 3-bath condominium offers a quieter residential setting with approximately 2,348 finished square feet across two levels. The main floor offers convenient everyday living with a primary bedroom, two full baths, kitchen with breakfast nook, and a living area with a fireplace. The finished lower level adds approximately 1,100 square feet, another full bath, and a second fireplace, providing flexible space for relaxation, hobbies, entertaining, or visiting guests. An attached two-car garage adds practical parking and storage. The wooded surroundings create a sense of separation from neighboring properties, while the balcony, landscaped grounds, and community amenities extend the ownership experience beyond the interior. Cedar Creek Commons features shared community spaces and recreational amenities, including a clubhouse, pool, tennis courts, exercise facilities, and trails. Association services include water and lawn care, helping reduce certain exterior maintenance responsibilities. With natural gas forced-air heat, a community well, municipal sewer, and convenient access to Traverse City, this property offers a balance of interior living space, wooded surroundings, and condominium ownership. Buyers should review current association documents, fees, maintenance responsibilities, shared amenities, and use restrictions to determine how the property fits their needs....
Contact an agent
Home facts
- Year built:1997
- Subdivision & Development:Cedar Creek Commons
- Listing ID #:80074746
- Added:1 day(s) ago
- Updated:October 22, 2026 at 10:27 PM
Rooms and interior
- Bedrooms:3
- Total bathrooms:3
- Full bathrooms:3
- Kitchen Description:Dishwasher, Microwave, On Main Level, Range/Oven, Refrigerator
- Bedroom Description:Bedroom 1 on Main Level
- Basement Description:Partially Finished, Poured
- Living area:1,248 sq. ft.
Heating and cooling
- Heating:Forced Air, Natural Gas
Structure and exterior
- Year built:1997
- Building area:1,248 sq. ft.
- Architectural Style:Ranch
- Construction Materials:Vinyl Siding
- Exterior Features:Exterior Balcony, Lawn Sprinkler
- Foundation Description:Poured
- Levels:1 Story
Utilities
- Water:Community Well
- Sewer:Community
Finances and disclosures
- Price:$599,000
- Price per sq. ft.:$255.11
Features and amenities
- Appliances:Dishwasher, Dryer, Microwave, Range/Oven, Refrigerator, Washer, Water Softener - Owned
- Laundry features:Dryer, On Lower Level, Washer
- Amenities:Grounds Maintenance, Walk-In Closet
Parking
- Parking description:Attached Garage, Garage
- Garage spaces:2
 Provided through IDX via MiRealSource. Courtesy of MiRealSource Shareholder. Copyright MiRealSource. The information published and disseminated by MiRealSource is communicated verbatim, without change by MiRealSource, as filed with MiRealSource by its members. The accuracy of all information, regardless of source, is not guaranteed or warranted. All information should be independently verified. Copyright 2026 MiRealSource. All rights reserved. The information provided hereby constitutes proprietary information of MiRealSource, Inc. and its shareholders, affiliates and licensees and may not be reproduced or transmitted in any form or by any means, electronic or mechanical, including photocopy, recording, scanning or any information storage and retrieval system, without written permission from MiRealSource, Inc. MI_REALSOURCE Member Broker: Brad Platt
New listings near 12042 S Elk
- Open Sun, 1 to 3pmNew
 $275,000Active-- beds 1 baths480 sq. ft.
8860 E Fouch RD, TraverseCity, MI 49684
MLS# 78080074588Listed by: WOLFF PROPERTIES 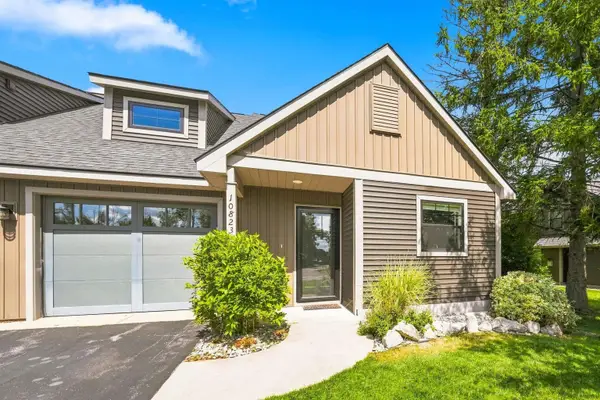 $649,900Active3 beds 2 baths1,587 sq. ft.
10823 E Grandview, Traverse City, MI 49684
MLS# 80074272Listed by: VIEWPOINT REALTY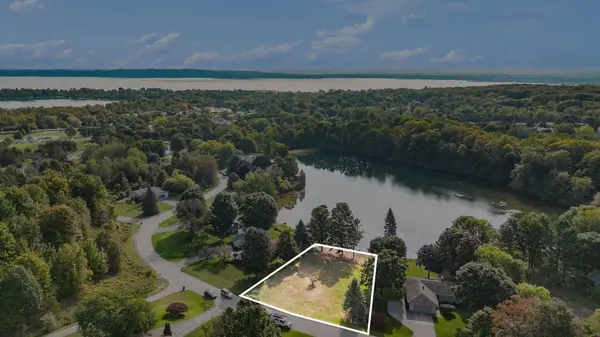
 $239,900Active0.45 Acres
00 E Avondale, TraverseCity, MI 49684
MLS# 78080073985Listed by: CENTURY 21 NORTHLAND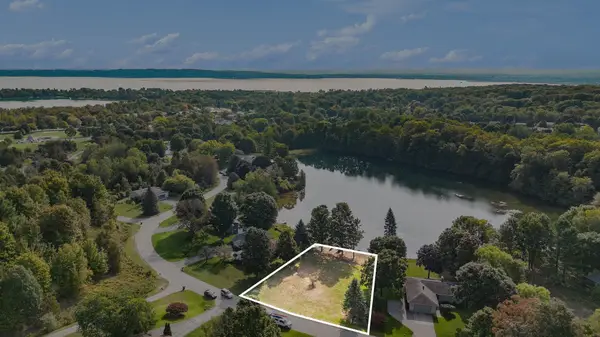 $239,900Active0.45 Acres
00 E Avondale, Traverse City, MI 49684
MLS# 80073985Listed by: CENTURY 21 NORTHLAND $1,150,000Active4 beds 2 baths2,150 sq. ft.
12840 S West Bay Shore, Traverse City, MI 49684
MLS# 80073627Listed by: @PROPERTIES CHRISTIE'S INT'L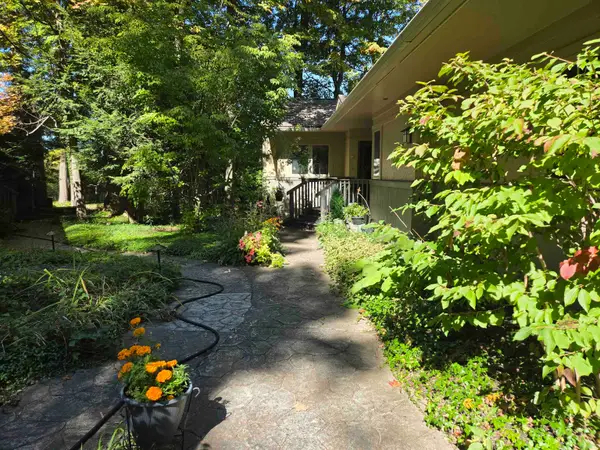 $559,000Active3 beds 3 baths1,324 sq. ft.
12055 S Woodwinds, Traverse City, MI 49684
MLS# 80073624Listed by: KELLER WILLIAMS NORTHERN MICHIGAN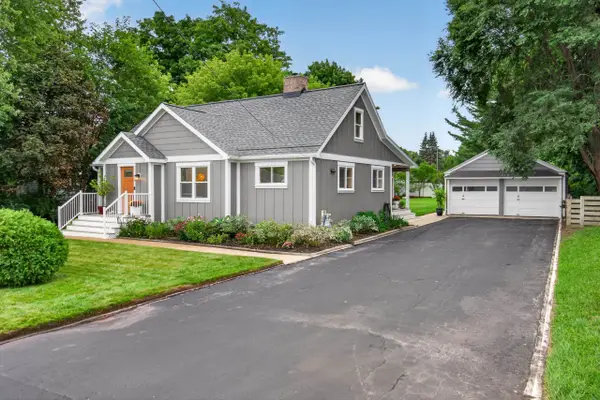 $475,000Active3 beds 2 baths1,536 sq. ft.
10350 E Cherry Bend, Traverse City, MI 49684
MLS# 80073585Listed by: REO-TCRANDOLPH-233022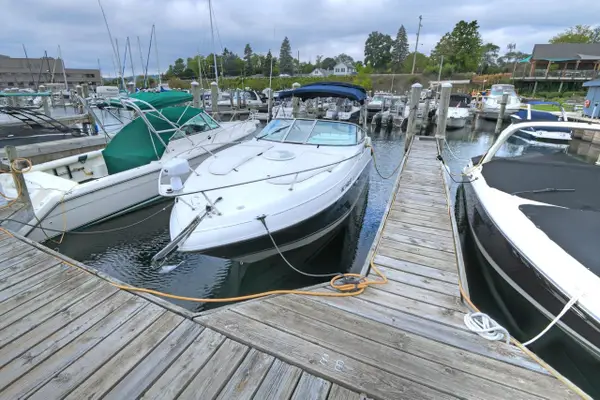 $122,900Active0.01 Acres
12755 S Marina Village, TraverseCity, MI 49684
MLS# 78080072798Listed by: REO-TCRANDOLPH-233022 $424,900Active3 beds 2 baths1,497 sq. ft.
10581 E Grandview, TraverseCity, MI 49684
MLS# 78080071119Listed by: FIVE STAR REAL ESTATE - FRONT ST TC $167,000Active2.25 Acres
Parcel #3 2.25A SW Bayshore, TraverseCity, MI 49684
MLS# 78080070851Listed by: COLDWELL BANKER SCHMIDT TRAVERSE CITY


Protect your home and budget from life's surprises with an Assurant Home Warranty, backed by a partner that supports you through every step of homeownership. Explore Plans.
©2026 Century 21 Real Estate LLC. All rights reserved. CENTURY 21®, the CENTURY 21 Logo and C21® are service marks owned by Century 21 Real Estate LLC. Century 21 Real Estate LLC fully supports the principles of the Fair Housing Act and the Equal Opportunity Act. Each office is independently owned and operated. Listing information is deemed reliable but not guaranteed accurate.