
17730 Parke LN, Grosse Ile, MI 48138
Local realty services provided by:CENTURY 21 Affiliated
17730 Parke LN,Grosseile, MI 48138
$595,000
- 5 Beds
- 3 Baths
- 4,021 sq. ft.
- Single family
- Active
Listed by: heather polites
Office: mba realty
MLS#:20261088781
Source:MI_REALCOMP
Price summary
- Price:$595,000
- Price per sq. ft.:$147.97
About this home
Stately Grosse Ile Colonial with Timeless Architectural Character & Grand Living Spaces! Situated on a spacious 0.83-acre corner lot on the very northern end of Parke Lane, this distinctive 5-bedroom, 3-bath residence offers over 4,000 square feet of living space, an impressive classical design, and endless possibilities to make it your own. A commanding exterior with towering columns and traditional brick detailing welcomes you into a breathtaking two-story entryway featuring soaring ceilings, expansive windows, elegant crystal chandeliers, and a sweeping curved staircase overlooking the grand living area. Throughout the home, generous room sizes, decorative architectural details, and an abundance of natural light create a wonderful foundation for both everyday living and entertaining. The expansive floor plan offers exceptional versatility, including multiple spacious bedrooms and flexible main-floor living areas that could accommodate a primary suite, guest quarters, private office, or additional family room. A generously sized kitchen, formal dining area, multiple gathering spaces, and a full basement provide even more room to spread out. Outside, enjoy the expansive grounds, rear balcony and patio, attached 4-car garage, and seasonal glimpses of the Detroit River across the road to the east. With its impressive scale, traditional elegance, and distinctive architectural features, this property presents a unique opportunity for buyers seeking space and character with the potential to update and personalize to their own tastes. A remarkable home with grand proportions, classic charm, and room to bring your vision to life!...
Contact an agent
Home facts
- Year built:1968
- Subdivision & Development:POINT HENNEPIN - E W VOIGT SUB
- Listing ID #:20261088781
- Added:1 day(s) ago
- Updated:November 04, 2026 at 07:11 PM
Rooms and interior
- Bedrooms:5
- Total bathrooms:3
- Full bathrooms:3
- Rooms Total:10
- Basement Description:Full, Unfinished
- Living area:4,021 sq. ft.
Heating and cooling
- Cooling:Central Air
- Heating:Forced Air, Natural Gas
Structure and exterior
- Year built:1968
- Building area:4,021 sq. ft.
- Lot area:0.83 Acres
- Lot Features:Corner Lot, Water View
- Architectural Style:Colonial
- Construction Materials:Brick, Vinyl Siding
- Exterior Features:Balcony, Patio, Porch
- Foundation Description:Basement, Poured
- Levels:Two
Utilities
- Water:Public
- Sewer:Public Sewer
Finances and disclosures
- Price:$595,000
- Price per sq. ft.:$147.97
- Tax amount:$16,515
Features and amenities
- Appliances:Dishwasher, Disposal, Dryer, Electric Cooktop, Free Standing Refrigerator, Washer
Parking
- Parking description:Attached, Four Car Garage, Garage Faces Side
- Garage spaces:4

New listings near 17730 Parke LN
- Open Sat, 12 to 3pmNew
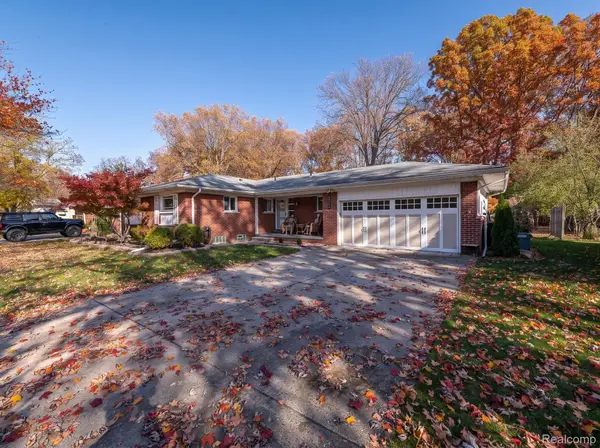 $335,000Active3 beds 2 baths2,770 sq. ft.
20741 Hcl Jackson, GrosseIle, MI 48138
MLS# 20261089120Listed by: REAL ESTATE ONE-MONROE - New
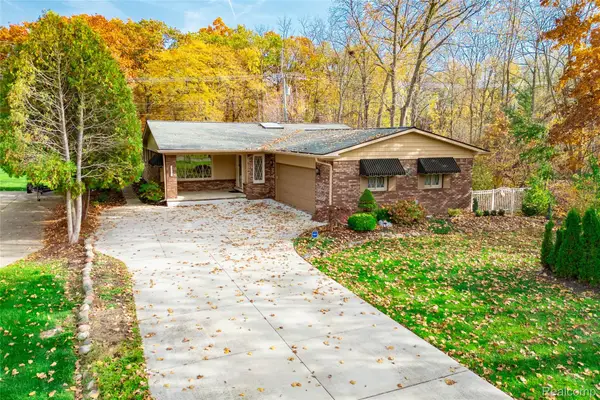 $447,350Active3 beds 3 baths3,654 sq. ft.
25645 Meridian RD, GrosseIle, MI 48138
MLS# 20261088804Listed by: MBA REALTY - Open Sun, 12 to 2pmNew
 $499,900Active4 beds 3 baths4,320 sq. ft.
18219 Cardinal Avenue, GrosseIle, MI 48138
MLS# 20261077878Listed by: CAROL BOLLO & ASSOCIATES - New
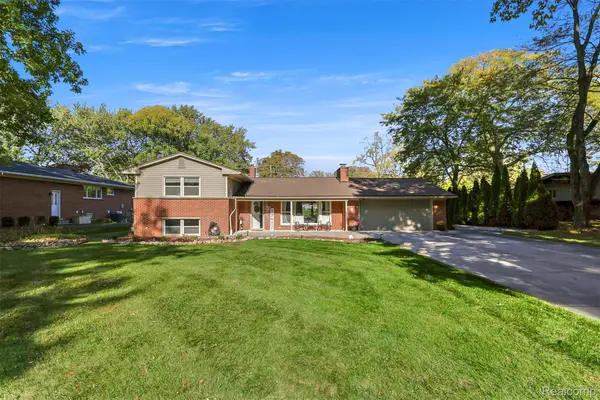 $355,000Active3 beds 2 baths1,937 sq. ft.
21102 Knudsen DR, GrosseIle, MI 48138
MLS# 20261086705Listed by: RE/MAX LEADING EDGE - New
 $499,000Active0.75 Acres
17505 Parke, Grosse Ile, MI 48138
MLS# 61041889Listed by: MBA REALTY  $349,000Active4 beds 2 baths1,638 sq. ft.
28731 Elbamar DR, GrosseIle, MI 48138
MLS# 20261085470Listed by: MBA REALTY $154,900Pending2 beds 1 baths1,084 sq. ft.
24212 E River RD # 2, GrosseIle, MI 48138
MLS# 20261085935Listed by: 3SIXTY5 REALTY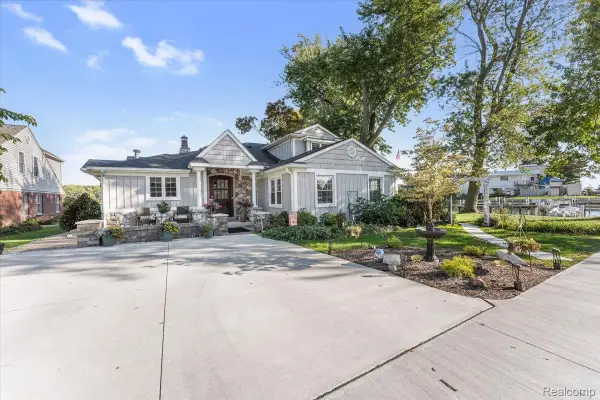 $1,125,000Active4 beds 4 baths3,037 sq. ft.
29495 E River RD, GrosseIle, MI 48138
MLS# 20261082946Listed by: MBA REALTY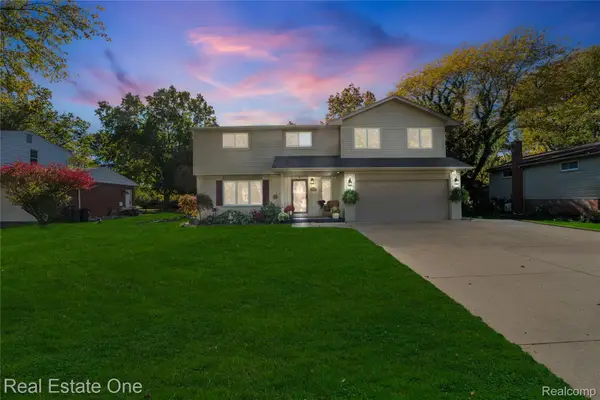 $435,000Pending4 beds 3 baths3,091 sq. ft.
8469 Concord RD, GrosseIle, MI 48138
MLS# 20261082503Listed by: REAL ESTATE ONE-SOUTHGATE


Protect your home and budget from life's surprises with an Assurant Home Warranty, backed by a partner that supports you through every step of homeownership. Explore Plans.
©2026 Century 21 Real Estate LLC. All rights reserved. CENTURY 21®, the CENTURY 21 Logo and C21® are service marks owned by Century 21 Real Estate LLC. Century 21 Real Estate LLC fully supports the principles of the Fair Housing Act and the Equal Opportunity Act. Each office is independently owned and operated. Listing information is deemed reliable but not guaranteed accurate.